
Search results for "Videos designed" in Home Design Ideas



 DAVID RAMSAY, Cabinetmakers
Custom Executive Office and Reception Area in American Cherry, designed and built by David Ramsay Cabinetmakers, Inc. Check out and like our Facebook page to view a quick video of this stunning project!
Find the right local pro for your project

 Ariel Muller Designs
Hockey Hall of Fame Memorabilia collection
Inspiration for a mid-sized contemporary underground medium tone wood floor basement remodel in Toronto with beige walls
Inspiration for a mid-sized contemporary underground medium tone wood floor basement remodel in Toronto with beige walls

 Safe n' Sound Creative Technologies
Jay Inman
Large trendy master white tile and ceramic tile light wood floor doorless shower photo with a console sink, furniture-like cabinets, medium tone wood cabinets, stainless steel countertops, a one-piece toilet and white walls
Large trendy master white tile and ceramic tile light wood floor doorless shower photo with a console sink, furniture-like cabinets, medium tone wood cabinets, stainless steel countertops, a one-piece toilet and white walls

 Greenhaven Landscapes Inc.
Hear what our clients, Karen & Robert, have to say about their project by clicking on the Facebook link and then the Videos tab.
Fall containers with millet, mums, cabbage, pansies, and plumbago.
Project Partners: ESL Design Group, Hannah Goering Photography

 CAVINESS LANDSCAPE DESIGN, INC.
Design and construction by Caviness Landscape Design, Inc.
Photo credits: Affordable Aerial Photo & Video
Example of a huge transitional backyard stone and custom-shaped natural pool design in Oklahoma City
Example of a huge transitional backyard stone and custom-shaped natural pool design in Oklahoma City

Sponsored
Westerville, OH

Custom Home Works
Franklin County's Award-Winning Design, Build and Remodeling Expert

 Electronics Design Group, Inc.
Photography by William Psolka, psolka-photo.com
Mid-sized transitional front door photo in Newark with a medium wood front door
Mid-sized transitional front door photo in Newark with a medium wood front door
 CAVINESS LANDSCAPE DESIGN, INC.
Design and construction by Caviness Landscape Design, Inc.
Photo credits: Affordable Aerial Photo & Video
Huge transitional backyard stone and custom-shaped natural pool photo in Oklahoma City
Huge transitional backyard stone and custom-shaped natural pool photo in Oklahoma City
 CAVINESS LANDSCAPE DESIGN, INC.
Design and construction by Caviness Landscape Design, Inc.
Photography by Affordable Aerial Photo & Video
Inspiration for a large transitional backyard stone and custom-shaped natural pool remodel in Oklahoma City
Inspiration for a large transitional backyard stone and custom-shaped natural pool remodel in Oklahoma City

 Legacy Glass Studios
Custom leaded glass panel used for privacy and charm in small window of front entry door.
Glass: clear textured glass (granite, 1/16" reed, beveled glue chip) and beveled glass
Lead: 3/16" rounded
Size: 1 @ ~8" x 18" x 1/4" thick
*This product was commissioned and made-to-order. If you're interested in this design, let's chat! We can recreate it for you to your specified dimensions, or we can discuss any design changes you'd like, as well as additional options for materials (glass texture, color, lead size, etc.). Reach out to hello@legacyglass.com to get started!

 AVID Audio Visual Installation & Design
Home theater - large traditional enclosed ceramic tile home theater idea in Minneapolis with beige walls and a projector screen

 Mike Farley Pool Designer, SWD, ASLA
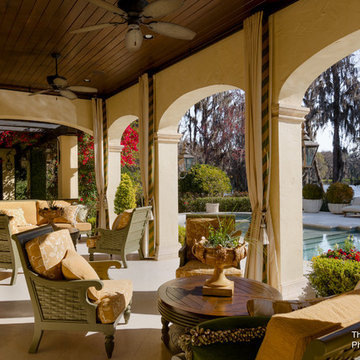
This North Richland Hills, TX pool designed by Mike Farley is a geometric with clean lines. The PebbleSheen is Aqua Blue and the coping is Oklahoma flagstone. It was designed for privacy in a small yard. The elevation change allows more privacy and the stone pedestals with flowerpots and stone scuppers provide a soothing environment while masking the street traffic. Pool constructed by Claffey Pools and landscaping done by Brad Land of Allscapes, Inc. To see videos and more information check out Mike's Reference Site at FarleyPoolDesigns.com




 SGDI - Sarah Gallop Design Inc.
A video tour of this beautiful home:
https://www.youtube.com/watch?v=Lbfy9PYTsBQ
Upper floor main bathroom
Paul Grdina


 Bekins
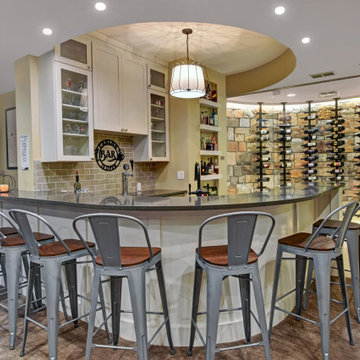
A state-of-the-art Media Room acoustically designed and installed by the internationally-acclaimed team at Bekins.



 Elyse Marie Lifestyles
Living room with fire place wall.
Photo by Video Works
Inspiration for a large transitional open concept painted wood floor and brown floor living room library remodel in Miami with beige walls, a standard fireplace, a stone fireplace and a media wall
Inspiration for a large transitional open concept painted wood floor and brown floor living room library remodel in Miami with beige walls, a standard fireplace, a stone fireplace and a media wall

 Jerry's Audio / Video
Mid-sized transitional carpeted family room photo in Phoenix with yellow walls, no fireplace and a media wall

 DeBora Rachelle Inc.
Designed by DeBora Rachelle for a commercial video project for DeBora Rachelle Bed sheets. Watch the youtube video at https://youtu.be/KsRNfWiQg2M for a DIY project.
Peel off back and stick on the gray stick on vinyl flooring that looks like wood. Grey tufted headboard with a memory foam mattress and faux leather nightstands. Mirrored frames and nightstand accessories compliment the crystal chrome lamps and silver curtains and silver/grey rug.
Screen Gray paint by Sherwin Williams with plain white trim.
160