
Search results for "Videos designed" in Home Design Ideas
 Little Crown Interiors
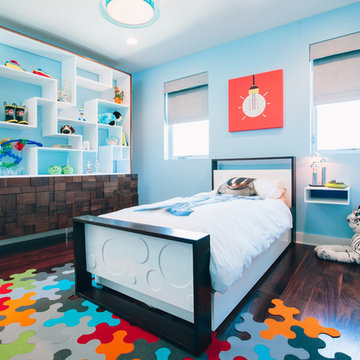
Modern light aqua blue bedroom for video game and astronaut loving 6 year old boy. To take full advantage of a large empty wall I designed a custom bookshelf to fit on top of the modern dresser. The result was playful statement piece with lots of practical and fun storage, and a display for toys and decor. We hung a acrylic bubble chair in the other corner of the room and added white and silver upholstered “pixels” for a fun video game feel and to protect the walls. One of the more obvious way we incorporated the space vibes was with life-sized astronaut bedding.
Design: Little Crown Interiors
Photos: Full Spectrum Photography


 Chibi Moku - Architectural Cinema - Photo - 360
See the video for this project here - http://vimeo.com/112705129
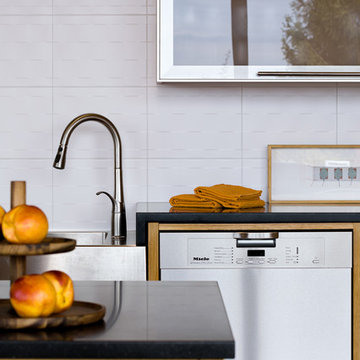
Example of a trendy kitchen design in Portland
Example of a trendy kitchen design in Portland
Find the right local pro for your project

 Pleasant Digital, LLC
This Tv was custom installed into the fireplace. It has 5.1 surround sound built-in with ghost speakers. The subwoofer was designed and is hidden under the furniture. This room can play the TV or stream audio from your favorite streaming service.


 Colorado Vista Landscape Design, Inc.
The lovely courtyard has been installed. The pergola with hanging baskets is a beautiful addition to complete the space.Here are before and after photos. Although the plantings are small, they will quickly grow and provide incredible color. Here is a link to the design video I created for this wonderful project, https://www.youtube.com/watch?v=gHHBZgFgRYk.

Sponsored
Fredericksburg, OH

High Point Cabinets
Columbus' Experienced Custom Cabinet Builder | 4x Best of Houzz Winner

 Design for Conscious Living®
For a recent segment on Cityline Celia designed a nature inspired nursery. The following link will take you to the Cityline Blog. Scroll to the bottom of the blog to view the video segment. http://www.cityline.ca/2014/05/bring-the-outdoors-inside-with-a-natural-nursery/#related-video
 Chibi Moku - Architectural Cinema - Photo - 360
See the video for this project here - https://youtu.be/GDiqDnkHgyI
 Chibi Moku - Architectural Cinema - Photo - 360
See the video for this project here - https://vimeo.com/126832949
Transitional home office photo in Tampa
Transitional home office photo in Tampa
 Chibi Moku - Architectural Cinema - Photo - 360
See the video for this project here - https://youtu.be/GDiqDnkHgyI

 HiFiVE AUDiO DESiGN
Living room - large transitional open concept dark wood floor living room idea in Austin with gray walls and no fireplace



Sponsored
Columbus, OH

Wannemacher Interiors
Customized Award-Winning Interior Design Solutions in Franklin Cnty OH
 Chibi Moku - Architectural Cinema - Photo - 360
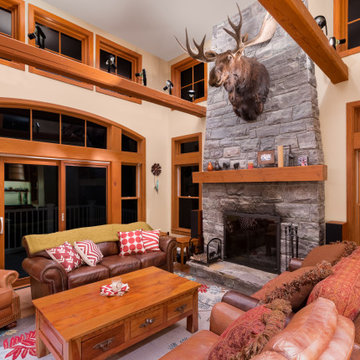
See the video for this project here - https://youtu.be/QIVMNXun7ig

 InnovationLand
We are so excited about this stylish Houston patio addition!
It's one of our most recent outdoor living space design projects - and one of our new favorites!
We particularly love the rustic corner fireplace, the beautiful, vaulted pine ceiling and the Restoration Hardware furniture and accessories.
"Even though this space has an outdoor kitchen - often the highlight of our projects - the focus here is beautiful, comfortable outdoor living," says Outdoor Homescapes of Houston owner Wayne Franks. "And I have to say, I think this is one of the most gorgeous spaces we've created for doing that - in style."
"This project was special from the start, as we were creating this space for a friend of Wayne’s who had been a long time mentor to his boys growing up," adds Lisha Maxey, owner of LGH Designs in Houston (she coordinated furniture and finishes for the project). "This client was the principal of their high school and knew all of them very well and Wayne, too. This made it very personal, indeed, and we wanted everything to be perfect!"
The 23- by 16-foot addition, located at the back of the house in Cypress, looks out onto a manmade lake in the homeowners' subdivision. The focal point? A 9-foot-8-inch-high-by-7-foot-wide corner fireplace in Earth Grey rustic ledgestone from Colorstone in Houston. The fireplace features a custom wooden mantel, stone bench seating and a 52-inch Sunbrite outdoor TV.
Another highlight is the flooring - silver travertine tile laid out in a Versailles pattern. "We chose silver travertine in a 'Tumbled' color palette with variations of cream and brown," says Lisha. "So we had those two colors, plus grey, to pull from."
The 7-foot-long, stucco outdoor kitchen island's countertops are also noteworthy - Absolute Black granite in a leathered finish offering a modern look and a dark grey hue that works perfectly with the color palette. The kitchen island also houses an RCS 30-inch grill and fridge.
The seating area includes a sectional couch, coffee table, two swivel chairs and two ottomans - all from Restoration Hardware.
"We used Restoration Hardware's Biscayne sectional, swivel chairs and ottomans in gray, with textured linen weave in Sand and cushions and peacock accent pillows in gray," says Lisha. The coffee table is made of solid teak with a concrete top - as is the matching side table.
"We added a console table, also in teak, behind the sofa. And for accents, we added three Amalfi lanterns from Restoration Hardware in weathered zinc."
A Sunbrella® Heathered area rug (in Gray) was added to anchor the space and visually tie it together.
"The space as a whole leans towards a transitional style, in that it has many traditional cozy comforts and colors, but the furniture gives it a more contemporary look," says Lisha. "The idea from the beginning was to marry these two styles, as our clients wanted a look that would not age and be in vogue for years to come."
On the exterior, you can see how we worked to make the addition blend with the existing home - matching the shingles and stucco and continuing the landscaping.
3D graphic renderings and a virtual video tour allowed the clients to know exactly what the space would look like beforehand.
"It takes a lot of the guesswork out of the process," says Outdoor Homescapes' graphic designer, Kristy Buell Franks. "Floor plans and elevation drawings are good for giving an idea of the overall scope of the project, but it's the 3D renderings that really show what the space is going to look like."
The 3D graphics and video tours also help immensely when choosing finishing materials and furniture, she says: "The clients' choices can be put into the design to allow the clients to see how the materials will work with the existing materials on the house and how the furniture will look in the space."
What do you like about this space? Post a comment and let us know!

 Impluvium Architecture
Location: Murphys, CA, USA
See a full video tour here > https://vimeo.com/297813382
This is my Parents 2nd Custom House (see Haley #1 for their first house I designed). I was the Architect with my mother the Interior Designer and my Father the Builder
This is a special (2nd house) project designed to house us (the kids and my sister's family) in the detached bungalows that are connected via breezeway to the main house. It is a true resort house with a great deal of love and craftsmanship!



Sponsored
Columbus, OH
Wannemacher Interiors
Customized Award-Winning Interior Design Solutions in Franklin Cnty OH

 CAV Integrated Home
Screening room with Christie projector and Bowers & Wilkins CT theater audio system.
Home theater - mid-sized country enclosed carpeted home theater idea in Atlanta with a wall-mounted tv and gray walls
Home theater - mid-sized country enclosed carpeted home theater idea in Atlanta with a wall-mounted tv and gray walls

 Kelly Simkovich at Main Line Sound & Video
Small transitional open concept dark wood floor family room photo in Philadelphia with gray walls, no fireplace and a wall-mounted tv


204