
Search results for "Videos designed" in Home Design Ideas


 Jerry's Audio / Video
Inspiration for a large transitional enclosed carpeted home theater remodel in Phoenix with gray walls and a projector screen

 Montague Design
Craig Thompson Photography
Audio/Video: Yankello's Sewickley
Living room - mid-sized eclectic open concept medium tone wood floor living room idea with blue walls, a standard fireplace and a wall-mounted tv
Living room - mid-sized eclectic open concept medium tone wood floor living room idea with blue walls, a standard fireplace and a wall-mounted tv
Find the right local pro for your project

 MS3DSTUDIO
Hi everyone:
My home office design
ready to work as B2B with interior designers
you can see also the video for this project
https://www.youtube.com/watch?v=-FgX3YfMRHI

 Marnella Homes
Susan Harding with HomeStar Video Tours
Powder room - small transitional beige tile and ceramic tile dark wood floor powder room idea in Portland with shaker cabinets, dark wood cabinets, a two-piece toilet, beige walls, a drop-in sink and tile countertops
Powder room - small transitional beige tile and ceramic tile dark wood floor powder room idea in Portland with shaker cabinets, dark wood cabinets, a two-piece toilet, beige walls, a drop-in sink and tile countertops

 Seattle Staged to Sell and Design LLC
Trendy underground brown floor living room photo in Seattle with white walls and no fireplace

 Morantz Custom Cabinetry Inc.
this is a high gloss acrylic bookshel that has adjustable shelves and 2 glass shelves with LED spots. It was designed to fit an angled wall and we added a pivoting unit to hide bedroom entrance later. The video can be seen on my facebook page
Tzvi Morantz

Sponsored
Columbus, OH

Wannemacher Interiors
Customized Award-Winning Interior Design Solutions in Franklin Cnty OH

 Salisbury Artisans
The wrap around door is accomplished with a hybrid hinge design for the bamboo doors.
Design: Austin Rolo Design
Photo: David Bowen
Large minimalist home theater photo in New York
Large minimalist home theater photo in New York
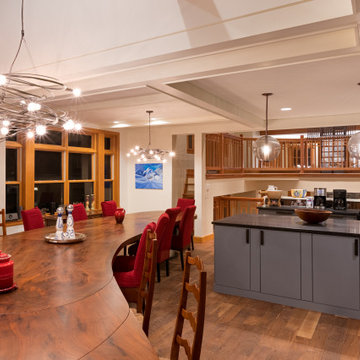
 Chibi Moku - Architectural Cinema - Photo - 360
See the video for this project here - https://youtu.be/QIVMNXun7ig

 Wine Cellar Specialists
in the photo, you can see the steel beams placed under the bamboo stair landing in the Dallas home wine cellar built under the stairs.
Take a video tour of this project: https://youtu.be/ivCLmE-HiB0
Wine Cellar Specialists
+1 (866 ) 646-7089
info@winecellarspec.com
Request a wine cellar design for FREE: http://www.winecellarspec.com/free-3d-drawing/
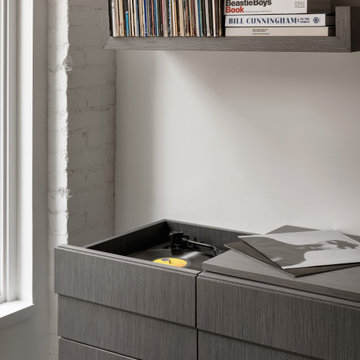
 Springboard Automation
Industrial-style home with discreet audio controlled over enterprise-grade WiFi.
Premium design and ongoing support by Springboard Automation in Philadelphia.
Photography © Colin Miller
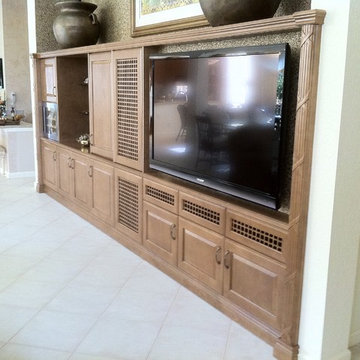

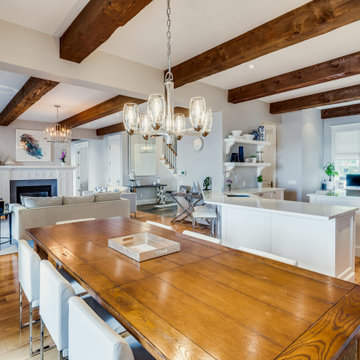
 IQ Automation + Design Inc.
Whole Home Audio System, Lutron Automated Lighting Control, WiFi
Kitchen/dining room combo - large transitional medium tone wood floor and exposed beam kitchen/dining room combo idea in Toronto with gray walls
Kitchen/dining room combo - large transitional medium tone wood floor and exposed beam kitchen/dining room combo idea in Toronto with gray walls

Sponsored
Fredericksburg, OH

High Point Cabinets
Columbus' Experienced Custom Cabinet Builder | 4x Best of Houzz Winner
 Little Crown Interiors
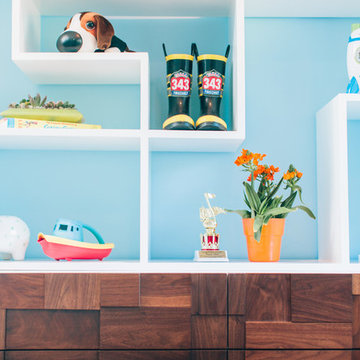
Modern light aqua blue bedroom for video game and astronaut loving 6 year old boy. To take full advantage of a large empty wall I designed a custom bookshelf to fit on top of the modern dresser. The result was playful statement piece with lots of practical and fun storage, and a display for toys and decor. We hung a acrylic bubble chair in the other corner of the room and added white and silver upholstered “pixels” for a fun video game feel and to protect the walls. One of the more obvious way we incorporated the space vibes was with life-sized astronaut bedding.
Design: Little Crown Interiors
Photos: Full Spectrum Photography

 Mavericks Production
This modern daylight loft in Downtown Los Angeles was photographed for a client listing the space on Peerspace. Designed with clean lines, soft textures, and a neutral palette, the studio offers a versatile environment for photo and video shoots. Large industrial windows flood the space with natural light throughout the day, highlighting the sculptural furniture and curated decor. The open layout, warm tones, and thoughtful styling make this loft ideal for creative productions, lifestyle branding, or intimate events.
 Mavericks Production
This modern daylight loft in Downtown Los Angeles was photographed for a client listing the space on Peerspace. Designed with clean lines, soft textures, and a neutral palette, the studio offers a versatile environment for photo and video shoots. Large industrial windows flood the space with natural light throughout the day, highlighting the sculptural furniture and curated decor. The open layout, warm tones, and thoughtful styling make this loft ideal for creative productions, lifestyle branding, or intimate events.
 The Sound Vision
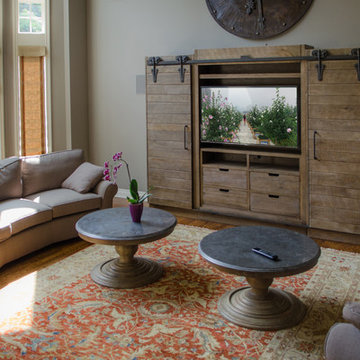
 designed this family room's A/V based on simplicty.
We used Crestron's Digital Media HDMI switching throughout the residence to share all of the client's video sources throughout the house.
Client uses their remote or iPhone to control the house.
Joy King

Sponsored
Columbus, OH

Snider & Metcalf Interior Design, LTD
Leading Interior Designers in Columbus, Ohio & Ponte Vedra, Florida





 FireRock Building Materials
Project Details:
- Original article in Atlanta Homes & Lifestyles magazine: "Design Supremacy" (Feb 2016)
- Slate Roofing: Genuine Vermont slate (estate grade) by FireRock
- Fireplaces: All are Rumford model pre-engineered masonry fireplaces by FireRock
- Architect: William H. Harrison and Frank Heery of Harrison Design
- Builder: Sheehan Built Homes
- Photography: Chris Luker, Luker Photography & Video
207