
Search results for "Videos designed" in Home Design Ideas

 FireRock Building Materials
Project Details:
- Original article in Atlanta Homes & Lifestyles magazine: "Design Supremacy" (Feb 2016)
- Slate Roofing: Genuine Vermont slate (estate grade) by FireRock
- Fireplaces: All are Rumford model pre-engineered masonry fireplaces by FireRock
- Architect: William H. Harrison and Frank Heery of Harrison Design
- Builder: Sheehan Built Homes
- Photography: Chris Luker, Luker Photography & Video
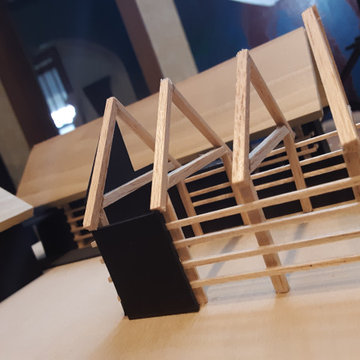
 Eilering Architecture
Design & wellness :: the Zoom House is designed for multiple private video conferencing areas, daylighting, active design, and connection to the outdoor spaces. These are the design qualities that can improve wellness. This R&D is directly inspired by the pandemic. Here is the link to the mini-series: https://www.youtube.com/channel/UCSJ1C78QgdQ5Ia6-Ms9B-0A

 Aurora Technology
Large trendy enclosed light wood floor and beige floor living room photo in Omaha with white walls and no fireplace
Find the right local pro for your project

 Haustech
This architectural delight nestled in Brentwood Hills was designed by Edna Muir in 1960 and featured on the cover of Art and Architecture in 1962. Flash forward to today’s remodel where the builder upheld the beautiful design while upgrading the space for today’s tech needs. With every light and shade on the system and full Alexa integration, this home stays connected in just the right ways.

 Mavericks Production
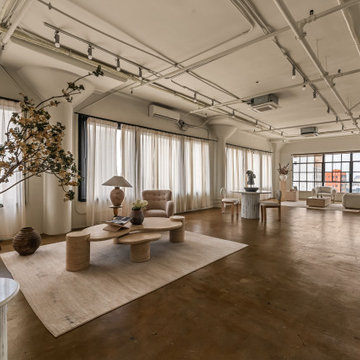
This modern daylight loft in Downtown Los Angeles was photographed for a client listing the space on Peerspace. Designed with clean lines, soft textures, and a neutral palette, the studio offers a versatile environment for photo and video shoots. Large industrial windows flood the space with natural light throughout the day, highlighting the sculptural furniture and curated decor. The open layout, warm tones, and thoughtful styling make this loft ideal for creative productions, lifestyle branding, or intimate events.
 Mavericks Production
This modern daylight loft in Downtown Los Angeles was photographed for a client listing the space on Peerspace. Designed with clean lines, soft textures, and a neutral palette, the studio offers a versatile environment for photo and video shoots. Large industrial windows flood the space with natural light throughout the day, highlighting the sculptural furniture and curated decor. The open layout, warm tones, and thoughtful styling make this loft ideal for creative productions, lifestyle branding, or intimate events.
 Mavericks Production
This modern daylight loft in Downtown Los Angeles was photographed for a client listing the space on Peerspace. Designed with clean lines, soft textures, and a neutral palette, the studio offers a versatile environment for photo and video shoots. Large industrial windows flood the space with natural light throughout the day, highlighting the sculptural furniture and curated decor. The open layout, warm tones, and thoughtful styling make this loft ideal for creative productions, lifestyle branding, or intimate events.

Sponsored
Columbus, OH

Wannemacher Interiors
Customized Award-Winning Interior Design Solutions in Franklin Cnty OH

 SGDI - Sarah Gallop Design Inc.
A video tour of this beautiful home:
https://www.youtube.com/watch?v=Lbfy9PYTsBQ
Bright inviting Kitchen great room
Paul Grdina

 Claire Jefford, Inc.
This theatre and concession area has it all! Custom finishes of a 'ticket wicket' booth, concession cabinet with extra storage for even more candy, pull out cabinet sliders for ease of access on either side of the candy shelves, popcorn machine and video games! The door to the theatre is faux leather that is tufted with nailheads. Inside the theatre, the look is more glamourous and accented with reds and plums. Gold crown molding adds to the luxe feel while the damask fabric on the cushions and acoustic panels offer a nod to classic design. They add softness to the space, and so do the custom draperies lining the back wall.
Photos by Stephani Buchman Photography
 Mayflower Construction Group
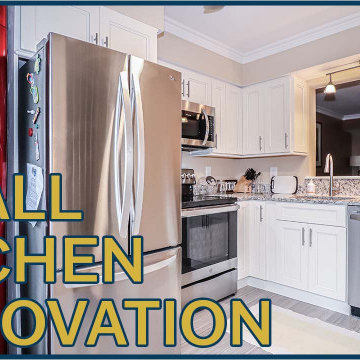
Watch how this outdated kitchen which was flooded by an overflown dishwasher transformed into our client's perfect compact kitchen. Though the transformation isn't substantial in layout, the design and functionality of the kitchen greatly improved. With the new materials for the flooring, cabinetry, countertop/backsplash, and more, the design is modernized and sleek.
Check out the full video on our YouTube channel through the “learn more” button below.
https://youtu.be/S8MrjRX1J44
 Vincent Designs, Inc.
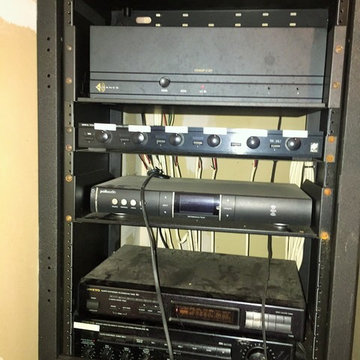
Old existing equipment
Inspiration for a coastal home design remodel in New York
Inspiration for a coastal home design remodel in New York


 Greenhaven Landscapes Inc.
Hear what our clients, Karen & Robert, have to say about their project by clicking on the Facebook link and then the Videos tab.
Fall millet, mums, cabbage,pansies, plumbago, pumpkins, and gourds warm up the front entry and porch.
Project Partners: ESL Design Group, Hannah Goering Photography

Sponsored
Westerville, OH

Custom Home Works
Franklin County's Award-Winning Design, Build and Remodeling Expert


 Technospeak Corporation
In this photo we can see the expansiveness of this room as the kitchen in the foreground and dining room in the background blend together. This is one of the video zones (TV on the wall) as well as one of the 12 audio zones, all controlled by the house Home Automation system.
Lighting Control, Control4, Home Automation, Home Automation Los Angeles, Speakers, Technospeak,
Technospeak Corporation – Los Angeles Home Media Design
Technospeak Corporation – Manhattan Beach Home Media Design

 SpotOnDesign
Mobilier minimalist montat pe un perete intreg cu multiple functii: depozitare audio-video, expunerea decoratiunilor, echilibrarea proportiilor in incapere.
Photo by SpotOnDesign
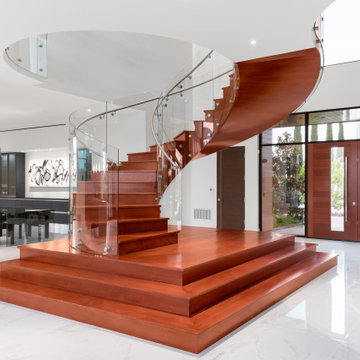
 Chibi Moku - Architectural Cinema - Photo - 360
See the video for this project here - https://youtu.be/bN_QXFTxX_c

Sponsored
Westerville, OH
Custom Home Works
Franklin County's Award-Winning Design, Build and Remodeling Expert
 Chibi Moku - Architectural Cinema - Photo - 360
See the video for this project here - https://youtu.be/GDiqDnkHgyI
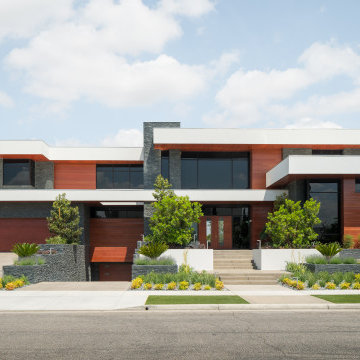 Chibi Moku - Architectural Cinema - Photo - 360
See the video for this project here - https://youtu.be/bN_QXFTxX_c

 GreenRose Design
Dutch Colonial style renovated home in Glen Ridge.
Photographed by Alexandra Gifford
Check out our before and after video for this project at:
https://youtu.be/FpTe4or8gUs
208