
Search results for "Videos designed" in Home Design Ideas

 The Cabinetshop of South Florida
High gloss white lacquer, and scrubbed white Oak wall unit in contemporary design. Custom uplighting, floating shelves, and asymmetrical wall unit design


 Convenience Concepts
The Black multi level TV / Entertainment Stand is the perfect combination for those who seek function and design. Built in shelf extensions are ideal for displaying collectibles. Plenty of space for all video and audio equipment as well. Contemporary Stainless Steel Clad poles won't rust. Will Provide years of enjoyment.
Find the right local pro for your project

 Mavericks Production
This modern daylight loft in Downtown Los Angeles was photographed for a client listing the space on Peerspace. Designed with clean lines, soft textures, and a neutral palette, the studio offers a versatile environment for photo and video shoots. Large industrial windows flood the space with natural light throughout the day, highlighting the sculptural furniture and curated decor. The open layout, warm tones, and thoughtful styling make this loft ideal for creative productions, lifestyle branding, or intimate events.

 creations landscape designs
This front and back yard was in need of an overhaul due to cracked paving and a mishmash of plants. With some careful planning this garden was transformed into a cohesive space to enjoy and entertain. You can read more about this project plus watch the project video here http://tinyurl.com/gkpvd55

 Five Smooth Stones Audio Video & More
Inspiration for a contemporary home theater remodel in Jacksonville
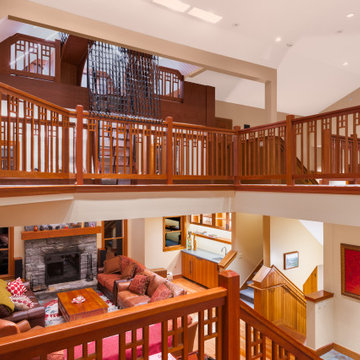
 Chibi Moku - Architectural Cinema - Photo - 360
See the video for this project here - https://youtu.be/QIVMNXun7ig



 TKS Design Group
WATCH the time lapse video of this kitchen remodel: https://youtu.be/caemXXlauLU
Free ebook, Creating the Ideal Kitchen. DOWNLOAD NOW
This Glen Ellyn homeowner came to us, frustrated with the layout and size of their current kitchen, looking for help generating ideas for how to maximize functionality within the constraints of the space. After visiting with them and seeing the home’s layout, I realized that looking at the bigger picture of how they used the entire first floor might bring us some dramatic solutions. We ended up flipping the kitchen and family room and taking down the wall separating the two creating one big open floor plan for the family to enjoy. There is still a visual separation between the rooms because of their different lengths and the overall space now relates nicely to the dining room which was also opened up to both rooms.
The new kitchen is an L-shaped space that is no longer cramped and small and is truly a cook’s dream. The fridge is on one end, a large cooktop and sink are located along the main perimeter and double ovens located at the end of the “L” complete the layout. Ample work surface along the perimeter and on the large island makes entertaining a breeze. An existing door to the patio remains, floods the room with light and provides easy access to the existing outdoor deck for entertaining and grilling.
White cabinetry with quartz countertops, Carrera marble backsplash tile and a contrasting gray island give the space a clean and modern feel. The gray pendant lights and stainless appliances bring a slight industrial feel to the space letting you know that some serious cooking will take place here.
Once we had their Dream Kitchen design completed, the homeowners decided to tackle another project at the same time. We made plans to create a master suite upstairs by combining two existing bedrooms into a larger bedroom, bathroom and walk-in closet. The existing spaces were not overly large so getting everything on the wish list into the design was a challenge. In the end, we came up with a design that works. The two bedrooms were adjoined, one wall moved back slightly to make for a slightly larger bedroom, and the remaining space was allotted to the new bathroom and a walk in closet.
The bathroom consists of a double vanity and a large shower with a barn door shower door. A skylight brings light into the space and helps make it feel larger and more open. The new walk-in closet is accessible through the bathroom, and we even managed to fit in a small entry vestibule that houses some additional storage and makes a nice transition from the hallway. A white vanity, Carrera tops and gray floor tile make for a serene space that feels just right for this home.
Designed by: Susan Klimala, CKD, CBD
Photography by: Mike Kaskel
For more information on kitchen and bath design ideas go to: www.kitchenstudio-ge.com

 dmg Martinez Group
Mid-sized mediterranean yellow two-story brick exterior home idea in Miami with a hip roof

 Spaceform Design Build Interiors
NYC Rooftop Terrace Deck with Custom Planters, Pergola and Retractable Shade Awning-SpaceformDBI.com Video showing shade awning operating can be seen @ http://youtu.be/1sVpsFCTrK0
 Chibi Moku - Architectural Cinema - Photo - 360
See the video for this project here - http://vimeo.com/112716984
Example of a mid-century modern kitchen design in Seattle
Example of a mid-century modern kitchen design in Seattle
 The Cabinetshop of South Florida
Contemporary Maple wall Unit, and Media Center, Marquetry inlaid doors, floating shelves Built in, recessed lighting
Family room - large contemporary ceramic tile family room idea in Miami with white walls, no fireplace and a media wall
Family room - large contemporary ceramic tile family room idea in Miami with white walls, no fireplace and a media wall

 Total Home Technologies
65" UHD (Ultra High Definition) TV with a Sonos Playbar mounted directly below. In-ceiling speakers provide rich surround sound effects. All electronic equipment is hidden in the mechanical room. Wet bar with bar fridge.





 GreenRose Design
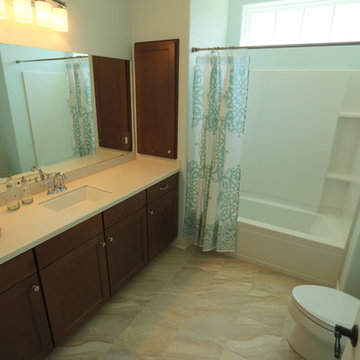
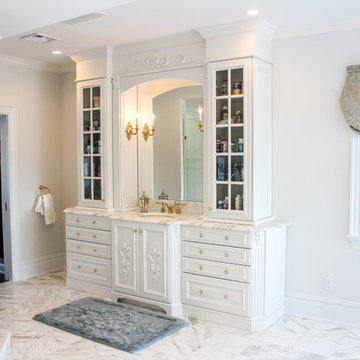
Our task was to completely refinish this charming Dutch Colonial house and bring it into the modern-age! We did it with a combination of using updated colors and finishes while respecting the original lines of the house.
Check out the Before and After Video for this Project at: https://youtu.be/nZUcbasjZoc

 Debbie Mooers, Freestyle Designs
Take 1 Video
Inspiration for a mid-sized tropical u-shaped ceramic tile open concept kitchen remodel in Hawaii with a double-bowl sink, louvered cabinets, dark wood cabinets, stainless steel appliances and a peninsula
Inspiration for a mid-sized tropical u-shaped ceramic tile open concept kitchen remodel in Hawaii with a double-bowl sink, louvered cabinets, dark wood cabinets, stainless steel appliances and a peninsula

Sponsored
Fredericksburg, OH

High Point Cabinets
Columbus' Experienced Custom Cabinet Builder | 4x Best of Houzz Winner
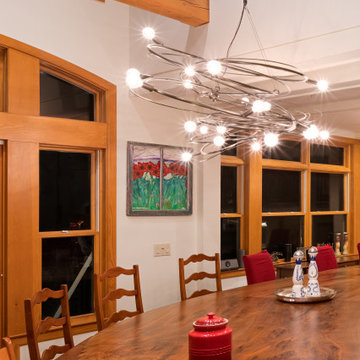 Chibi Moku - Architectural Cinema - Photo - 360
See the video for this project here - https://youtu.be/QIVMNXun7ig
 GreenRose Design
Our task was to completely refinish this charming Dutch Colonial house and bring it into the modern-age! We did it with a combination of using updated colors and finishes while respecting the original lines of the house.
Check out the Before and After Video for this Project at: https://youtu.be/nZUcbasjZoc

 Aurora Technology
Inspiration for a large contemporary enclosed light wood floor and beige floor living room remodel in Omaha with white walls and no fireplace
209