
Search results for "Videos features" in Home Design Ideas

 The Otium Group
2013 Fort Worth Dream Home
Built by AG Builders, Featured in Fort Worth Magazine and Electronics design/installation performed by H. Customs Audio Video.
Entire home is Control4 automated.
For more information please contact H. Customs.
Photography by Fort Worth Magazine

 Cutting Edge Systems Corp.
Home weight room - mid-sized contemporary light wood floor and beige floor home weight room idea in Boston with beige walls
 Chase Construction North West Inc.
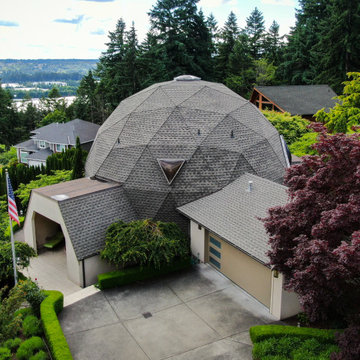
Geodesic roof featuring Timberline HDZ in Edgewood, WA. Watch the video testimonial here: https://youtu.be/535_1ZyTfeE
Find the right local pro for your project

 Elliston Systems And Design
Custom bathroom Television for the Dallas Cowboys Suite.
Inspiration for a modern bathroom remodel in Dallas
Inspiration for a modern bathroom remodel in Dallas

 Logic Integration
This exclusive guest home features excellent and easy to use technology throughout. The idea and purpose of this guesthouse is to host multiple charity events, sporting event parties, and family gatherings. The roughly 90-acre site has impressive views and is a one of a kind property in Colorado.
The project features incredible sounding audio and 4k video distributed throughout (inside and outside). There is centralized lighting control both indoors and outdoors, an enterprise Wi-Fi network, HD surveillance, and a state of the art Crestron control system utilizing iPads and in-wall touch panels. Some of the special features of the facility is a powerful and sophisticated QSC Line Array audio system in the Great Hall, Sony and Crestron 4k Video throughout, a large outdoor audio system featuring in ground hidden subwoofers by Sonance surrounding the pool, and smart LED lighting inside the gorgeous infinity pool.
J Gramling Photos
 RSZ Design Development
Steam Shower
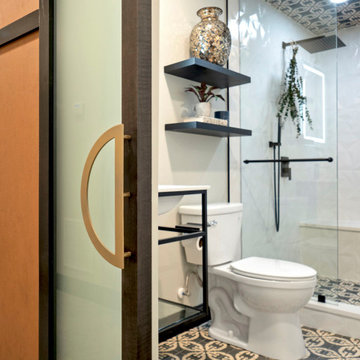
Example of a large eclectic black and white tile and cement tile concrete floor, black floor and single-sink wet room design with glass-front cabinets, black cabinets, a two-piece toilet, gray walls, a wall-mount sink, quartzite countertops, a hinged shower door, white countertops and a floating vanity
Example of a large eclectic black and white tile and cement tile concrete floor, black floor and single-sink wet room design with glass-front cabinets, black cabinets, a two-piece toilet, gray walls, a wall-mount sink, quartzite countertops, a hinged shower door, white countertops and a floating vanity

 Serious Audio Video
A smart home in Hoboken's Hudson Tea Building, complete with a home office that doubles as a Man Cave. Featuring a video wall that you'd normally see in a sports bar, the office/Man Cave is a great place to watch the big games.
Additional data ports give an easy way to connect to the whole home system.
The necessary hardware is conveniently stored in an equipment rack, hidden away in the office closet.
See more and take a video tour at : http://www.seriousaudiovideo.com/portfolios/man-cave-on-the-hudson/

Sponsored
Columbus, OH

Wannemacher Interiors
Customized Award-Winning Interior Design Solutions in Franklin Cnty OH
 Logic Integration
This exclusive guest home features excellent and easy to use technology throughout. The idea and purpose of this guesthouse is to host multiple charity events, sporting event parties, and family gatherings. The roughly 90-acre site has impressive views and is a one of a kind property in Colorado.
The project features incredible sounding audio and 4k video distributed throughout (inside and outside). There is centralized lighting control both indoors and outdoors, an enterprise Wi-Fi network, HD surveillance, and a state of the art Crestron control system utilizing iPads and in-wall touch panels. Some of the special features of the facility is a powerful and sophisticated QSC Line Array audio system in the Great Hall, Sony and Crestron 4k Video throughout, a large outdoor audio system featuring in ground hidden subwoofers by Sonance surrounding the pool, and smart LED lighting inside the gorgeous infinity pool.
J Gramling Photos


 Audio Video Artistry
Custom Built TV Lift built in-house at AV Artistry. Rotates 360 degrees to be viewed from bed or seating area.
 IDS Audio Video & Technologies
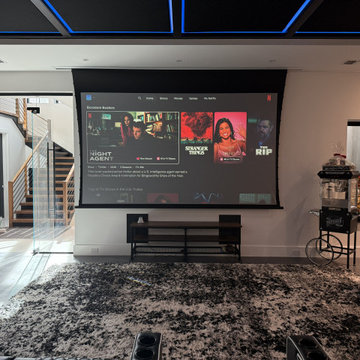
Home theater featuring motorized screen with surround sound
Home theater - transitional home theater idea in New York
Home theater - transitional home theater idea in New York
 IDS Audio Video & Technologies
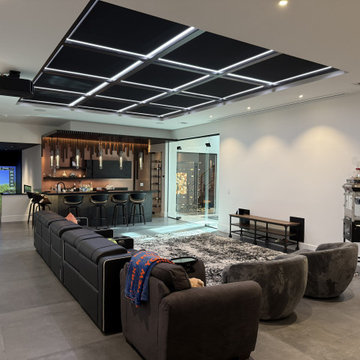
Home automation featuring motorized theater screen and golf simulator in background
Transitional basement photo in New York
Transitional basement photo in New York

 Triangle Residential Designs
Here is a photo of our design, featured in our new YouTube video “Gallery 5”. All homes pictured are available as stock plans; and are available for purchase or customization.

Sponsored
Sunbury, OH

J.Holderby - Renovations
Franklin County's Leading General Contractors - 2X Best of Houzz!

 Amp AV
We wish we could have featured more of this rack tower. This home boasts a centralized video system, four of the TV's sharing 6 different video sources (Camera DVR, Apple TV, Bluray player, and three DirecTV boxes).
 RSZ Design Development
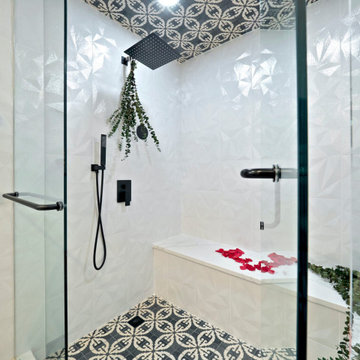
Steam Shower
Wet room - large eclectic black and white tile and cement tile concrete floor, black floor and single-sink wet room idea with glass-front cabinets, black cabinets, a two-piece toilet, gray walls, a wall-mount sink, quartzite countertops, a hinged shower door, white countertops and a floating vanity
Wet room - large eclectic black and white tile and cement tile concrete floor, black floor and single-sink wet room idea with glass-front cabinets, black cabinets, a two-piece toilet, gray walls, a wall-mount sink, quartzite countertops, a hinged shower door, white countertops and a floating vanity


 Swanson Homes
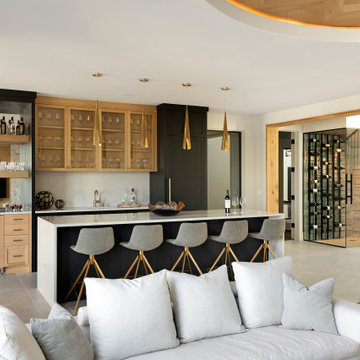
The lower level of your home will never be an afterthought when you build with our team. Our recent Artisan home featured lower level spaces for every family member to enjoy including an athletic court, home gym, video game room, sauna, and walk-in wine display. Cut out the wasted space in your home by incorporating areas that your family will actually use!

Sponsored
Columbus, OH
Free consultation for landscape design!

Peabody Landscape Group
Columbus' Reliable Landscape Design & Contracting
 Liv Companies LLC Design + Build
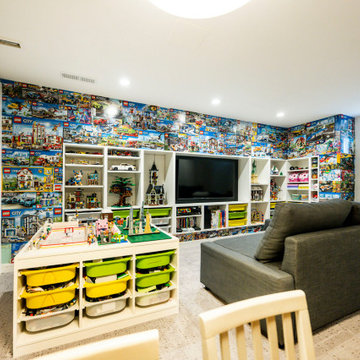
This fun rec-room features storage and display for all of the kids' legos as well as a wall clad with toy boxes
Example of a small minimalist underground carpeted, gray floor and wallpaper basement game room design in Chicago with multicolored walls and no fireplace
Example of a small minimalist underground carpeted, gray floor and wallpaper basement game room design in Chicago with multicolored walls and no fireplace


 STONEYARD®
Cape Cod is a vacation hot spot due not only to its vicinity to amazing beaches and seafood, but also because of its historic seaside charm. The Winstead Inn & Beach Resort located in Harwich, MA, is the perfect place to enjoy everything Cape Cod has to offer.
If you are lucky enough to stay in the "Commodore's Quarters" prepare to be greeted with the soothing sounds of moving water and the rich textures of historic natural stone. This charming getaway reminds you of years past with STONEYARD® Boston Blend™ Mosaic, a local natural stone that was used as cladding, on retaining walls, stair risers, and in a water feature. Corner stones were used around the top of the retaining walls and water feature to maintain the look and feel of full thickness stones.
Visit www.stoneyard.com/winstead for more photos, info, and video!
17