
Search results for "Videos matched" in Home Design Ideas
 EVS - Evolution Video and Sound
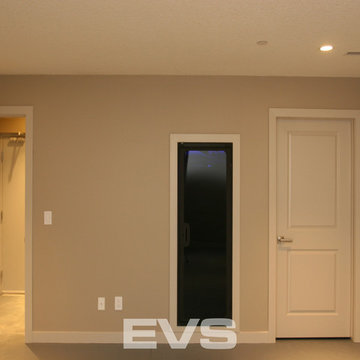
Custom audio/video rack installed in the basement. Rack is flush mounted for a clean, professional installation. Rack has matching wood trim.
Elegant basement photo in Calgary
Elegant basement photo in Calgary
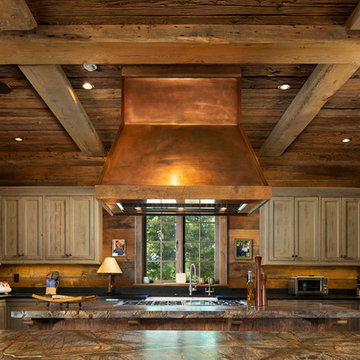


 Bigelow Interiors
Custom fabric for drapes and bedding, mechanical window treatments, french door, Marilyn Monroe, Pottery Barn and Robert Allen furniture, all add to the comfort and serenity of this ocean view bedroom.
John Durant Photography
Chereskin Architecture
Find the right local pro for your project
 Contact Renovations & Custom Homes Ltd.
Digital Video Listings

Mudroom - small contemporary porcelain tile and gray floor mudroom idea in Edmonton with gray walls and a white front door
Mudroom - small contemporary porcelain tile and gray floor mudroom idea in Edmonton with gray walls and a white front door
 Julia Russell Designs

Luxe family game room with a mix of warm natural surfaces and fun fabrics.
Huge transitional look-out carpeted, gray floor and coffered ceiling basement photo in Omaha with white walls, a two-sided fireplace and a stone fireplace
Huge transitional look-out carpeted, gray floor and coffered ceiling basement photo in Omaha with white walls, a two-sided fireplace and a stone fireplace
 Rikki Snyder
Photo: Rikki Snyder © 2013 Houzz

Eclectic enclosed living room photo in New York with green walls
Eclectic enclosed living room photo in New York with green walls

 PB Kitchen Design
The vignette within Barrett Technology’s Design Center is one of its kind in the industry. Built to inspire and inform, this kitchen showcases today’s most innovative solutions in real world settings. All the technology (video, audio, lighting, security and HVAC) is controlled through a single app on the iPad. Even the motorized window shades, task & accent lighting are controlled via the Lutron Lighting Control System. It allows for lighting scene selection at the touch of a single button – including a “Cook” scene which when pressed will activate the lighting to an optimal 100% over the kitchen sink & island areas and will also drop the motorized spice rack from behind the wall cabinet.
Project specs: Thermador appliances, Caesarstone countertops in honed Pebble. Single app control system by Savant.
Photographer - Bruce Van Inwegen



 Jacob Bodkin Photography
Jacob Bodkin Phototgraphy
Example of a farmhouse exterior home design in Austin
Example of a farmhouse exterior home design in Austin
 Patrick A. Finn, Ltd

Example of a large transitional u-shaped medium tone wood floor and brown floor eat-in kitchen design in Chicago with a drop-in sink, shaker cabinets, white cabinets, quartzite countertops, green backsplash, porcelain backsplash, stainless steel appliances, an island and gray countertops
 SoundVision, LLC
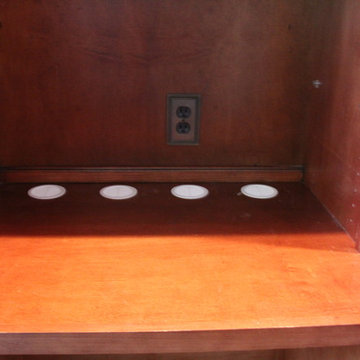
We cut in thermostatically controlled vent fans for the equipment in the base cabinet below.
Unfortunately, this picture was taken before we painted the vents to match.
 J & J Design Group, LLC.

Example of a transitional carpeted living room design in Phoenix with beige walls

 CAV Integrated Home
The theater scope included both a projection system and a multi-TV video wall. The projection system is an Epson 1080p projector on a Stewart Cima motorized screen. To achieve the homeowner’s requirement to switch between one large video program and five smaller displays for sports viewing. The smaller displays are comprised of a 75” Samsung 4K smart TV flanked by two 50” Samsung 4K displays on each side for a total of 5 possible independent video programs. These smart TVs and the projection system video are managed through a Control4 touchscreen and video routing is achieved through an Atlona 4K HDMI switching system.
Unlike the client’s 7.1 theater at his primary residence, the hunting lodge theater was to be a Dolby Atmos 7.1.2 system. The speaker system was to be a Bowers & Wilkins CT7 system for the main speakers and use CI600 series for surround and Atmos speakers. CT7 15” subwoofers with matched amplifier were selected to bring a level of bass response to the room that the client had not experienced in his primary residence. The CT speaker system and subwoofers were concealed with a false front wall and concealed behind acoustically transparent cloth.
Some degree of wall treatment was required but the budget would not allow for a typical snap-track track installation or acoustical analysis. A one-inch absorption panel system was designed for the room and custom trim and room design allowed for stock size panels to be used with minimum custom cuts, allowing for a room to get some treatment in a budget that would normally afford none.
Both the equipment rack and the projector are concealed in a storage room at the back of the theater. The projector is installed into a custom enclosure with a CAV designed and built port-glass window into the theater.
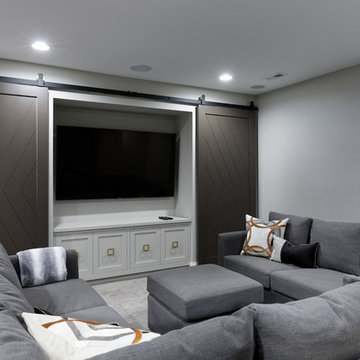
 Michaelson Homes LLC
The homeowners wanted a comfortable place where friends and family could gather. Michaelson Homes designed this entertainment unit with custom barn doors. The barn doors, painted in Black Fox to match the bar cabinetry, hide video games, movies, blankets, and other family room items. Riverside Custom Cabinetry constructed and installed both the cabinetry and the barn doors. The barn door track, from Rustica Hardware, is flat black and features brass wheels to complement the brass bar hardware.

Sponsored
Plain City, OH

Kuhns Contracting, Inc.
Central Ohio's Trusted Home Remodeler Specializing in Kitchens & Baths
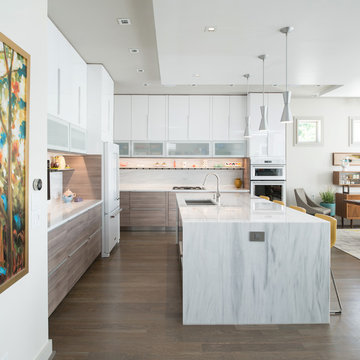
 NSPJ Architects
This modern kitchen in an urban home creates a calm yet energizing space for cooking and entertaining. Clean cabinet fronts and sleek lines reduce visual clutter. A marble island with bar seating and a deep prep sink are lit by sleek brushed steel pendulum lights. A single ribbon of shelving with cabinet under-lighting creates a defined space for personal knickknacks, allowing them to contribute personality without disturbing the order of the space. A wall-mounted flat-screen provides an opportunity for cooking along with videos, watching a game, or video-chatting with family.
Photo by Matt Kocourek


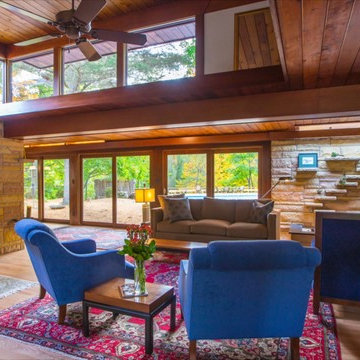
Photo by Mike Buck
Mountain style formal and open concept light wood floor living room photo in Grand Rapids
Mountain style formal and open concept light wood floor living room photo in Grand Rapids
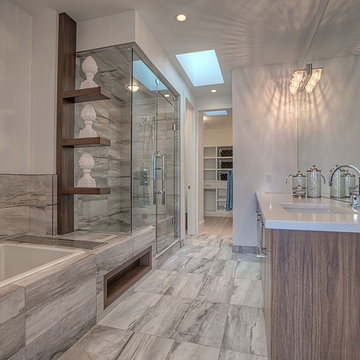
 Maillot Homes
Scott McKnight - Real Images Video
Inspiration for a contemporary bathroom remodel in Calgary
Inspiration for a contemporary bathroom remodel in Calgary

Sponsored
Columbus, OH

Hope Restoration & General Contracting
Columbus Design-Build, Kitchen & Bath Remodeling, Historic Renovations

 Revision LLC
Large elegant l-shaped brown floor and medium tone wood floor eat-in kitchen photo in Minneapolis with an undermount sink, white cabinets, white appliances, an island, white backsplash, ceramic backsplash, granite countertops and recessed-panel cabinets
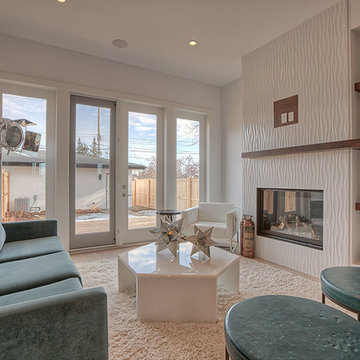
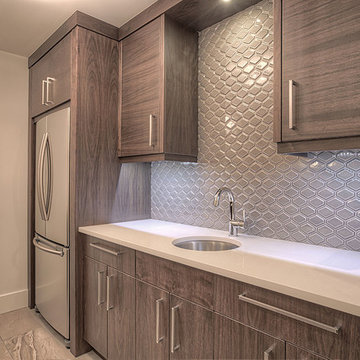 Maillot Homes
Scott McKnight - Real Images Video
Inspiration for a contemporary home bar remodel in Calgary
Inspiration for a contemporary home bar remodel in Calgary
5