
Search results for "Videos question" in Home Design Ideas

 Chester County Kitchen & Bath
Awesome Norristown PA bi-level home remodel. We gutted the whole first level of this home down to the bare bones. We redesigned the space to an open floorplan. New structural framing, insulation, windows and doors, and all mechanicals were relocated and improved. Lighting! Lighting! Lighting! everywhere and it makes all the difference. Led lighting and smart switches were used for up lighting above cabinetry, task lighting under cabinetry, general room lighting, accent lighting under bar top, and all decorative fixtures as well. The kitchen was designed around a central island with elevated seating that is designed around the new structural columns required to open the whole area. Fabuwood cabinetry in Galaxy Horizon finish make up the perimeter cabinets accented by Galaxy Cobblestone finish used for the island cabinetry. Both cabinetry tones coordinate perfect with the new Luxury vinyl plank flooring in Uptown Chic Forever Friends. I’ve said it before and I’ll say it again, luxury vinyl is Awesome! It looks great its ultra durable and even water proof as well as less expensive than true hardwood. New stair treads, railings, and posts were installed stained to match by us; giving the steps new life. An accent wall of nickel gap boards was installed on the fireplace wall giving it some interest along with being a great clean look. The recessed niche behind the range, the dry stacked stone tile at the islands seating area, the new tile entry in a herringbone pattern just add to all the great details of this project. The New River White granite countertops are a show stopper as well; not only is it a beautiful stone the installation and seaming is excellent considering the pattern of the stone. I could go on forever we did so much. The clients were terrific and a pleasure to work with. I am glad we were able to be involved in making this dream come true.
 driscoll interior design, LLC
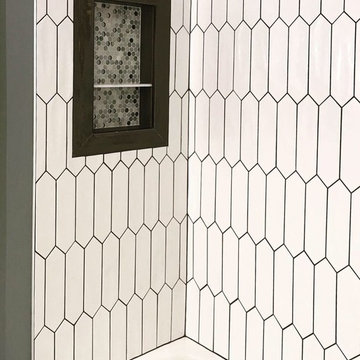
Mid-sized trendy 3/4 beige tile, black tile, gray tile, white tile and mosaic tile porcelain tile and brown floor alcove shower photo in DC Metro with shaker cabinets, black cabinets, gray walls, an undermount sink, quartz countertops and white countertops

 Copper Creek Homes
Mid-sized elegant kids' beige tile and porcelain tile ceramic tile alcove bathtub photo with an undermount sink, shaker cabinets, dark wood cabinets, granite countertops, a two-piece toilet and beige walls
Find the right local pro for your project





 ResCom Designs
This patterned roller shade provides privacy, style and light control on this patio door in Etobicoke.
Example of a mid-sized minimalist single-wall medium tone wood floor eat-in kitchen design in Toronto
Example of a mid-sized minimalist single-wall medium tone wood floor eat-in kitchen design in Toronto

Sponsored
Sunbury, OH

J.Holderby - Renovations
Franklin County's Leading General Contractors - 2X Best of Houzz!


 J. Dougherty & Son / JDS Supply
Mid-sized elegant 3/4 ceramic tile alcove shower photo in Philadelphia with white walls

 Elite Kitchen & Bath/Express Contracting
Elite designer, Robin DaSilva designed this Stunning white majestic hallway linen closet with RUTT cabinetry. The end columns make this piece stately. All linen closets should look this gorgeous! The ample storage added to this home in a convenient location has changed this large family's workflow for all the second floor needs.


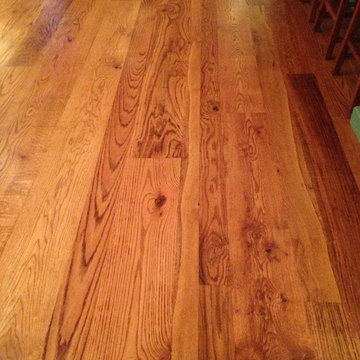
 Historic Flooring LLC
The Old Growth Red Oak Flooring really compliments the light cabinets and teal island. The entryway has end grain cobblestone design. We can produce the cobblestone from any species in our inventory :)
All of our flooring is custom crafted according to your specifications. We will deliver right to your doorstep!




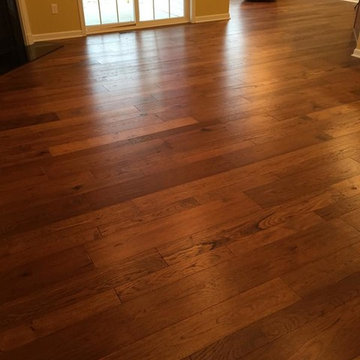
 Grade A Carpeting
Family room of Rochester, New York resident, complete with updated molding throughout and Hallmark Floors Monterey: Puebla
Example of a large trendy open concept medium tone wood floor family room design in New York with yellow walls, a standard fireplace, a wood fireplace surround and no tv
Example of a large trendy open concept medium tone wood floor family room design in New York with yellow walls, a standard fireplace, a wood fireplace surround and no tv

 Valerie J Johnson Custom Tailored Home Furnishings
Example of a mid-sized transitional porcelain tile hallway design in Kansas City with beige walls

 LO STUDIO DEL COLORE
Wallpaper Jannelli & Volpi in vinyl foam on tnt , washable. The rolls are 10:05 mt x 53cm .
You can see all the samples on the site under the heading www.lostudiodelcolore.com Parati>Modern
Shipping costs are calculated extra . Contact the Company by email at: info@lostudiodelcolore.com

 HouseHome
Although the Kids Bathroom was reduced in size by a few feet to add additional space in the Master Bathroom, you would never suspect it! Because of the new layout and design selections, it now feels even larger than before. We chose light colors for the walls, flooring, cabinetry, and tiles, as well as a large mirror to reflect more light. A custom linen closet with pull-out drawers and frosted glass elevates the design while remaining functional for this family. For a space created to work for a teenage boy, teen girl, and pre-teen girl, we showcase that you don’t need to sacrifice great design for functionality!

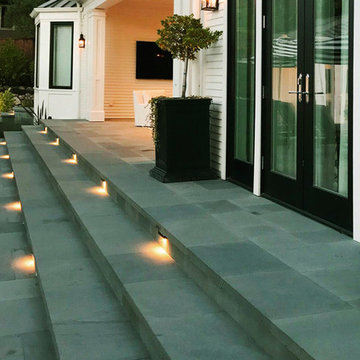


 Elite Flooring Specialists
Armstrong Alterna 12" x 24" Durango Bleached Sand Floor.
Alterna is a great alternative to tile as it is warmer and softer on your feet.
Eat-in kitchen - small victorian single-wall vinyl floor eat-in kitchen idea in Bridgeport with raised-panel cabinets, beige cabinets and no island
Eat-in kitchen - small victorian single-wall vinyl floor eat-in kitchen idea in Bridgeport with raised-panel cabinets, beige cabinets and no island

 Siding & Windows Group Ltd
This Northbrook, IL Home was remodeled by Siding & Windows Group in James HardiePanel Vertical Sierra8 Siding in ColorPlus Technology Color Khaki Brown on Front and Monterey Taupe on Side, HardieTrim Smooth Boards in ColorPlus Technology Color Arctic White.
7