
Search results for "Videos same" in Home Design Ideas

 MainStreet Design Build
A rare find in Bloomfield Township is new construction. This gem of a custom home not only featured a modern, open floorplan with great flow, it also had an 1,800 sq. ft. unfinished basement. When the homeowners of this beautiful house approached MainStreet Design Build, they understood the value of renovating the accessible, non-livable space—and recognized its unlimited potential.
Their vision for their 1,800 sq. ft. finished basement included a lighter, brighter teen entertainment area—a space large enough for pool, ping pong, shuffle board and darts. It was also important to create an area for food and drink that did not look or feel like a bar. Although the basement was completely unfinished, it presented design challenges due to the angled location of the stairwell and existing plumbing. After 4 months of construction, MainStreet Design Build delivered—in spades!
Details of this project include a beautiful modern fireplace wall with Peau de Beton concrete paneled tile surround and an oversized limestone mantel and hearth. Clearly a statement piece, this wall also features a Boulevard 60-inch Contemporary Vent-Free Linear Fireplace with reflective glass liner and crushed glass.
Opposite the fireplace wall, is a beautiful custom room divider with bar stool seating that separates the living room space from the gaming area. Effectively blending this room in an open floorplan, MainStreet Design Build used Country Oak Wood Plank Vinyl flooring and painted the walls in a Benjamin Moore eggshell finish.
The Kitchenette was designed using Dynasty semi-custom cabinetry, specifically a Renner door style with a Battleship Opaque finish; Top Knobs hardware in a brushed satin nickel finish; and beautiful Caesarstone Symphony Grey Quartz countertops. Tastefully coordinated with the rest of the décor is a modern Filament Chandelier in a bronze finish from Restoration Hardware, hung perfectly above the kitchenette table.
A new ½ bath was tucked near the stairwell and designed using the same custom cabinetry and countertops as the kitchenette. It was finished in bold blue/gray paint and topped with Symphony Gray Caesarstone. Beautiful 3×12” Elemental Ice glass subway tile and stainless steel wall shelves adorn the back wall creating the illusion of light. Chrome Shades of Light Double Bullet glass wall sconces project from the wall to shed light on the mirror.
Kate Benjamin Photography

 k+co LIVING - Interiors by Karen B Wolf
Raquel Langworthy, jocelyn fine artist
Family room - mid-sized coastal open concept medium tone wood floor and brown floor family room idea in New York with gray walls, a standard fireplace, a wood fireplace surround and a wall-mounted tv
Family room - mid-sized coastal open concept medium tone wood floor and brown floor family room idea in New York with gray walls, a standard fireplace, a wood fireplace surround and a wall-mounted tv

 The Cabinetshop of South Florida
Beach House (Mine) wall unit and Office combination..Walnut, white satin lacquer, soft close, dovetail, drawers, large flat screen, floating toe-kick, contemporary, and transitional, all at the same time. Non-cliché beach theme,
Find the right local pro for your project

 Chibi Moku - Architectural Cinema - Photo - 360
VIdeo Project - http://vimeo.com/chibimoku/vinastinyhouse

 Ron Brown - The Finisher
The pièce de résistance of the TBD Advertising Agency in downtown Bend, Oregon was made of 100-year old timbers found in the basement of the original building built on the same site as this business. This Reclaimed Wood Built in Bookcase was inspired by the video game Tetris and measures 9 feet high and 12 feet long. Ron Brown co-created this with Pauly Anderson (Captain Possible).
 Ron Brown - The Finisher
The pièce de résistance of the TBD Advertising Agency in downtown Bend, Oregon was made of 100-year old timbers found in the basement of the original building built on the same site as this business. This Reclaimed Wood Built in Bookcase was inspired by the video game Tetris and measures 9 feet high and 12 feet long. Ron Brown co-created this with Pauly Anderson (Captain Possible). .
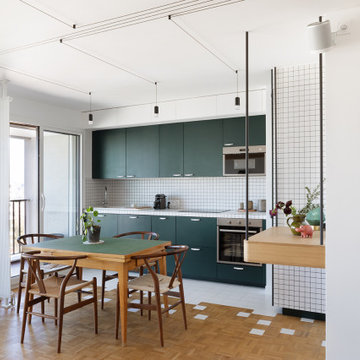
 Lagom architectes
Inspiration for a mid-sized contemporary single-wall multicolored floor eat-in kitchen remodel in Paris with open cabinets, green cabinets, tile countertops, no island, white countertops, multicolored backsplash and stainless steel appliances

Sponsored
Plain City, OH

The Creative Kitchen Company
Columbus Area Kitchen Remodeling and Refacing Professional

 Sarah Bernardy Design, LLC
Interior Design by: Sarah Bernardy Design, LLC
Remodel by: Thorson Homes, MN
Photography by: Jesse Angell from Space Crafting Architectural Photography & Video

 ae design
Eat-in kitchen - large contemporary u-shaped medium tone wood floor and brown floor eat-in kitchen idea in Los Angeles with an undermount sink, shaker cabinets, green cabinets, white backsplash, mosaic tile backsplash, stainless steel appliances, an island and white countertops

 COASTAL CABINETS
Trendy l-shaped light wood floor and beige floor eat-in kitchen photo with stainless steel appliances, two islands and flat-panel cabinets

 Control4
Stunning, high-tech patio and pool area features dramatic evening lighting, entertainment areas and smart home automation from Control4 to enhance the ambiance and add the ultimate in convenience. Broadcast the music or program of your choice to an outdoor space using a whole-home audio/video solution, powered by Control4. The recessed smart lighting and access lighting is designed to create the perfect personalized ambiance. Other automation options may include fireplace switches, pool and hot tub control, energy management, home security system integration and full A/V control. And everything can be controlled from virtually anywhere - using your Control4 app with a smart phone or tablet device or a convenient touch screen.
 Ron Brown - The Finisher
The pièce de résistance of the TBD Advertising Agency in downtown Bend, Oregon was made of 100-year old timbers found in the basement of the original building built on the same site as this business. This Reclaimed Wood Built in Bookcase was inspired by the video game Tetris and measures 9 feet high and 12 feet long. Ron Brown co-created this with Pauly Anderson (Captain Possible).
 Ron Brown - The Finisher
The pièce de résistance of the TBD Advertising Agency in downtown Bend, Oregon was made of 100-year old timbers found in the basement of the original building built on the same site as this business. This Reclaimed Wood Built in Bookcase was inspired by the video game Tetris and measures 9 feet high and 12 feet long. Ron Brown co-created this with Pauly Anderson (Captain Possible).

Sponsored
Plain City, OH
The Creative Kitchen Company
Columbus Area Kitchen Remodeling and Refacing Professional

 Digitech Custom Audio & Video
Traveling Television: How cool is this; All you need to do is roll your Television onto the Terrace and plug in Power and a single Ethernet Connection and you can view anything the Great Room can?! With this traveling TV, you can move it to any number of rooms (including the Terrace) and do exactly that. Want to watch the football game on a beautiful Sunday night? No Problem! Want to enjoy your favorite TV show or movie using a streaming service? This has got you covered!
The same type of remote as operates the Great Room or even your mobile device can control what this TV views and at what volume. Did you notice the white surface mount all-weather speakers mounted above the lights? Your TV sound will come through these speakers.

 Cynthia Prizant - Prizant Design, LLC
Bright and cheery describes this budding young artist's bedroom. A mix of patterns in shades of blue-green, canteloupe and gray create a lively retreat. The soft blue walls provide a calm background, while the sky blue ceiling adds just the right punch. Photo by Jeri Koegel.

 The ARTEC Group, Inc.
This was a whole room makeover! We transformed a small unused bedroom in our clients home into a cozy home office for her husband. The darker wall color was chosen to compliment the artwork and also to provide a great backdrop for work video calls.
Having a dedicated work space is essential for the optimum home work life balance. With this project, we paid particular attention to make sure that this office was in keeping with the rest of the house whilst at the same time being a professional environment.

 Dickinson Homes
Looking into the Living Room at large bank of windows to the bluff. Stone fireplace with built-ins on either side. Tall ceilings with crown molding.
LeClair Photo + Video

Sponsored
Sunbury, OH

J.Holderby - Renovations
Franklin County's Leading General Contractors - 2X Best of Houzz!

 Barrett's Technology Solutions
Tivo and home theater
Home theater - modern home theater idea in Chicago
Home theater - modern home theater idea in Chicago

 GreenRose Design
Dutch Colonial style renovated home in Glen Ridge.
Photographed by Alexandra Gifford
Check out our before and after video for this project at:
https://youtu.be/FpTe4or8gUs
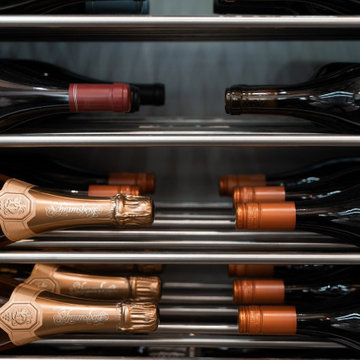
 Cachet Wine Cellars
The wine racking system is mostly composed of horizontal metal rods which are 3-bottles deep. The triple deep design is the sweet spot as it is capable of holding a great number of wine bottles at the same time.
The metal rods present a glossy finish allowing it to shine alongside the LED lighting. This further emphasizes the modern and luxurious look of the under-stairs wine cellar.
The rods despite their thin build are sturdy in build and you don’t have to worry about stacking or layering wine bottles in any number.
Take a look at our other metal wine racking designs here:
https://www.winecellarsbycoastal.com/metal-kit-wine-racks.aspx
Coastal Custom Wine Cellars
8 Waltham Rd.
Ladera Ranch, CA 92694
+1 949-200-8134
Take a video tour of this project: https://www.youtube.com/watch?v=7k5-fv35Ijo
15