
Search results for "Videos same" in Home Design Ideas

 Officine Gullo
Kitchen with professional cooking island (L 248 cm x D 156 cm), made in high thickness stainless steel with chromed brass trims. Equipped, on one side, with double professional multifunction electric oven, 4 burners up to 7.5 kW, pasta cooker, coup de feu, and smooth fry-top. On the other side, double set of drawers 80 cm and double door compartment with slow close slides and hinges. Top snack (L 248 cm) in high thickness stainless steel.

 Chibi Moku - Architectural Cinema - Photo - 360
See the video for this project here - https://vimeo.com/106069773

 Russell Landscape Construction
This project began in 2015 with a major renovation of the landscape on the side and backyard of this property. First we constructed a gravel driveway with edgestones around its perimeter and a naturalized planting. The driveway led into a gravel walkway that extended around to the back of the house where it became a gravel patio. We also installed a set of natural basalt columns and carried the same naturalized planting and boulder theme around to the backyard.
This year we built upon the original project by converting the gravel patio into a paver patio and installed flagstone steppers along the gravel walkway. More recently, we just finished up adding to the planting to create a shorter privacy screening using Black Dragon Cryptomeria. Watch Jay & Donna discuss working with RLC via the link to the video here: http://www.russelllandscapeconstruction.com/testimonials.html
Find the right local pro for your project

 Kristin Laing
Photo: Kristin Laing © 2018 Houzz
Inspiration for a contemporary exterior home remodel in Austin
Inspiration for a contemporary exterior home remodel in Austin

 Theater One Inc
This room has a 5.2 surround sound system with a 70" flat panel TV and three 37" TV's allowing the owner to watch four sporting events at the same time or allow his children to play video games while the parents watch television.
Three sets of headphones were included for the smaller TV's so that they would not interfere with the audio from the larger TV.
An RTI automation system was used to control the A/V system as well as indoor/outdoor house audio.
Other products used were Marantz, Sonance, Sony, LG, Furman and Middle Atlantic.

 Jennifer Tulley Architects
PHOTOGRAPHY - Chi Fang
Example of a mid-sized transitional u-shaped dark wood floor and brown floor eat-in kitchen design in San Francisco with an undermount sink, recessed-panel cabinets, white cabinets, marble countertops, white backsplash, marble backsplash, stainless steel appliances and an island
Example of a mid-sized transitional u-shaped dark wood floor and brown floor eat-in kitchen design in San Francisco with an undermount sink, recessed-panel cabinets, white cabinets, marble countertops, white backsplash, marble backsplash, stainless steel appliances and an island

 SGDI - Sarah Gallop Design Inc.
A video tour of this beautiful home:
https://www.youtube.com/watch?v=Lbfy9PYTsBQ
Bright inviting Kitchen great room
Paul Grdina

Sponsored
Sunbury, OH

J.Holderby - Renovations
Franklin County's Leading General Contractors - 2X Best of Houzz!


 Russell Landscape Construction
This project began in 2015 with a major renovation of the landscape on the side and backyard of this property. First we constructed a gravel driveway with edgestones around its perimeter and a naturalized planting. The driveway led into a gravel walkway that extended around to the back of the house where it became a gravel patio. We also installed a set of natural basalt columns and carried the same naturalized planting and boulder theme around to the backyard.
This year we built upon the original project by converting the gravel patio into a paver patio and installed flagstone steppers along the gravel walkway. More recently, we just finished up adding to the planting to create a shorter privacy screening using Black Dragon Cryptomeria. Watch Jay & Donna discuss working with RLC via the link to the video here: http://www.russelllandscapeconstruction.com/testimonials.html

 Media Rooms Inc
This lower level renovation started out as a simple project. The family wanted to install a home theater in their unfinished basement. Initially it was only going to be a space with a home theater where they could occasionally watch a movie or a sporting event.
Once the theater design was complete, the clients embraced the elegance of the custom cherry wood cabinetry, columns and wainscoting. In addition, by having all of the audio video components hidden out of sight, the room would have a serene, peaceful ambience.
The theater design enticed the clients to finish off the rest of the basement. A bar area was designed with an antique bar, and a lounge area with a fireplace was also constructed. As the layout evolved and the placement of the bar was resolved a perfect area for a wine cellar became evident. Once the clients realized how comfortable the space would be, they understood that they would probably be spending more time in the basement than they originally anticipated. This thought led them to want two large flat panel TVs on the walls in the bar area so they could watch several events at the same time.
They love the theater. The 110” screen and quality audio video system is a constant source of entertainment for the entire family. They use the entire basement frequently as a gathering point for family and friends.
 Media Rooms Inc
This lower level renovation started out as a simple project. The family wanted to install a home theater in their unfinished basement. Initially it was only going to be a space with a home theater where they could occasionally watch a movie or a sporting event.
Once the theater design was complete, the clients embraced the elegance of the custom cherry wood cabinetry, columns and wainscoting. In addition, by having all of the audio video components hidden out of sight, the room would have a serene, peaceful ambience.
The theater design enticed the clients to finish off the rest of the basement. A bar area was designed with an antique bar, and a lounge area with a fireplace was also constructed. As the layout evolved and the placement of the bar was resolved a perfect area for a wine cellar became evident. Once the clients realized how comfortable the space would be, they understood that they would probably be spending more time in the basement than they originally anticipated. This thought led them to want two large flat panel TVs on the walls in the bar area so they could watch several events at the same time.
They love the theater. The 110” screen and quality audio video system is a constant source of entertainment for the entire family. They use the entire basement frequently as a gathering point for family and friends.
 Fixi Handyman Services
SMART CAMERA & KEYPAD INSTALL — HANDYMAN KATY, TX (77494)
Client: Brittany
Location: Katy, TX 77494
Scope of Work: myQ Smart Garage Video Keypad, two myQ cameras, plus a cabinet LED strip, organizer assembly, and a Christmas tree repair
Smart home gear is easy to buy and a lot less easy to mount into brick. Brittany had the equipment. We handled the part that involves a masonry bit and a ladder.
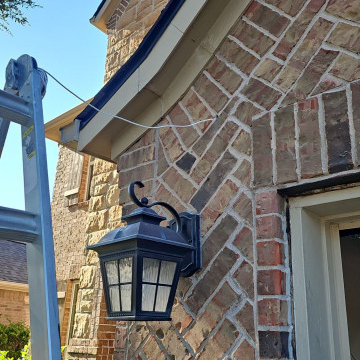
We walked the property with her first to pick camera angles, then mounted the exterior myQ camera on the garage, drilled through brick for the power run, routed and secured the wiring, and sealed the exterior penetration against moisture. Second camera went inside the garage, wiring secured along the wall. Then the myQ Smart Garage Video Keypad at the exterior door, paired and programmed to her opener.
Every unit tested before we left: cameras live, keypad working, garage door cycling right.
While we were there we also installed an LED strip above her kitchen cabinets, assembled a bamboo bottle organizer, and repaired a decorative Christmas tree.
Brittany, thank you for having our Katy handyman crew out and for trusting us with the drilling.
And thank you for the 5-star review! Helpful and friendly is exactly what we’re after.
Smart cameras, keypads, or a mixed list in Katy? Text a handyman a photo and we’ll respond same day.

 Electronics Design Group, Inc.
Photography by William Psolka, psolka-photo.com
Large elegant open concept carpeted game room photo in New York with white walls, no fireplace and a media wall
Large elegant open concept carpeted game room photo in New York with white walls, no fireplace and a media wall

Sponsored
Fredericksburg, OH

High Point Cabinets
Columbus' Experienced Custom Cabinet Builder | 4x Best of Houzz Winner
 Fixi Handyman Services
SMART CAMERA & KEYPAD INSTALL — HANDYMAN KATY, TX (77494)
Client: Brittany
Location: Katy, TX 77494
Scope of Work: myQ Smart Garage Video Keypad, two myQ cameras, plus a cabinet LED strip, organizer assembly, and a Christmas tree repair
Smart home gear is easy to buy and a lot less easy to mount into brick. Brittany had the equipment. We handled the part that involves a masonry bit and a ladder.
We walked the property with her first to pick camera angles, then mounted the exterior myQ camera on the garage, drilled through brick for the power run, routed and secured the wiring, and sealed the exterior penetration against moisture. Second camera went inside the garage, wiring secured along the wall. Then the myQ Smart Garage Video Keypad at the exterior door, paired and programmed to her opener.
Every unit tested before we left: cameras live, keypad working, garage door cycling right.
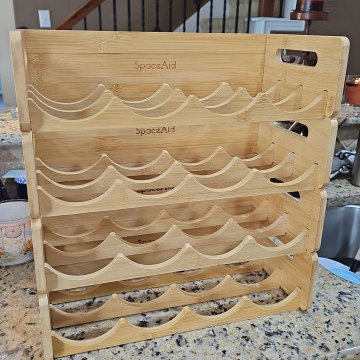
While we were there we also installed an LED strip above her kitchen cabinets, assembled a bamboo bottle organizer, and repaired a decorative Christmas tree.
Brittany, thank you for having our Katy handyman crew out and for trusting us with the drilling.
And thank you for the 5-star review! Helpful and friendly is exactly what we’re after.
Smart cameras, keypads, or a mixed list in Katy? Text a handyman a photo and we’ll respond same day.
 Electronics Design Group, Inc.
Photography by William Psolka, psolka-photo.com
Mid-sized elegant master white tile and ceramic tile marble floor claw-foot bathtub photo in New York with an undermount sink, recessed-panel cabinets, white cabinets, granite countertops, a two-piece toilet and white walls
Mid-sized elegant master white tile and ceramic tile marble floor claw-foot bathtub photo in New York with an undermount sink, recessed-panel cabinets, white cabinets, granite countertops, a two-piece toilet and white walls
 Russell Landscape Construction
This project began in 2015 with a major renovation of the landscape on the side and backyard of this property. First we constructed a gravel driveway with edgestones around its perimeter and a naturalized planting. The driveway led into a gravel walkway that extended around to the back of the house where it became a gravel patio. We also installed a set of natural basalt columns and carried the same naturalized planting and boulder theme around to the backyard.
This year we built upon the original project by converting the gravel patio into a paver patio and installed flagstone steppers along the gravel walkway. More recently, we just finished up adding to the planting to create a shorter privacy screening using Black Dragon Cryptomeria. Watch Jay & Donna discuss working with RLC via the link to the video here: http://www.russelllandscapeconstruction.com/testimonials.html

 Wine Cellar Specialists
The lattice diamond bins below the tabletop are ideal for bulk storage. On both sides of the diamond bins are case storage bins.
We also added display rows at middle of the racking to highlight some of the owner's favorite wines.
Take a video tour of this project: https://www.youtube.com/watch?v=ziKpkj7r7hM
Wine Cellar Specialists
1134 Commerce Drive
Richardson 75081
(972)454-048
info@winecellarspec.com
See what other people say about us: https://www.google.com/search?q=Wine+Cellar+Specialists&ludocid=17480672740598023400#lrd=0x0:0xf297d33db23304e8,1

Sponsored
Delaware, OH

Buckeye Basements, Inc.
Central Ohio's Basement Finishing ExpertsBest Of Houzz '13-'21
 Russell Landscape Construction
This project began in 2015 with a major renovation of the landscape on the side and backyard of this property. First we constructed a gravel driveway with edgestones around its perimeter and a naturalized planting. The driveway led into a gravel walkway that extended around to the back of the house where it became a gravel patio. We also installed a set of natural basalt columns and carried the same naturalized planting and boulder theme around to the backyard.
This year we built upon the original project by converting the gravel patio into a paver patio and installed flagstone steppers along the gravel walkway. More recently, we just finished up adding to the planting to create a shorter privacy screening using Black Dragon Cryptomeria. Watch Jay & Donna discuss working with RLC via the link to the video here: http://www.russelllandscapeconstruction.com/testimonials.html
 Russell Landscape Construction
This project began in 2015 with a major renovation of the landscape on the side and backyard of this property. First we constructed a gravel driveway with edgestones around its perimeter and a naturalized planting. The driveway led into a gravel walkway that extended around to the back of the house where it became a gravel patio. We also installed a set of natural basalt columns and carried the same naturalized planting and boulder theme around to the backyard.
This year we built upon the original project by converting the gravel patio into a paver patio and installed flagstone steppers along the gravel walkway. More recently, we just finished up adding to the planting to create a shorter privacy screening using Black Dragon Cryptomeria. Watch Jay & Donna discuss working with RLC via the link to the video here: http://www.russelllandscapeconstruction.com/testimonials.html


17