
Search results for "Videos same" in Home Design Ideas

 Suzanne Childress Design
Family room - large transitional open concept dark wood floor family room idea in San Francisco with gray walls, no fireplace and a media wall

 Audio Video Specialists
Large transitional enclosed ceramic tile home theater photo in Chicago with white walls, a ribbon fireplace, a stone fireplace and a projector screen

 Carolinas Property Shop - Keller Williams
HD VISUAL SOLUTIONS High Definition Online Video Tours
1305 Reece Road
Charlotte, NC 28209
Example of a huge transitional master carpeted bedroom design in Charlotte with blue walls
Example of a huge transitional master carpeted bedroom design in Charlotte with blue walls
Find the right local pro for your project

 Adapt Interior Design
Engage Photo and Video
Alcove bathtub - mid-sized contemporary gray tile and porcelain tile porcelain tile alcove bathtub idea in Portland with an undermount sink, flat-panel cabinets, medium tone wood cabinets, quartz countertops and beige walls
Alcove bathtub - mid-sized contemporary gray tile and porcelain tile porcelain tile alcove bathtub idea in Portland with an undermount sink, flat-panel cabinets, medium tone wood cabinets, quartz countertops and beige walls
 Adapt Interior Design
Engage Photo and Video
Inspiration for a large contemporary l-shaped porcelain tile open concept kitchen remodel in Portland with an undermount sink, flat-panel cabinets, medium tone wood cabinets, quartz countertops, beige backsplash, porcelain backsplash, stainless steel appliances and an island
Inspiration for a large contemporary l-shaped porcelain tile open concept kitchen remodel in Portland with an undermount sink, flat-panel cabinets, medium tone wood cabinets, quartz countertops, beige backsplash, porcelain backsplash, stainless steel appliances and an island

 SGDI - Sarah Gallop Design Inc.
A video tour of this beautiful home:
https://www.youtube.com/watch?v=Lbfy9PYTsBQ
Exterior of custom home
Paul Grdina

 Ron Brown - The Finisher
The pièce de résistance of the TBD Advertising Agency in downtown Bend, Oregon was made of 100-year old timbers found in the basement of the original building built on the same site as this business. This Reclaimed Wood Built in Bookcase was inspired by the video game Tetris and measures 9 feet high and 12 feet long. Ron Brown Co-created this with Pauly Anderson (Captain Possible).

Sponsored
Sunbury, OH

J.Holderby - Renovations
Franklin County's Leading General Contractors - 2X Best of Houzz!
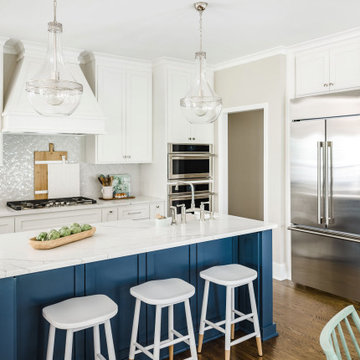
 Delphinium Design
Photography: Tiffany Ringwald
Builder: Ekren Construction
Inspiration for a mid-sized transitional l-shaped brown floor and medium tone wood floor kitchen remodel in Charlotte with a farmhouse sink, shaker cabinets, white cabinets, gray backsplash, an island, porcelain backsplash, stainless steel appliances, quartz countertops and white countertops
Inspiration for a mid-sized transitional l-shaped brown floor and medium tone wood floor kitchen remodel in Charlotte with a farmhouse sink, shaker cabinets, white cabinets, gray backsplash, an island, porcelain backsplash, stainless steel appliances, quartz countertops and white countertops
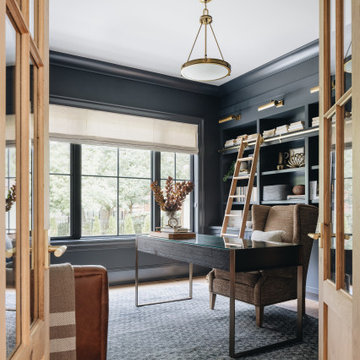
 Amy Storm & Company
Living room - large transitional open concept light wood floor and brown floor living room idea in Chicago with blue walls, no fireplace and no tv
 Ron Brown - The Finisher
The pièce de résistance of the TBD Advertising Agency in downtown Bend, Oregon was made of 100-year old timbers found in the basement of the original building built on the same site as this business. This Reclaimed Wood Built in Bookcase was inspired by the video game Tetris and measures 9 feet high and 12 feet long. Ron Brown co-created this with Pauly Anderson (Captain Possible).

 Casaplex, LLC
The lighting control system is powered by 32 Crestron infinet devices which allow for easy to use scene control and conveniently placed keypad functions throughout the living space. These same infinet keypads allow the homeowner to control 28 different shades which can either block out light completely at night with black out shades, or allow a subtle glow to emanate throughout if only the sheers are used.


 Arciform
Simple finishing touches like polished concrete and dark painted ceiling help this basement family room feel stylish and finished. Design by Kristyn Bester. Photo by Photo Art Portraits
Sponsored
Sunbury, OH
J.Holderby - Renovations
Franklin County's Leading General Contractors - 2X Best of Houzz!

 Diana L. Frucci ASID
This room is the Media Room in the 2016 Junior League Shophouse. This space is intended for a family meeting space where a multi generation family could gather. The idea is that the kids could be playing video games while their grandparents are relaxing and reading the paper by the fire and their parents could be enjoying a cup of coffee while skimming their emails. This is a shot of the wall mounted tv screen, a ceiling mounted projector is connected to the internet and can stream anything online. Photo by Jared Kuzia.

 Sarah Bernardy Design, LLC
While updating some of the finishes in the kitchen my client wanted a desk cabinet that she could pay bills at while being at the center of the home. Along with designing the new selections for the main kitchen area of this home I helped design the custom desk/hutch for the dining room space that took the place of a smaller furniture hutch. Interior Design by: Sarah Bernardy Design, LLC
Remodel by: Thorson Homes, MN
Custom Cabinet/Hutch by: Joe Otto Enterprises
Photography by: Jesse Angell from Space Crafting Architectural Photography & Video

 Safe n' Sound Creative Technologies
Leedra Scott, Photography by Leedra
Small mountain style guest carpeted bedroom photo
Small mountain style guest carpeted bedroom photo

 Russell Landscape Construction
This project began in 2015 with a major renovation of the landscape on the side and backyard of this property. First we constructed a gravel driveway with edgestones around its perimeter and a naturalized planting. The driveway led into a gravel walkway that extended around to the back of the house where it became a gravel patio. We also installed a set of natural basalt columns and carried the same naturalized planting and boulder theme around to the backyard.
This year we built upon the original project by converting the gravel patio into a paver patio and installed flagstone steppers along the gravel walkway. More recently, we just finished up adding to the planting to create a shorter privacy screening using Black Dragon Cryptomeria. Watch Jay & Donna discuss working with RLC via the link to the video here: http://www.russelllandscapeconstruction.com/testimonials.html

Sponsored
Plain City, OH

The Creative Kitchen Company
Columbus Area Kitchen Remodeling and Refacing Professional
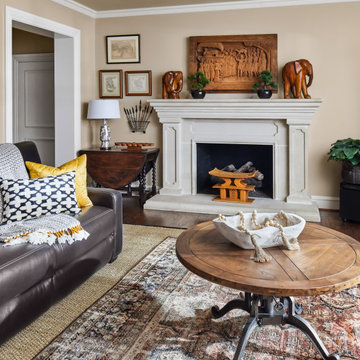
 Ruthie Staalsen Interiors
We created this TV room for our client. She has all boys in her family and they needed a place to play video games and entertain friends, etc. There is also a pool table and bar in this same area.

 Sarah Z Designs
Photographer: Paul Stoppi
Inspiration for a contemporary enclosed carpeted and black floor home theater remodel in Miami with gray walls and a projector screen
Inspiration for a contemporary enclosed carpeted and black floor home theater remodel in Miami with gray walls and a projector screen
 Ron Brown - The Finisher
The pièce de résistance of the TBD Advertising Agency in downtown Bend, Oregon was made of 100-year old timbers found in the basement of the original building built on the same site as this business. This Reclaimed Wood Built in Bookcase was inspired by the video game Tetris and measures 9 feet high and 12 feet long. Ron Brown co-created this with Pauly Anderson (Captain Possible).
14