
Search results for "Videos setup" in Home Design Ideas
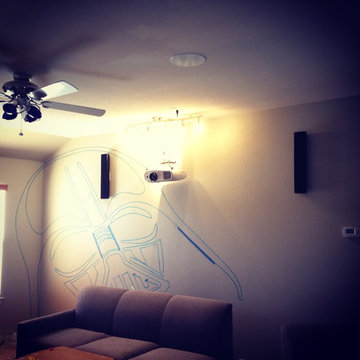
 Digital Creations Custom Home Theaters
We installed a 120" projector screen with on-wall speakers for the fronts and back surrounds, and two in-ceiling speakers for a Dolby Atmos 5.1.2 setup. The family loves Star Wars, so on the rear wall there is a Darth Vader being painted and there will be light saber sconces when everything is finished.

 Magnolia Design Center
For this huge gaming fan, Magnolia combined 4 X-Box consoles with 4 dedicated flat-screens so each gamer got their own screen. You’ll only need the edge of your seat in this room. Washington

 Pacific Wired Beverly Hills
Dedicated media room with a 5.1 surround sound system. all wires where run in wall to make a very clean setup. Equipment was located in a custom made recessed space for the rack. This system is operated using a custom programmed smart phone/ tablet app.
Find the right local pro for your project
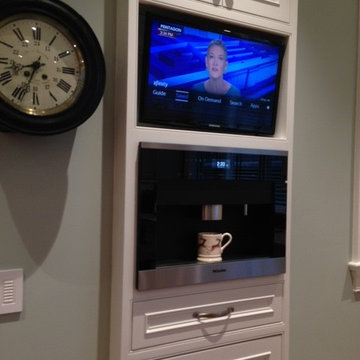

 Bespoke Audio Concepts
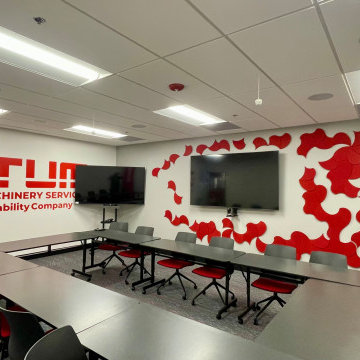
This conference room was designed to support high-quality virtual collaboration with a seamless and intuitive user experience. The space features dual displays for enhanced content sharing, paired with a dedicated PTZ camera to ensure clear, professional video for remote participants.
Advanced ceiling-mounted beamforming microphones capture voices naturally throughout the room, while a dedicated audio system with in-ceiling speakers delivers clear, balanced sound for both in-room and virtual communication.
The result is a fully integrated environment where technology enhances collaboration without adding complexity, supporting both everyday meetings and high-level presentations.
 FBC Remodel
©Finished Basement Company

Huge transitional look-out dark wood floor and brown floor basement photo in Chicago with gray walls, a corner fireplace and a brick fireplace
Huge transitional look-out dark wood floor and brown floor basement photo in Chicago with gray walls, a corner fireplace and a brick fireplace
 Warner Audio & Video

Inspiration for a large rustic backyard concrete paver patio kitchen remodel with a gazebo
 Middlefork Luxury Home Builders

This brick and limestone, 6,000-square-foot residence exemplifies understated elegance. Located in the award-wining Blaine School District and within close proximity to the Southport Corridor, this is city living at its finest!
The foyer, with herringbone wood floors, leads to a dramatic, hand-milled oval staircase; an architectural element that allows sunlight to cascade down from skylights and to filter throughout the house. The floor plan has stately-proportioned rooms and includes formal Living and Dining Rooms; an expansive, eat-in, gourmet Kitchen/Great Room; four bedrooms on the second level with three additional bedrooms and a Family Room on the lower level; a Penthouse Playroom leading to a roof-top deck and green roof; and an attached, heated 3-car garage. Additional features include hardwood flooring throughout the main level and upper two floors; sophisticated architectural detailing throughout the house including coffered ceiling details, barrel and groin vaulted ceilings; painted, glazed and wood paneling; laundry rooms on the bedroom level and on the lower level; five fireplaces, including one outdoors; and HD Video, Audio and Surround Sound pre-wire distribution through the house and grounds. The home also features extensively landscaped exterior spaces, designed by Prassas Landscape Studio.
This home went under contract within 90 days during the Great Recession.
Featured in Chicago Magazine: http://goo.gl/Gl8lRm
Jim Yochum

 Bravas Boca Raton
Fully integrated Signature Estate featuring Creston controls and Crestron panelized lighting, and Crestron motorized shades and draperies, whole-house audio and video, HVAC, voice and video communication atboth both the front door and gate. Modern, warm, and clean-line design, with total custom details and finishes. The front includes a serene and impressive atrium foyer with two-story floor to ceiling glass walls and multi-level fire/water fountains on either side of the grand bronze aluminum pivot entry door. Elegant extra-large 47'' imported white porcelain tile runs seamlessly to the rear exterior pool deck, and a dark stained oak wood is found on the stairway treads and second floor. The great room has an incredible Neolith onyx wall and see-through linear gas fireplace and is appointed perfectly for views of the zero edge pool and waterway.
The club room features a bar and wine featuring a cable wine racking system, comprised of cables made from the finest grade of stainless steel that makes it look as though the wine is floating on air. A center spine stainless steel staircase has a smoked glass railing and wood handrail.
 Bravas Boca Raton
Fully integrated Signature Estate featuring Creston controls and Crestron panelized lighting, and Crestron motorized shades and draperies, whole-house audio and video, HVAC, voice and video communication atboth both the front door and gate. Modern, warm, and clean-line design, with total custom details and finishes. The front includes a serene and impressive atrium foyer with two-story floor to ceiling glass walls and multi-level fire/water fountains on either side of the grand bronze aluminum pivot entry door. Elegant extra-large 47'' imported white porcelain tile runs seamlessly to the rear exterior pool deck, and a dark stained oak wood is found on the stairway treads and second floor. The great room has an incredible Neolith onyx wall and see-through linear gas fireplace and is appointed perfectly for views of the zero edge pool and waterway. The center spine stainless steel staircase has a smoked glass railing and wood handrail.
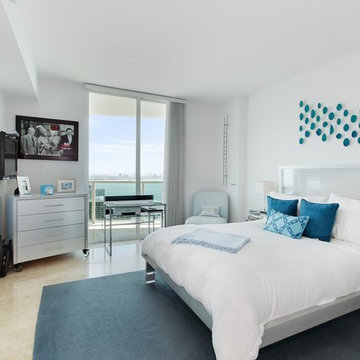
Photo courtesy Royal Palm Properties

 Sanctuary Staging and Styling, LLC
Staged by Sanctuary Staging, Photo by Wow Video Tours
Example of a transitional l-shaped medium tone wood floor and brown floor kitchen design in Columbus with shaker cabinets, white cabinets, white backsplash, stainless steel appliances, an island and gray countertops
Example of a transitional l-shaped medium tone wood floor and brown floor kitchen design in Columbus with shaker cabinets, white cabinets, white backsplash, stainless steel appliances, an island and gray countertops
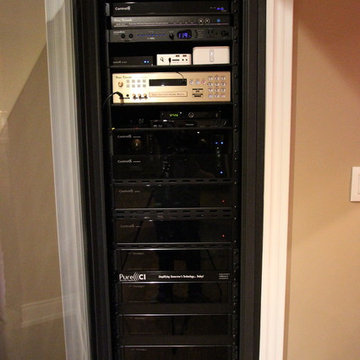
 Pure Custom Integrations
Home Theater Dolby Atmos 5.1.2 Setup using Paradigm AMS SA Series speakers, Smart Dance floor with Lasers and smoke machine built into wall cavity
Example of a large classic home theater design in Toronto
Example of a large classic home theater design in Toronto
 Pure Custom Integrations
Home Theater Dolby Atmos 5.1.2 Setup using Paradigm AMS SA Series speakers, Smart Dance floor with Lasers and smoke machine built into wall cavity
Home theater - large traditional home theater idea in Toronto
Home theater - large traditional home theater idea in Toronto
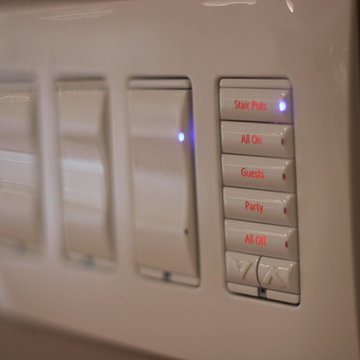 Pure Custom Integrations
Home Theater Dolby Atmos 5.1.2 Setup using Paradigm AMS SA Series speakers, Smart Dance floor with Lasers and smoke machine built into wall cavity
Inspiration for a large timeless home theater remodel in Toronto
Inspiration for a large timeless home theater remodel in Toronto
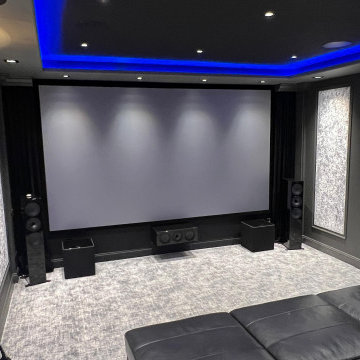
 Audio/Video Systems Integration, Inc.
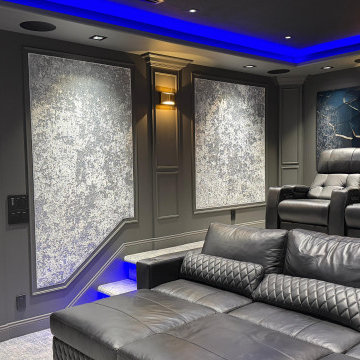
Custom Home Theater - Design, Construction and Installation by AVSI, Inc
Example of a mid-sized trendy carpeted and gray floor home theater design in Los Angeles with gray walls and a projector screen
Example of a mid-sized trendy carpeted and gray floor home theater design in Los Angeles with gray walls and a projector screen
 Audio/Video Systems Integration, Inc.
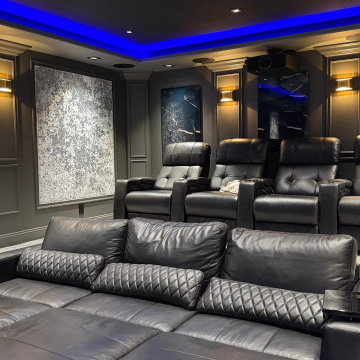
Custom Home Theater - Design, Construction and Installation by AVSI, Inc
Inspiration for a mid-sized contemporary carpeted and gray floor home theater remodel in Los Angeles with gray walls
Inspiration for a mid-sized contemporary carpeted and gray floor home theater remodel in Los Angeles with gray walls
 Audio/Video Systems Integration, Inc.
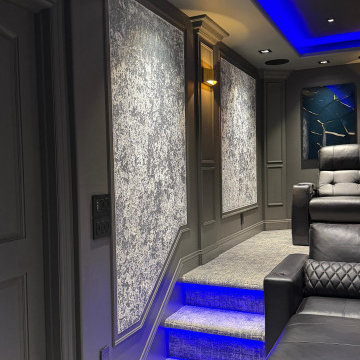
Custom Home Theater - Design, Construction and Installation by AVSI, Inc
Inspiration for a mid-sized contemporary carpeted and gray floor home theater remodel in Los Angeles with gray walls and a projector screen
Inspiration for a mid-sized contemporary carpeted and gray floor home theater remodel in Los Angeles with gray walls and a projector screen
 Audio/Video Systems Integration, Inc.
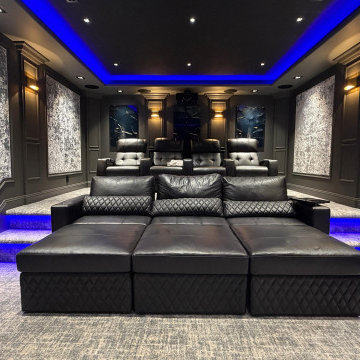
Custom Home Theater - Design, Construction and Installation by AVSI, Inc
Mid-sized trendy carpeted and gray floor home theater photo in Los Angeles with gray walls
Mid-sized trendy carpeted and gray floor home theater photo in Los Angeles with gray walls
 Audio/Video Systems Integration, Inc.
Custom Home Theater - Design, Construction and Installation by AVSI, Inc
Example of a mid-sized trendy carpeted and gray floor home theater design in Los Angeles with multicolored walls and a projector screen
Example of a mid-sized trendy carpeted and gray floor home theater design in Los Angeles with multicolored walls and a projector screen
10