
Search results for "Videos setup" in Home Design Ideas

 CAV Integrated Home
The theater scope included both a projection system and a multi-TV video wall. The projection system is an Epson 1080p projector on a Stewart Cima motorized screen. To achieve the homeowner’s requirement to switch between one large video program and five smaller displays for sports viewing. The smaller displays are comprised of a 75” Samsung 4K smart TV flanked by two 50” Samsung 4K displays on each side for a total of 5 possible independent video programs. These smart TVs and the projection system video are managed through a Control4 touchscreen and video routing is achieved through an Atlona 4K HDMI switching system.
Unlike the client’s 7.1 theater at his primary residence, the hunting lodge theater was to be a Dolby Atmos 7.1.2 system. The speaker system was to be a Bowers & Wilkins CT7 system for the main speakers and use CI600 series for surround and Atmos speakers. CT7 15” subwoofers with matched amplifier were selected to bring a level of bass response to the room that the client had not experienced in his primary residence. The CT speaker system and subwoofers were concealed with a false front wall and concealed behind acoustically transparent cloth.
Some degree of wall treatment was required but the budget would not allow for a typical snap-track track installation or acoustical analysis. A one-inch absorption panel system was designed for the room and custom trim and room design allowed for stock size panels to be used with minimum custom cuts, allowing for a room to get some treatment in a budget that would normally afford none.
Both the equipment rack and the projector are concealed in a storage room at the back of the theater. The projector is installed into a custom enclosure with a CAV designed and built port-glass window into the theater.
 HD2020

Game room - mid-sized transitional enclosed carpeted game room idea in Tampa with gray walls, no fireplace and a wall-mounted tv
 Michaelson Homes LLC
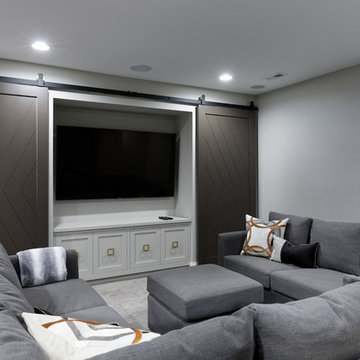
The homeowners wanted a comfortable place where friends and family could gather. Michaelson Homes designed this entertainment unit with custom barn doors. The barn doors, painted in Black Fox to match the bar cabinetry, hide video games, movies, blankets, and other family room items. Riverside Custom Cabinetry constructed and installed both the cabinetry and the barn doors. The barn door track, from Rustica Hardware, is flat black and features brass wheels to complement the brass bar hardware.
Find the right local pro for your project
 Sarah Z Designs
Photographer: Paul Stoppi

Inspiration for a contemporary enclosed carpeted and black floor home theater remodel in Miami with gray walls and a projector screen
Inspiration for a contemporary enclosed carpeted and black floor home theater remodel in Miami with gray walls and a projector screen
 Electronics Design Group, Inc.
Photography by William Psolka, psolka-photo.com
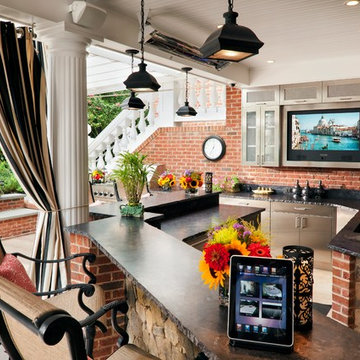
Mid-sized elegant backyard tile and rectangular pool house photo in New York
Mid-sized elegant backyard tile and rectangular pool house photo in New York

 DTV INSTALLATIONS LLC
At the top left and right of the cabinet you can see the two high-end Polk 265-LS in-wall speakers we installed for the audio system; underneath the television is the Polk Blackstone TL3 center channel speaker. They provide quality sound, perfect for a small home theater.
 The Otium Group
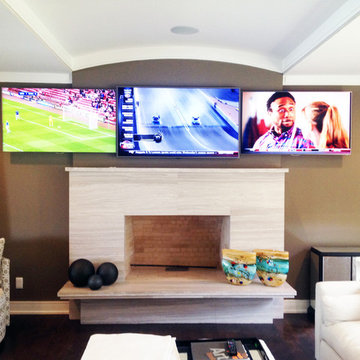
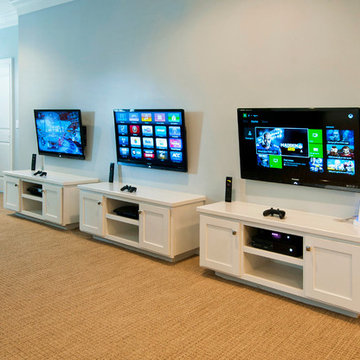

This home is automated with Control4 home automation. All equipment for video sources and control are located in an upstairs closet. The homeowner wanted a multi screen setup in his home but did not have a dedicated game room.
This family room now consists of a 60" Samsung LED with 2 - Samsung 55" LED's flanking it.
The outside televisions are on articulating arm brackets so they can sit flush with the center television due to the fireplace wall projecting out an additional 8".
All televisions are operated seamlessly with an iPad using the Control4 App.
There is also a full in-ceiling surround sound system.
Additionally this home is completely automated for all background music, lighting, thermostats, security cameras and security alarm.
brian hugghins
 Risinger Homes
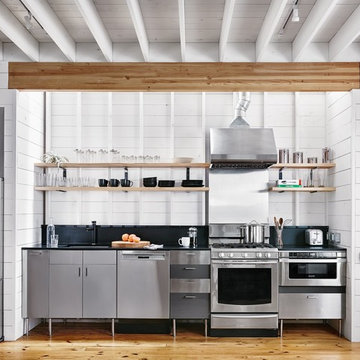
Exposed framing is possible because all the insulation is on the outside of the house. This concept is called "Perfect Wall" and was originally designed by Building Science Corporation's founder Joe Lstiburek. See our YouTube channel for more info and construction videos on Perfect Wall. YouTube.com/MattRisinger
Casey Dunn
 Ann Lowengart Interiors

For this classic San Francisco William Wurster house, we complemented the iconic modernist architecture, urban landscape, and Bay views with contemporary silhouettes and a neutral color palette. We subtly incorporated the wife's love of all things equine and the husband's passion for sports into the interiors. The family enjoys entertaining, and the multi-level home features a gourmet kitchen, wine room, and ample areas for dining and relaxing. An elevator conveniently climbs to the top floor where a serene master suite awaits.
 HD2020
Karli Moore Photography
Mid-sized elegant enclosed carpeted game room photo in Tampa with blue walls, no fireplace and a wall-mounted tv
Mid-sized elegant enclosed carpeted game room photo in Tampa with blue walls, no fireplace and a wall-mounted tv
 Expert Media Solutions
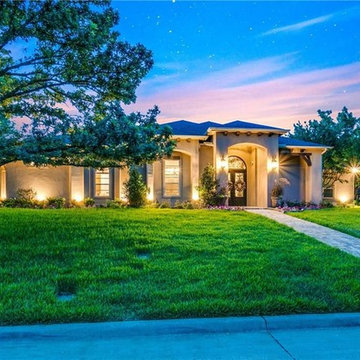
This Beautiful Home in Colleyville Texas is setup with the latest electronic technologies, Sony 4k Flat panels in every room ,Whole Home audio both indoor and outdoor, top of the line Araknis networks for control of the WI-FI and hardwired data, 3 tv Video wall in the Game Room with a 5.1 system, and it is all sourcing from a central distribution rack in the master closet controlled by Control 4 Home Automation.
 DTV INSTALLATIONS LLC

The room was being completely redesigned and the dry wall was opened up during construction, so DTV was able to run all wiring necessary for the TV, video components, audio system and speakers hidden between the cement and dry wall during that period.
We installed a Peerless SUA765PI wall mount for the Samsung UN55HU7100 high-definition television seen in the space between the cabinets. On the shelves below are the system’s Marantz NR-1605 home theater receiver and the client’s Blu-ray player, PS2 and WII.
 Smarthome & Theater Systems
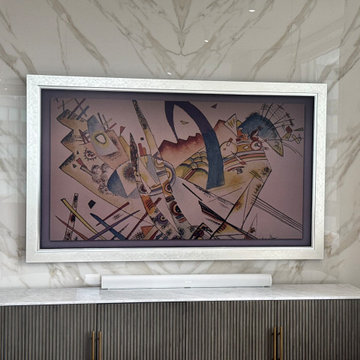
This setup features an ultra-slim 85" frame-style TV mounted cleanly on the wall, paired with a premium soundbar and compact subwoofer for immersive, room-filling audio. A media streaming device provides seamless access to high-resolution content, while a mesh Wi-Fi system ensures fast, reliable connectivity throughout the apartment. All components are installed with a focus on discreet integration and modern design.

 Experience Audio Video, Inc.
Home Automation provides personalized control of lights, shades, AV, temperature, security, and all of the technology throughout your home from your favorite device. We program button keypads, touch screens, iPads and smart phones to control functions from home or away.
 Synergy Systems Group

Mid-sized trendy enclosed dark wood floor home theater photo in Toronto with beige walls and a projector screen

 Bravas Boca Raton
Fully integrated Signature Estate featuring Creston controls and Crestron panelized lighting, and Crestron motorized shades and draperies, whole-house audio and video, HVAC, voice and video communication atboth both the front door and gate. Modern, warm, and clean-line design, with total custom details and finishes. The front includes a serene and impressive atrium foyer with two-story floor to ceiling glass walls and multi-level fire/water fountains on either side of the grand bronze aluminum pivot entry door. Elegant extra-large 47'' imported white porcelain tile runs seamlessly to the rear exterior pool deck, and a dark stained oak wood is found on the stairway treads and second floor. The great room has an incredible Neolith onyx wall and see-through linear gas fireplace and is appointed perfectly for views of the zero edge pool and waterway. The center spine stainless steel staircase has a smoked glass railing and wood handrail.
Photo courtesy Royal Palm Properties


 SAV Digital Environments

Example of a trendy gray tile gray floor and double-sink bathroom design with flat-panel cabinets, medium tone wood cabinets, an undermount sink, brown countertops and a floating vanity
11