
Search results for "Videos web" in Home Design Ideas

 Holly Viane Interiors, LLC
HVI
Mid-sized urban medium tone wood floor and brown floor home design photo in Los Angeles with white walls and a medium wood front door
Mid-sized urban medium tone wood floor and brown floor home design photo in Los Angeles with white walls and a medium wood front door


 shannonandwaterman
Take a look at our Brushed Walnut. That will create the perfect look for a variety of styles!
Mountain style enclosed medium tone wood floor family room photo in Boston with a bar
Mountain style enclosed medium tone wood floor family room photo in Boston with a bar
Find the right local pro for your project

 Holden King James
chrisholden
Inspiration for a large industrial concrete floor home design remodel in San Francisco with multicolored walls and no fireplace
Inspiration for a large industrial concrete floor home design remodel in San Francisco with multicolored walls and no fireplace

 Mercury Mosaics and Tile
Inspiration for a small scandinavian master green tile and ceramic tile ceramic tile and black floor doorless shower remodel in Minneapolis with beaded inset cabinets, medium tone wood cabinets, white walls, a drop-in sink, onyx countertops, a hinged shower door and white countertops


 Homestead Timbers
Kebony Radiata Pine Decking project done by a customer in St. Joseph, Michigan overlooking Lake Michigan.


 Velocity Built, LLC
Large cottage master beige tile and pebble tile ceramic tile freestanding bathtub photo in Denver with flat-panel cabinets, medium tone wood cabinets, a one-piece toilet, beige walls, an undermount sink and granite countertops

 Lodi Tile Works, Inc
Traditional tile shower remodel with 12x24 stone look grey/white tile in a horizontal offset pattern on the shower walls, with a marble hexagon mosaic on the shower floor. Included with a tiled pony wall and continuation of marble hexagon mosaic tiled onto the bathroom floor.-Sacramento, CA
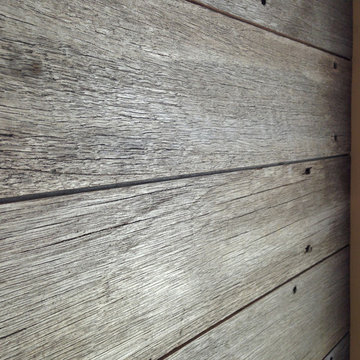
 Anthology Woods
This reclaimed wood wall from recycled decking accents the end of a hallways in a modern residence located just outside of Ashland, Oregon. Architecture by Carlos Delgado.

 Century Stair Company
Featuring multiple star systems, this home is designed around its observatory tower. A straight run stair connects the main home to the tower, featuring custom millwork that preserves the open sightlines. The tower itself houses a wooden spiral stair with white oak treads seamlessly integrated into the metal structure. A switchback stair with coordinating white oak and wrought iron balusters rounds out the design.
1976-2025 © Century Stair Company



 Anthony James Master Builders, LLC
This beautiful home in Westfield, NJ needed a little front porch TLC. Anthony James Master builders came in and secured the structure by replacing the old columns with brand new custom columns. The team created custom screens for the side porch area creating two separate spaces that can be enjoyed throughout the warmer and cooler New Jersey months.


 Totta Hardwoods
Large minimalist painted curved open and metal railing staircase photo in Kansas City



 Charles Virone Concept
Custom designed kitchen by Foster+Partners | Produced by Molteni&C Dada, Italy


16