
Search results for "Viewable" in Home Design Ideas
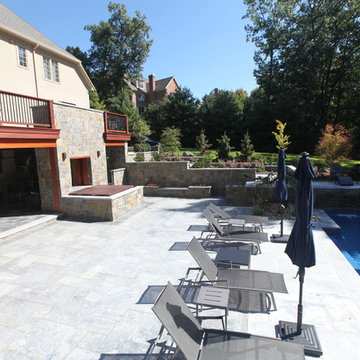
 The Outdoor Kitchen Design Store

Outdoor Living Fabulously designer Michael Gotowala prefers this LEISURE fiberglass swimming Pool with waterfalls coming out of the sun deck. All part of outdoor living fabulously. Notice underneath the weatherproof deck above is the outdoor great room complete with a full line of outdoor kitchen cabinetry, wine and refrigeration, Outdoor PIZZA oven and BIG Screen TV. viewable for swim up movies. Another outdoor living fabulously design by Michael Gotowala founder of THE
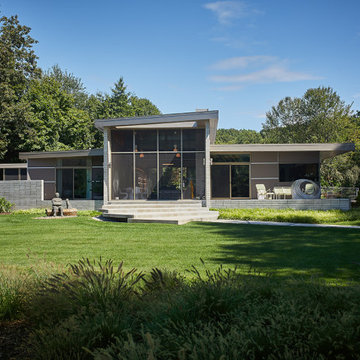
 VanderMeulen Builders
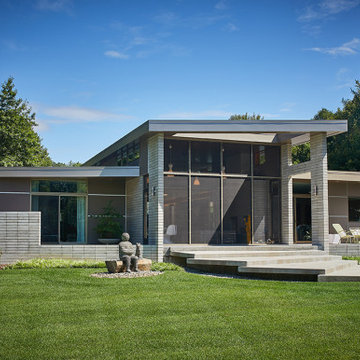
They wanted a wide open view of their land which was achieved by building up the front of the house and adding floor to ceiling windows for optimal view-ability.
 Mark Stewart Home Design
Covered back patio perfect as an outdoor living room or grilling space, A nearby fireplace (viewable via the floor plan) brings the inside out while adding warmth and charm.
Find the right local pro for your project
 EARTHS ELEMENT

Step into a world where nature's beauty takes center stage, captivating your senses and welcoming you home to a symphony of serenity. Our Whidbey Island Oasis embraces your senses with a mesmerizing front yard pond, cascading waterfall, and an enchanting bridge that intertwine to create a picturesque retreat visible from both within and outside your abode.
Nestled on the captivating landscape of Whidbey Island, this oasis transcends the ordinary, transporting you to a haven of tranquility. The front yard pond sparkles as the heart of this retreat, reflecting the ever-changing sky and inviting the surrounding greenery to dance upon its surface.
A gentle waterfall completes this scene, where water gracefully descends, whispering tales of nature's elegance as it joins the pond below. The soothing sound of flowing water becomes the backdrop of your everyday life, a constant reminder of the beauty that surrounds you.
Spanning the water, an enchanting bridge connects the realms of your front yard oasis. Designed not just for functionality, but also for aesthetics, the bridge offers an artistic touch that draws the eye and beckons you to cross into a space where time seems to slow down.
Imagine arriving home to this natural sanctuary, greeted by the sight of water dancing, sunlight glinting off the pond, and the bridge inviting you to explore. From the inside, every glance out the window reveals a living tableau of serenity that evolves with the passing moments.
Key Highlights:
Front Yard Paradise: A captivating front yard pond becomes the centerpiece of your outdoor haven.
Cascading Elegance: A gentle waterfall adds motion and grace to the landscape.
Bridge to Tranquility: An enchanting bridge connects your senses to nature's beauty.
Nature-Infused Living: The oasis is viewable from indoors, enhancing your daily life.
Indulge in the embrace of nature's elegance as you cross the bridge between the everyday and the extraordinary. The Whidbey Island Oasis is more than just a landscape design; it's an invitation to rediscover the harmony between your home and the natural world.
Experience Everyday Enchantment. Elevate Your Whidbey Island Lifestyle.
 The Outdoor Kitchen Design Store
Outdoor Living Fabulously designer Michael Gotowala prefers this LEISURE fiberglass swimming Pool with waterfalls coming out of the sun deck. All part of outdoor living fabulously. Notice underneath the weatherproof deck above is the outdoor great room complete with a full line of outdoor kitchen cabinetry, wine and refrigeration, Outdoor PIZZA oven and BIG Screen TV. viewable for swim up movies. Another outdoor living fabulously design by Michael Gotowala founder of THE
 California Closets HQ
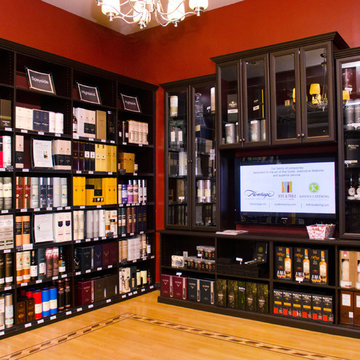
Crown molding and custom shelving give this system a built-in, well-designed look.
• Lago® Venetian Wenge finish lends a more traditional look.
• 5-piece Traditional door fronts with glass inserts provide viewable storage.
• Adjustable shelving creates flexibility for changing needs.
• Traditional crown molding detail offers a built-in look.
• Oil-rubbed bronze decorative hardware blends seamlessly into the design.

 Wine Cellar Experts
PROFESSIONAL WINE CELLARING Serious collectors go to considerable pains to protect their wine investments. Equally true, most wine lovers don’t have the luxury of a temperature-econtrolled cellar at home. Off-site wine storage is often the best solution to protect your investments large or small. Vinotel provides ideal conditions to entrust your collection. Cool, quiet and dark are the perfect conditions for successful wine aging.
CONCIERGE & COLLECTION Vinotel’s Professional Wine Storage is the cellaring solution for your wines. Collections are catalogued and viewable online with a unique login and password for all Vinotel clients. Our concierge provides wines from your collection upon request. Our cellar manager maintains the safest 55-F environment with 70-RH in the market and biometric security access only to Vinotel staff.
 VanderMeulen Builders
They wanted a wide open view of their land which was achieved by building up the front of the house and adding floor to ceiling windows for optimal view-ability.
 Cinemaesque Home Theater Co
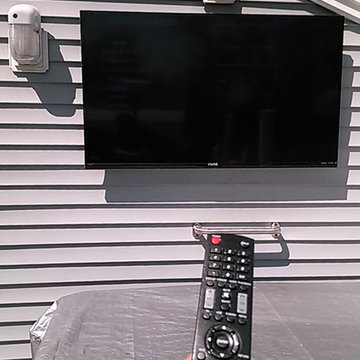
Outdoor TV by a hot tub in Manchester, CT. Daylight viewable. You can even see the small text on the setup screen with no calibration. This is an Oasis Outdoor TV.
 Built by Krueger
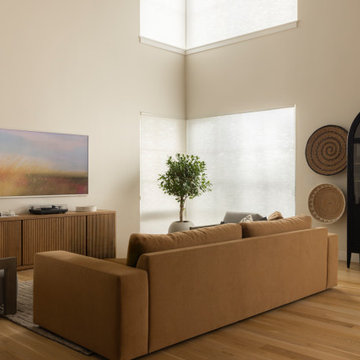
This living space blends comfort and style with a modern, functional layout. A frame TV anchors the back wall, viewable from the kitchen, while a rich brown sofa and gray lounge chairs provide relaxed seating. Below the TV, a textured cabinet supports a glass chess set and record player, adding personality and charm. A tall plant brightens the window corner, while a dark bar cabinet with glass doors showcases glassware and an array of drink options for entertaining.
 Reico Kitchen & Bath
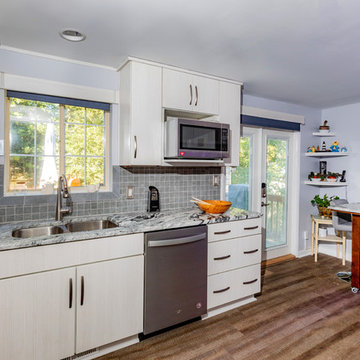
Designed by Elizabeth Swearengin of Reico Kitchen & Bath in Richmond, VA in collaboration with Mr. Fix It, this contemporary kitchen design features a built-in fish tank viewable from inside and just outside the kitchen. Kitchen cabinets are Merillat Classic in the door style Lanielle Texture in the Whisper finish. Countertops and appliances were supplied by others. Photos courtesy of Adam Desio/Desio Studios.
 Reico Kitchen & Bath
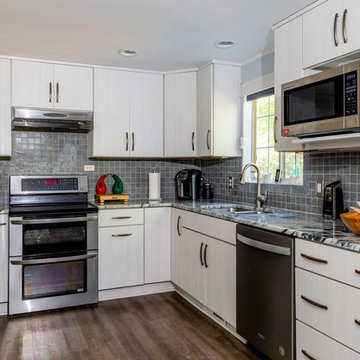
Designed by Elizabeth Swearengin of Reico Kitchen & Bath in Richmond, VA in collaboration with Mr. Fix It, this contemporary kitchen design features a built-in fish tank viewable from inside and just outside the kitchen. Kitchen cabinets are Merillat Classic in the door style Lanielle Texture in the Whisper finish. Countertops and appliances were supplied by others. Photos courtesy of Adam Desio/Desio Studios.
 Geert's Land & Waterscapes
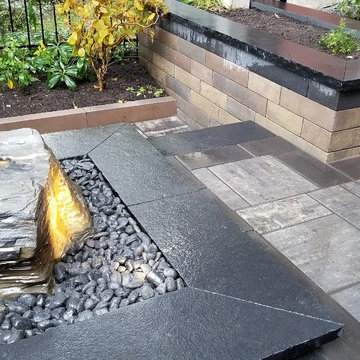
A small 18 by 20 Ft backyard we completely rebuild in 2018 with a stainless steel scupper waterfall and a Canyon rippled bubbling boulder. The whole backyard is lit up in the evening with 8 low voltage LED brass lights viewable from the 3-story townhome.
 Effect Home Builders Ltd.
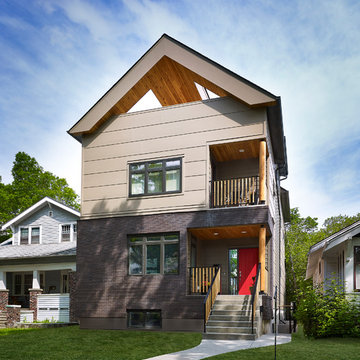
The ways to access the outdoors are among many unique elements of this home built on a narrow lot in a desired neighbourhood. A courtyard is inset halfway down the side of the house, accessible from the main floor and viewable from all three floors from the open staircase. A main bedroom balcony on the second floor and a private deck on the third floor also offer a way to enjoy outdoor space. The polished concrete floors and touches of wood features bring natural elements and tone to the clean, modern feeling of the interior space.
 Geert's Land & Waterscapes
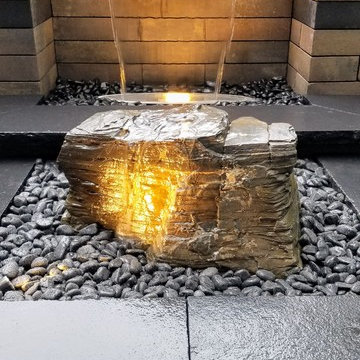
A small 18 by 20 Ft backyard we completely rebuild in 2018 with a stainless steel scupper waterfall and a Canyon rippled bubbling boulder. The whole backyard is lit up in the evening with 8 low voltage LED brass lights viewable from the 3-story townhome.
 John James O'Brien | Inspired Living, by design
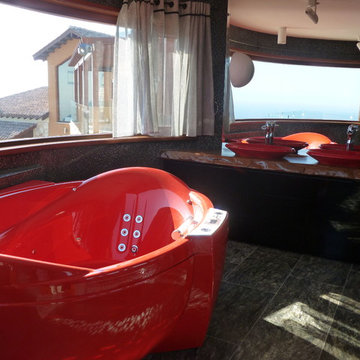
This extraordinary master bath includes a dramatic life size mosaic viewable from the tub (but confidential to respect the privacy of the model). Views of the Mediterranean Sea inspire day time enjoyment. At night, the red tub (sourced in Moscow) is lit for effect, illuminating the Swarovsky crystals in the safety bar and veins of quartz and mica in the black marble floor.
 Geert's Land & Waterscapes
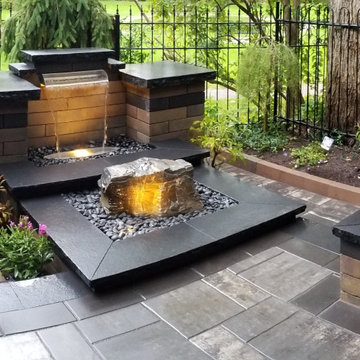
A small 18 by 20 Ft backyard we completely rebuild in 2018 with a stainless steel scupper waterfall and a Canyon rippled bubbling boulder. The whole backyard is lit up in the evening with 8 low voltage LED brass lights viewable from the 3-story townhome.
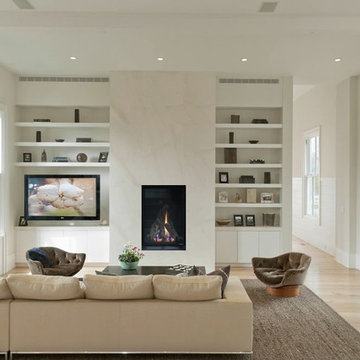
 Woodbridge Fireplace, Inc.
DV2500 - A dramatic form with distinct updates while keeping a traditional feel
20” x 25” vertical viewable opening with clean face design
Intricate hand detailed seven-piece log set, glowing ember bed and fire glass media
Black enamelled rear and side interior panels for dynamic flame reflection
LCD remote control with thermostat and flame height control
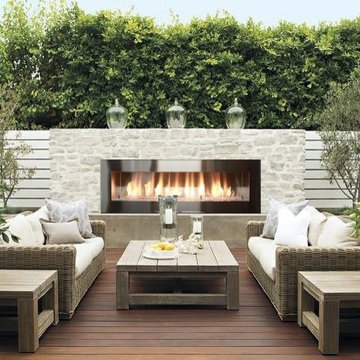 Woodbridge Fireplace, Inc.
The SS-72 - The largest in the industry, and with remote control!
72" wide viewable opening
Complete 304 stainless steel design
Remote controlled, no inconvenient push-button start

 Gordon Tobey Developments
This beautiful family home is located in Brighton, Ontario.
Photo by © Daniel Vaughan (vaughangroup.ca)
Example of a large arts and crafts gray two-story mixed siding exterior home design in Toronto with a hip roof
Example of a large arts and crafts gray two-story mixed siding exterior home design in Toronto with a hip roof
9