
Search results for "Viewer etiquette" in Home Design Ideas

 Prime 1 Builders
This project won in the 2013 Builders Association of Metropolitan Pittsburgh Housing Excellence Award for Best Urban Renewal Renovation Project. The glass bowl was made in the glass studio owned by the owner which is adjacent to the residence. The mirror is a repurposed window. The door is repurposed from a boarding house.
George Mendel

 Alison River Interiors

The guest bathroom is something special with navy blue zellige tile and a resurfaced bathtub. The custom white oak vanity adds warmth, timeless style and function. Integrated LED lighting in the mirror makes this space a joy to use.
Find the right local pro for your project


 think375 interior design
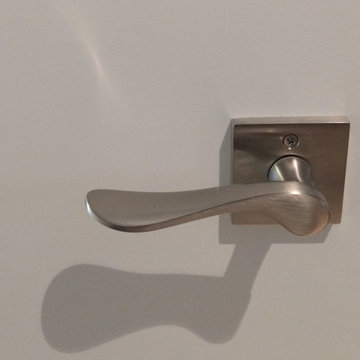
We love this square rosette for a mod-eclectic look.
Home design - eclectic home design idea in Vancouver
Home design - eclectic home design idea in Vancouver

 Elite Concrete Systems
Robin Leigh
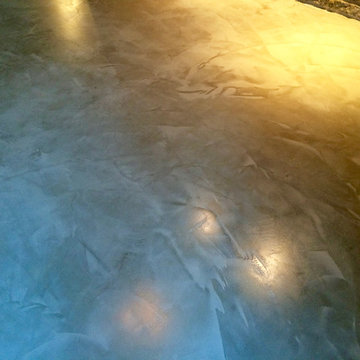
Example of a trendy concrete floor home design design in Bridgeport
Example of a trendy concrete floor home design design in Bridgeport



 Century Stair Company
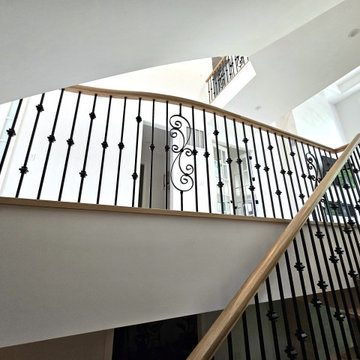
Positioned as the centerpiece of this home, this grand white oak staircase anchors the space. Warm white oak treads provide a natural foundation, complemented by intricate iron balusters that add traditional elegance. The combination of organic wood warmth and detailed metalwork creates a timeless aesthetic that suits the home's luxurious character. The staircase connects levels while serving as a refined focal point that enhances the overall ambiance.
1976-2026 © Century Stair Company

 Budget Bath, Inc.
Photos by Jill Hughes
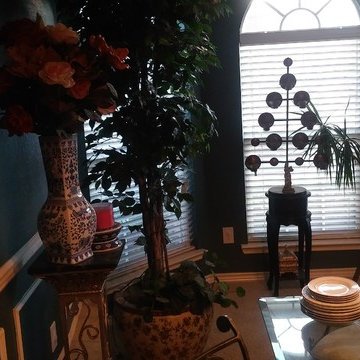
Three different renovations/remodels for the same client. All three showcased in one album.
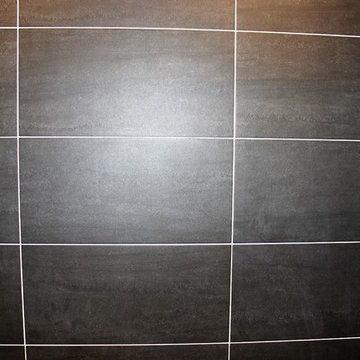
Example of a mid-sized minimalist master black tile and ceramic tile ceramic tile tub/shower combo design in Baltimore with recessed-panel cabinets, medium tone wood cabinets, a one-piece toilet, blue walls, an undermount sink and granite countertops
Example of a mid-sized minimalist master black tile and ceramic tile ceramic tile tub/shower combo design in Baltimore with recessed-panel cabinets, medium tone wood cabinets, a one-piece toilet, blue walls, an undermount sink and granite countertops


 FineLine Kitchens, Inc.
Our designer has achieved a stylish look by combining dark cabinets and light-colored marbles.

 Strokes of Genius, LLC
This home owner wanted to paint all of their interior doors black and we delivered!
Large minimalist hallway photo in DC Metro with white walls
Large minimalist hallway photo in DC Metro with white walls

 Ky-Kan Coatings
Concrete can be made to look like any substance. Tile, stone, wood, brick, etc. With unlimited color options, Ky-Kan Coatings can transform any room in your home or business using lightweight, beautiful concrete.

 Kestrel Shutters & Doors
These traditional closet doors feature smaller, fixed louvers in the top and colonial raised panels in the bottom and are custom sized to fit your openings.
To receive a quote on our Fixed Louver over Raised Panel doors follow the "Visit Store" link: below.

 Smart Construction Inc.
This project is in the final stages. The basement is finished with a den, bedroom, full bathroom and spacious laundry room. New living spaces have been created upstairs. The kitchen has come alive with white cabinets, new countertops, a farm sink and a brick backsplash. The mudroom was incorporated at the garage entrance with a storage bench and beadboard accents. Industrial and vintage lighting, a barn door, a mantle with restored wood and metal cabinet inlays all add to the charm of the farm house remodel. DREAM. BUILD. LIVE. www.smartconstructionhomes.com
 Strokes of Genius, LLC
This home owner wanted to paint all of their interior doors black and we delivered!
Hallway - large modern hallway idea in DC Metro with white walls
Hallway - large modern hallway idea in DC Metro with white walls
1