
Search results for "Viewer window" in Home Design Ideas
 CENTURY CUSTOM HOMES LLC
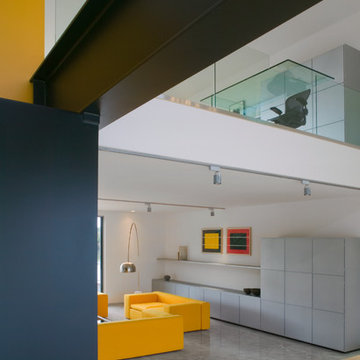
From the entry hall of this ultramodern custom home in Scottsdale, Arizona, the viewer and see both the family room and the upstairs office. Bold colors, shapes, and block design make a strong statement. Built by Century Custom Homes.
 Lisa Fleming Design

Living room - traditional dark wood floor and brown floor living room idea in New York with blue walls
 Lawrence Group
Monica Galloway
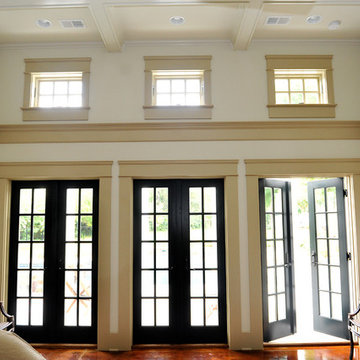
Inspiration for a transitional living room remodel in St Louis with white walls
Inspiration for a transitional living room remodel in St Louis with white walls
Find the right local pro for your project
 Living Stone Design + Build
Ryan Theed
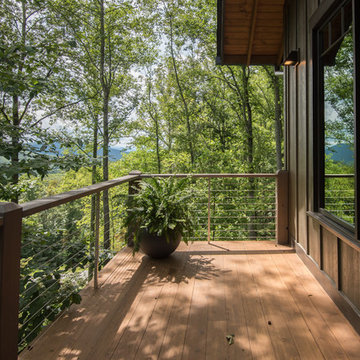
Inviting rustic balcony featuring natural wood elements and traditional mountain craftsmanship. The Gold's Residence balcony creates a perfect outdoor retreat with its thoughtful blend of rustic charm and modern functionality, offering expansive mountain views while providing a sheltered space for relaxation. This well-crafted exterior space complements the home's overall design while embracing traditional Appalachian building materials and techniques.
 Design Build Workshop

Influenced by the Alvar Aalto Louis Carré Library, our design incorporates deliberate elevation changes achieved through dropped and raised ceiling planes, as well as a raised platform, accompanied by chamfered wall-to-window elements. These design features serve the dual purpose of breaking up the overall massing of the library and captivating the viewer's attention, enticing them to admire the stunning Hudson water views.
 Calm Castle Staging & Design
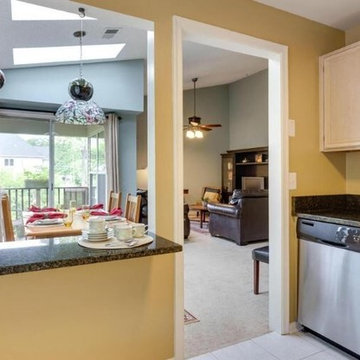
The view from the kitchen. You'll notice the arrangement of furniture and decor creates a sense of depth that draws the viewer in.
Inspiration for a mid-sized transitional l-shaped vinyl floor enclosed kitchen remodel in Baltimore with a drop-in sink, light wood cabinets, granite countertops, stainless steel appliances and no island
Inspiration for a mid-sized transitional l-shaped vinyl floor enclosed kitchen remodel in Baltimore with a drop-in sink, light wood cabinets, granite countertops, stainless steel appliances and no island
 Modern & Contemporary Interior Design
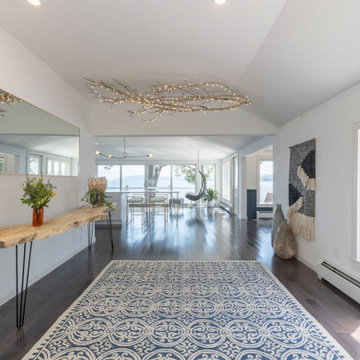
This large entry allows time for the person entering to really soak in the 360 degree waterfront views they are faced with the second they walk through the restored vintage door..
A 9 foot long live edge table invites you into the main living space and the silver birch branch continues the natural, rustic element of this otherwise very modern home.
The view continues through the kitchen island seating and beyond to completely captivate the viewer.

Sponsored
Plain City, OH

Kuhns Contracting, Inc.
Central Ohio's Trusted Home Remodeler Specializing in Kitchens & Baths

 KB Design +

We used two colors on the cabinetry to draw the eye of the viewer up, and followed with the strong horizontal lines to anchor the design. The result is a soft and approachable masculinity. Big island faces the Family room and easily sits 5.
 Modern & Contemporary Interior Design
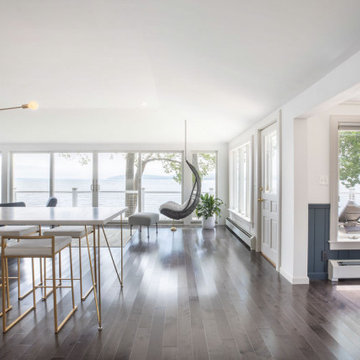
This large entry allows time for the person entering to really soak in the 360 degree waterfront views they are faced with the second they walk through the restored vintage door..
A 9 foot long live edge table invites you into the main living space and the silver birch branch continues the natural, rustic element of this otherwise very modern home.
The view continues through the kitchen island seating and beyond to completely captivate the viewer.
 Impact Remodeling and Construction
Photos by Bennett Frank McCarthy Architects, Inc
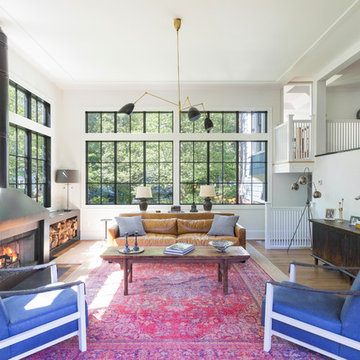
Living room - contemporary formal medium tone wood floor and brown floor living room idea in DC Metro with white walls, a standard fireplace, a metal fireplace and no tv
Living room - contemporary formal medium tone wood floor and brown floor living room idea in DC Metro with white walls, a standard fireplace, a metal fireplace and no tv
 Advantes Group
Fireplace

Large trendy open concept medium tone wood floor family room photo in St Louis with beige walls, a standard fireplace and a brick fireplace
Large trendy open concept medium tone wood floor family room photo in St Louis with beige walls, a standard fireplace and a brick fireplace

 KC Architects, Inc
Bedroom - industrial loft-style carpeted and gray floor bedroom idea in Chicago with white walls

Sponsored
Fredericksburg, OH

High Point Cabinets
Columbus' Experienced Custom Cabinet Builder | 4x Best of Houzz Winner
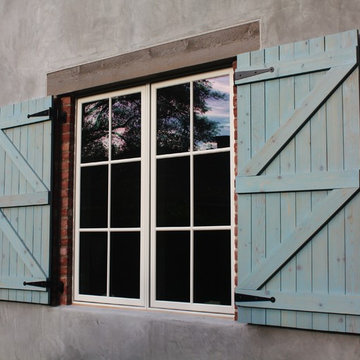
 Brickmoon Design
Brickmoon Design Residential Architecture,
Gabriel Home Builders, Interior Design by Kennedi Design Group
Large mountain style beige two-story stucco exterior home photo in Houston
Large mountain style beige two-story stucco exterior home photo in Houston
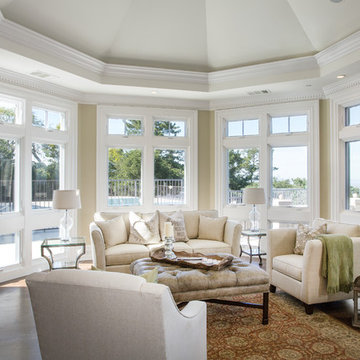
 Markay Johnson Construction
A breathtaking city, bay and mountain view over take the senses as one enters the regal estate of this Woodside California home. At apx 17,000 square feet the exterior of the home boasts beautiful hand selected stone quarry material, custom blended slate roofing with pre aged copper rain gutters and downspouts. Every inch of the exterior one finds intricate timeless details. As one enters the main foyer a grand marble staircase welcomes them, while an ornate metal with gold-leaf laced railing outlines the staircase. A high performance chef’s kitchen waits at one wing while separate living quarters are down the other. A private elevator in the heart of the home serves as a second means of arriving from floor to floor. The properties vanishing edge pool serves its viewer with breathtaking views while a pool house with separate guest quarters are just feet away. This regal estate boasts a new level of luxurious living built by Markay Johnson Construction.
Builder: Markay Johnson Construction
visit: www.mjconstruction.com
Photographer: Scot Zimmerman

 Design Tech Artglass
One of two, Craftsman/Mission style stained
glass windows that flanked a fireplace with
mission style bookcases and trim below .
Custom bevels, mouthblown and European
glass was used to create a traditional and
timeless look.


Sponsored
Sunbury, OH

J.Holderby - Renovations
Franklin County's Leading General Contractors - 2X Best of Houzz!

 Budget Blinds of Cedar Falls / Waterloo, IA
Budget Blinds blackout roller shades, photo credit installer Adam Brannick
Example of a mid-sized transitional guest bedroom design in Cedar Rapids with gray walls and no fireplace
Example of a mid-sized transitional guest bedroom design in Cedar Rapids with gray walls and no fireplace
 Carstensen Homes
Sun Room.

Example of a tuscan formal and enclosed medium tone wood floor living room design in Milwaukee with multicolored walls, no fireplace and a tv stand
Example of a tuscan formal and enclosed medium tone wood floor living room design in Milwaukee with multicolored walls, no fireplace and a tv stand
 Charlie Dresen, SteamboatsMyHome
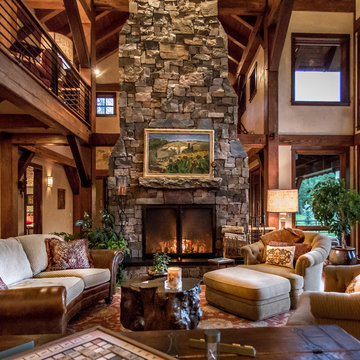
Example of a huge mountain style living room design in Denver with a wood stove and a stone fireplace
10