
Search results for "Viewer window" in Home Design Ideas
 MJ Lanphier

Example of a small trendy galley dark wood floor enclosed kitchen design in Los Angeles with an undermount sink, flat-panel cabinets, medium tone wood cabinets, quartz countertops, gray backsplash, glass tile backsplash, stainless steel appliances and no island

 True North Development
Trendy master multicolored floor alcove shower photo in New York with flat-panel cabinets, brown cabinets, multicolored walls, an undermount sink, a hinged shower door and white countertops
 Topnotch Design Studio

Sleek modern update to a 1998 stately brick colonial home. this kitchen features beautiful white painted stacked flush inset cabinets that accentuate the 10 ft ceilings, sleek flush installed appliances, a two tier island where everyone can gather, and a wine tower for entertaining.
Find the right local pro for your project
 Santa Barbara Home Design
Design Consultant Jeff Doubét is the author of Creating Spanish Style Homes: Before & After – Techniques – Designs – Insights. The 240 page “Design Consultation in a Book” is now available. Please visit SantaBarbaraHomeDesigner.com for more info.
Jeff Doubét specializes in Santa Barbara style home and landscape designs. To learn more info about the variety of custom design services I offer, please visit SantaBarbaraHomeDesigner.com
Jeff Doubét is the Founder of Santa Barbara Home Design - a design studio based in Santa Barbara, California USA.
 Georgio Home
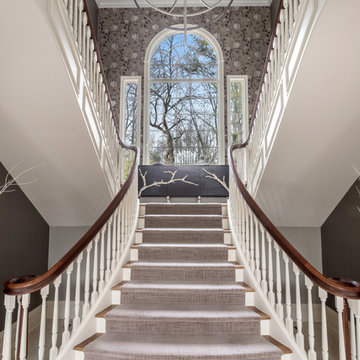
Inspiration for a large transitional wooden u-shaped staircase remodel in New York with painted risers
 User
UserPhoto by My Home Viewer
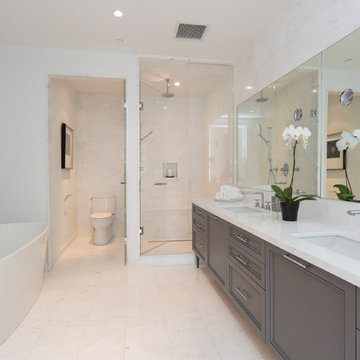
Large transitional master white tile freestanding bathtub photo in Toronto with gray cabinets, a two-piece toilet, white walls, an undermount sink, a hinged shower door and recessed-panel cabinets
Large transitional master white tile freestanding bathtub photo in Toronto with gray cabinets, a two-piece toilet, white walls, an undermount sink, a hinged shower door and recessed-panel cabinets


Sponsored
Sunbury, OH

J.Holderby - Renovations
Franklin County's Leading General Contractors - 2X Best of Houzz!
 Dana Benson Construction
Bethany Nauert
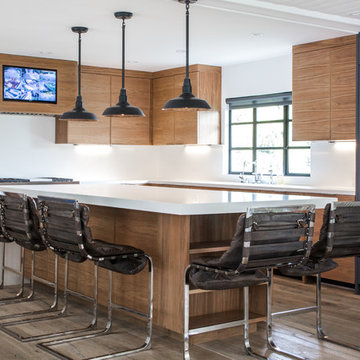
Example of a trendy l-shaped medium tone wood floor kitchen design in Los Angeles with flat-panel cabinets, medium tone wood cabinets, paneled appliances and an island
Example of a trendy l-shaped medium tone wood floor kitchen design in Los Angeles with flat-panel cabinets, medium tone wood cabinets, paneled appliances and an island

 Markay Johnson Construction
A breathtaking city, bay and mountain view over take the senses as one enters the regal estate of this Woodside California home. At apx 17,000 square feet the exterior of the home boasts beautiful hand selected stone quarry material, custom blended slate roofing with pre aged copper rain gutters and downspouts. Every inch of the exterior one finds intricate timeless details. As one enters the main foyer a grand marble staircase welcomes them, while an ornate metal with gold-leaf laced railing outlines the staircase. A high performance chef’s kitchen waits at one wing while separate living quarters are down the other. A private elevator in the heart of the home serves as a second means of arriving from floor to floor. The properties vanishing edge pool serves its viewer with breathtaking views while a pool house with separate guest quarters are just feet away. This regal estate boasts a new level of luxurious living built by Markay Johnson Construction.
Builder: Markay Johnson Construction
visit: www.mjconstruction.com
Photographer: Scot Zimmerman
 Webber + Studio, Architects
© Ryann Ford Photography
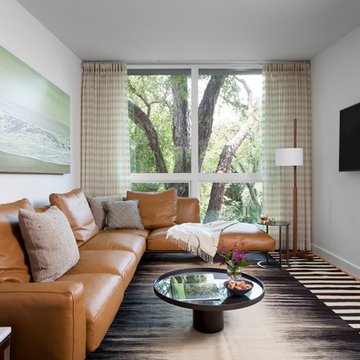
Small trendy family room photo in Austin with gray walls and a wall-mounted tv
Small trendy family room photo in Austin with gray walls and a wall-mounted tv

 Ashby Collective
Example of a huge 1960s open concept dark wood floor and brown floor family room design in Austin with white walls and a media wall
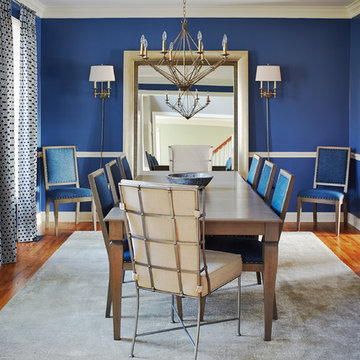
Mid-sized transitional medium tone wood floor and brown floor enclosed dining room photo in Philadelphia with blue walls and no fireplace

 Turnstyle Design
Twist Tours
Great room - huge mediterranean u-shaped beige floor great room idea in Austin with an undermount sink, shaker cabinets, beige cabinets, granite countertops, blue backsplash, marble backsplash, paneled appliances, two islands, gray countertops, beige walls and no fireplace
Great room - huge mediterranean u-shaped beige floor great room idea in Austin with an undermount sink, shaker cabinets, beige cabinets, granite countertops, blue backsplash, marble backsplash, paneled appliances, two islands, gray countertops, beige walls and no fireplace

Sponsored
Columbus, OH

Hope Restoration & General Contracting
Columbus Design-Build, Kitchen & Bath Remodeling, Historic Renovations
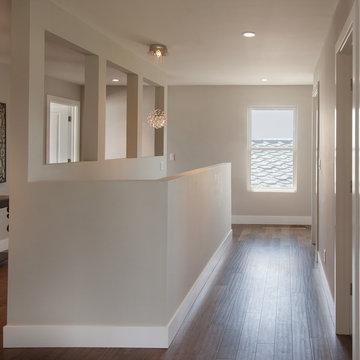
 Ayelet Designs
The upstairs stairway landing is a work of art in itself. The sandy color of the walls reminds the viewer that we're at the beach. Three openings keep the space open, and add an element of surprise. The window keeps the space full of light.
Designers: Tal Goldstein, Dana Ben Shushan, Nicole Brown and Ayelet Mendelovich
Photos: Arnona Oren
 Markay Johnson Construction
A breathtaking city, bay and mountain view over take the senses as one enters the regal estate of this Woodside California home. At apx 17,000 square feet the exterior of the home boasts beautiful hand selected stone quarry material, custom blended slate roofing with pre aged copper rain gutters and downspouts. Every inch of the exterior one finds intricate timeless details. As one enters the main foyer a grand marble staircase welcomes them, while an ornate metal with gold-leaf laced railing outlines the staircase. A high performance chef’s kitchen waits at one wing while separate living quarters are down the other. A private elevator in the heart of the home serves as a second means of arriving from floor to floor. The properties vanishing edge pool serves its viewer with breathtaking views while a pool house with separate guest quarters are just feet away. This regal estate boasts a new level of luxurious living built by Markay Johnson Construction.
Builder: Markay Johnson Construction
visit: www.mjconstruction.com
Photographer: Scot Zimmerman

 TATUM BROWN CUSTOM HOMES
Tatum Brown Custom Homes {Architect: Stocker Hoesterey Montenegro} {Designer: Morgan Farrow Interiors} {Photography: Nathan Schroder}
Inspiration for a mediterranean white tile and subway tile freestanding bathtub remodel in Dallas with flat-panel cabinets, white cabinets and white walls
Inspiration for a mediterranean white tile and subway tile freestanding bathtub remodel in Dallas with flat-panel cabinets, white cabinets and white walls
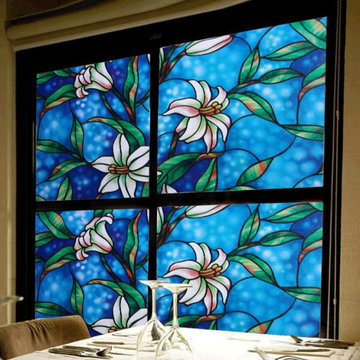
 Window Film World
This stunning window film can instantly transform your window into gorgeous stain glass one you'll love to show off. Not to mention, it helps to block out glare and most UV rays in order to reduce heat in the room while still letting a bit of light in.
Our static cling window film is extremely easy to apply to windows in any room in the home including the bathroom, home office, kitchen or living area.
Block unwanted views and viewers
Block 99% of UV-B Rays and 91% of UV-A Rays
Filters light & reduces Glare
Great for Shower Doors, Windows, and Cabinets
Static cling - no adhesives, spray surface with water
Size 35.74" x 78"

Sponsored
Columbus, OH
Hope Restoration & General Contracting
Columbus Design-Build, Kitchen & Bath Remodeling, Historic Renovations
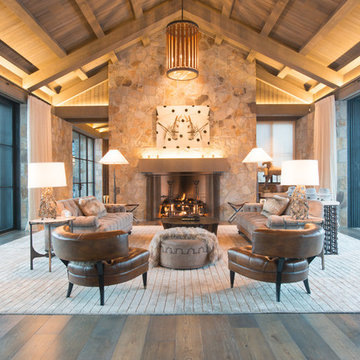
 Eigelberger Architecture and Design
Cristof Eigelberger
Huge transitional formal and open concept dark wood floor living room photo in San Francisco with beige walls, a standard fireplace, a stone fireplace and no tv
Huge transitional formal and open concept dark wood floor living room photo in San Francisco with beige walls, a standard fireplace, a stone fireplace and no tv
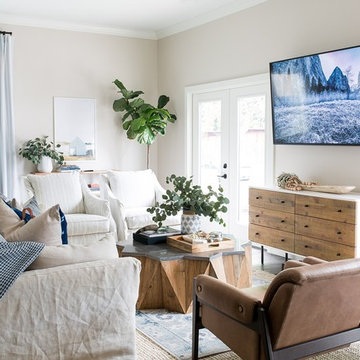
 Design Shop Interiors
Boho Family Living Room
Inspiration for a transitional living room remodel in Sacramento
Inspiration for a transitional living room remodel in Sacramento
 Degnan Design-Build-Remodel

Another solution that we came up with was to move the master bathroom door down toward the master bedroom window. By using a barn door for the bathroom entrance, this eliminates the concern of a door swinging open right into the toilet. It also adds a modern twist that prepares the viewer for what comes next, all while supporting the medium oak stain throughout the rest of the home. Once opened, the barn door provides a great view into the most beautiful areas of the bathroom.
7