
Search results for "Viewer window" in Home Design Ideas



 The Kitchen Collection
Debra Balint
Elegant kitchen photo in Los Angeles with an integrated sink, solid surface countertops, subway tile backsplash and paneled appliances
Elegant kitchen photo in Los Angeles with an integrated sink, solid surface countertops, subway tile backsplash and paneled appliances


Find the right local pro for your project
 Monetti Custom Homes
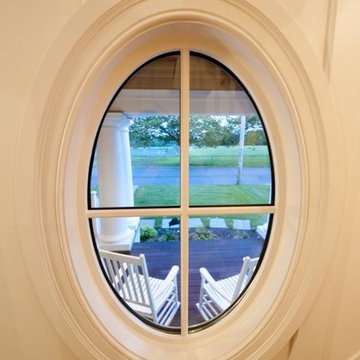
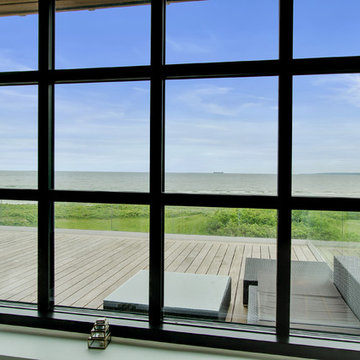
Beach style home with details such as this window looking out to the porch.
Inspiration for a coastal staircase remodel in New York
Inspiration for a coastal staircase remodel in New York


 User
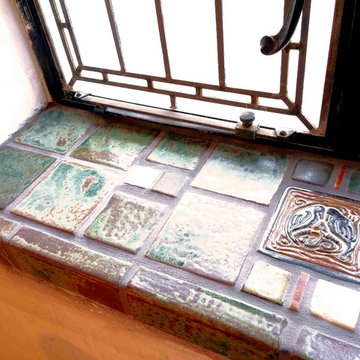
UserCloseup of deco tile installed on windowsills of the same room as the fireplace. Design and handmade tiles by Stephani Stephenson of Revival Arts Studio. Photo by ProBilt Construction LLC.


Sponsored
Columbus, OH

Wannemacher Interiors
Customized Award-Winning Interior Design Solutions in Franklin Cnty OH



 City Homesmith
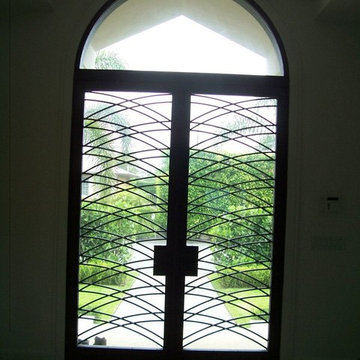
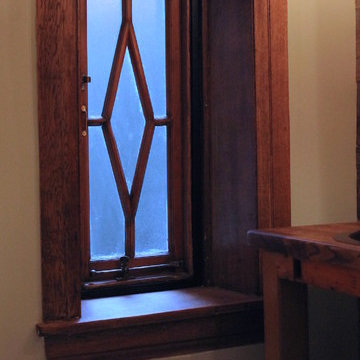
This oak window was painted with and falling apart.
It was sanded and the original hardware was restored. The broken glass was changed with new glass to match the chicken wire transom windows.
 User
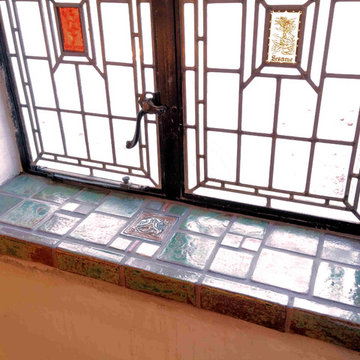
UserWe also installed matching Batchelder tiles on two windowsills in the same room. Design and handmade tiles by Stephani Stephenson of Revival Arts Studio. Photo by ProBilt Construction LLC.


Sponsored
Westerville, OH

Custom Home Works
Franklin County's Award-Winning Design, Build and Remodeling Expert
 Schroetlin Custom Homes
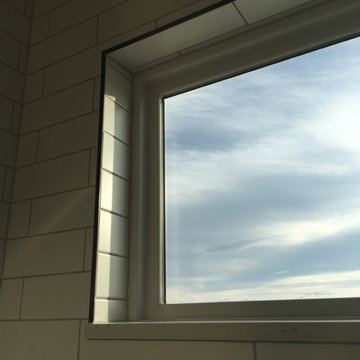
For guest bathrooms, we used a typical subway set with a modern 4x12 size. Darker grout helps bring out the old. Modern quartz countertops and mixed metals of oil rubbed bronze and polished nickel help achieve this modern farmhouse look.

 Innovate Building Solutions

This project combined the use of high privacy and security glass blocks with a vinyl picture window at the top.
Home design - mid-sized traditional two-story vinyl gray home design idea in Columbus
Home design - mid-sized traditional two-story vinyl gray home design idea in Columbus


Sponsored
Sunbury, OH

J.Holderby - Renovations
Franklin County's Leading General Contractors - 2X Best of Houzz!
 Interiors by Natasha

This open floor plan family room for a family of four—two adults and two children was a dream to design. I wanted to create harmony and unity in the space bringing the outdoors in. My clients wanted a space that they could, lounge, watch TV, play board games and entertain guest in. They had two requests: one—comfortable and two—inviting. They are a family that loves sports and spending time with each other.
One of the challenges I tackled first was the 22 feet ceiling height and wall of windows. I decided to give this room a Contemporary Rustic Style. Using scale and proportion to identify the inadequacy between the height of the built-in and fireplace in comparison to the wall height was the next thing to tackle. Creating a focal point in the room created balance in the room. The addition of the reclaimed wood on the wall and furniture helped achieve harmony and unity between the elements in the room combined makes a balanced, harmonious complete space.
Bringing the outdoors in and using repetition of design elements like color throughout the room, texture in the accent pillows, rug, furniture and accessories and shape and form was how I achieved harmony. I gave my clients a space to entertain, lounge, and have fun in that reflected their lifestyle.
Photography by Haigwood Studios

 Distinctive Window Treatment Plus
New York, NY
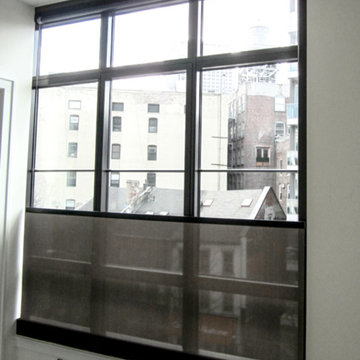
A grey bottom up solar shade look great with the black window frame.
Living room - modern living room idea in New York
Living room - modern living room idea in New York
27