
Search results for "Viewer window" in Home Design Ideas
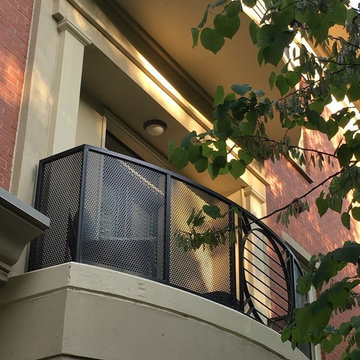

 Century Stair Company

This innovative three-story staircase showcases engineering and design in perfect harmony. Each level cantilevers from two central spine beams, creating a floating effect that spans the entire vertical space. Thick dark-stained oak treads appear to hover without visible support, while the absence of risers maintains complete transparency.
The defining feature is the glass landings at each level. Combined with the open-riser design, these transparent platforms allow natural light to cascade freely through the stairwell and into adjacent living areas. The result is an ultra-modern staircase that transforms vertical circulation into a study of light and space.
1976-2026 © Century Stair Company
 Amrami Design + Build
Photo Credit:
Aimée Mazzenga
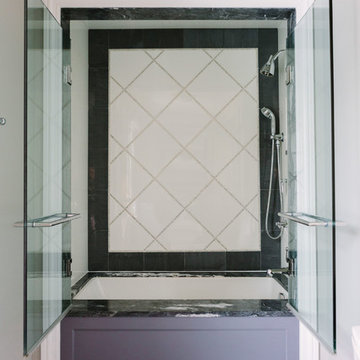
Example of a mid-sized transitional 3/4 porcelain tile and multicolored floor alcove shower design in Chicago with beaded inset cabinets, white cabinets, a two-piece toilet, multicolored walls, an undermount sink, tile countertops, a hinged shower door and multicolored countertops
Example of a mid-sized transitional 3/4 porcelain tile and multicolored floor alcove shower design in Chicago with beaded inset cabinets, white cabinets, a two-piece toilet, multicolored walls, an undermount sink, tile countertops, a hinged shower door and multicolored countertops
Find the right local pro for your project

 ArtCraft Homes LLC
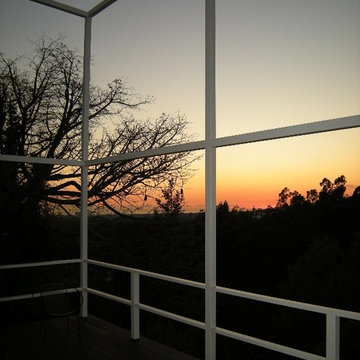
Newly restored deck of the Pasinetti House, Beverly Hills, 2008. Decking: Ipe. View to Pacific Ocean and Catalina Island. Photograph by Tim Braseth.
Deck - mid-sized 1950s side yard deck idea in Los Angeles with a pergola
Deck - mid-sized 1950s side yard deck idea in Los Angeles with a pergola
 Siding & Windows Group Ltd
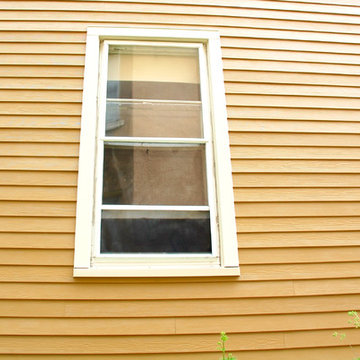
Victorian Style House in Chicago, IL. Siding & Windows Group installed James HardiePlank Select Cedarmill Lap Siding in ColorPlus Technology Colors Tuscan Gold and Heathered Moss for a beautiful mix. We installed HardieTrim Smooth Boards in ColorPlus Technology Color Arctic White. Also remodeled Front Entry Porch. Homeowners love their transformation.
 Open Envelope Studio
Custom sliding barn doors
Example of a mid-sized mountain style detached barn design in Austin
Example of a mid-sized mountain style detached barn design in Austin

Sponsored
Plain City, OH

Kuhns Contracting, Inc.
Central Ohio's Trusted Home Remodeler Specializing in Kitchens & Baths

 Shine Interior Creations
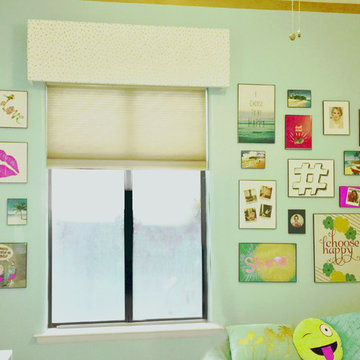
custom valance and variety of fun and happy prints in matching frames fill this window wall with plenty of eclectic interest.
Home design - coastal home design idea in Phoenix
Home design - coastal home design idea in Phoenix



 CTA Design Builders, Inc.
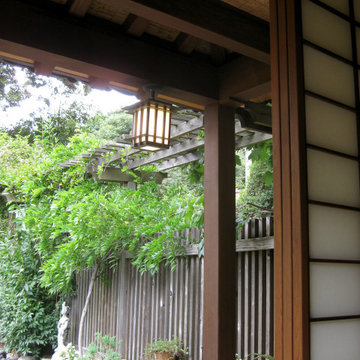
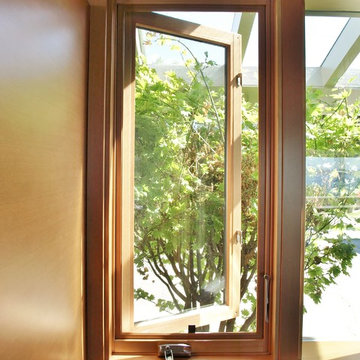
Eat-in kitchen - mid-sized mid-century modern galley ceramic tile eat-in kitchen idea in Seattle with a double-bowl sink, flat-panel cabinets, medium tone wood cabinets, quartz countertops, gray backsplash, ceramic backsplash, black appliances and an island


Sponsored
Columbus, OH

Hope Restoration & General Contracting
Columbus Design-Build, Kitchen & Bath Remodeling, Historic Renovations
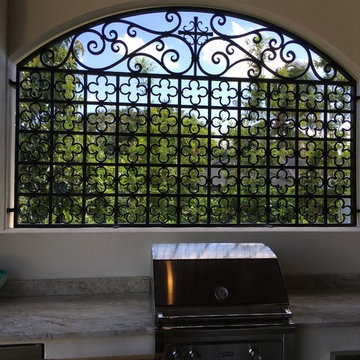
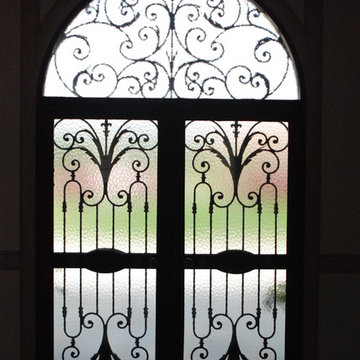
 JC Iron Ornamental Work Inc.
Mid-sized transitional backyard patio kitchen photo in Miami with a gazebo




Sponsored
Sunbury, OH

J.Holderby - Renovations
Franklin County's Leading General Contractors - 2X Best of Houzz!


 Kelly's Carpentry & Remodeling

Deck and complete replacement of all windows and sliding door.
Mid-sized backyard ground level metal railing deck skirting photo in Detroit with no cover
Mid-sized backyard ground level metal railing deck skirting photo in Detroit with no cover
30