
Search results for "Viewing experience" in Home Design Ideas
 Housing & Building Association of Colorado Springs
The Home
Jayden Homes introduces the modern European inspired Arrabelle. Specializing in home placement, Jayden Homes has expertly situated this six-car over/under garage home to maximize panoramic views. An open concept home, the Arrabelle welcomes you home with an enchanting courtyard with barrel ceiling and gas firepit. Main level highlights include a state-of-the-art kitchen with a walk-in pantry, oversized island and gourmet appliances. A floor-to-ceiling stone fireplace is the focal point of the great room and adjoining dining area with an indoor/outdoor bar top. The brick-walled master retreat opens to the covered deck. The 680 square foot covered deck is perfect for outdoor entertaining, with a fireplace and outdoor kitchen including a pizza oven and gas grill. A guest suite with private bath and huge mudroom with pet cubby are also located on the main level.

Designed for recreation, the lower level is ideal for fun with friends and family with a large rec room, built-in soda bar, wine room with secret entry, and home theater. Two additional bedrooms and baths are located on the lower level.
The Builder
Celebrating over three decades in Colorado Springs, second-generation Jayden Homes builds award-winning homes in El Paso, Elbert and Douglas Counties. A quality-conscious, custom home builder, Jayden Homes places an emphasis on establishing a partnership with our clients. Recipient of the 2019, 2018 and 2016 Parade of Homes Industry Award of Excellence and the People’s Choice Award, Jayden Homes provides an extraordinary home building experience with a well-thought-out process that allows for less waste and a more efficient method to the construction of your custom home. Accredited by the Better Business Bureau and active members of the Housing and Building Association, Jayden Homes believes communication and education are key to a successful home building relationship. From selection of your homesite to perfect homesite placement to design and construction, Jayden Homes will walk together with you to provide a home worthy of our mantra New Memories Coming Soon.
The Interior Design
Old World charm meets modern inspiration in the casually elegant Arrabelle. The great room and dining room welcome the outdoors in with walls of windows and sliding glass doors accessing a full covered deck with outdoor kitchen and panoramic views. The great room showcases exquisite wood beams and gorgeous hardwood floors.
Decorated with a light and airy decor, creamy neutral accents complement the richness of the home’s extensive tile and brick work. A mix of wood, stone and brick, show stopping light fixtures, and textured design elements are found throughout the Arrabelle. The finished lower level features a cozy theater room in a classic movie themed decor. Designed for entertaining, the rec room walks out to an outdoor living area with hot tub, and showcases a soda bar, game room and enclosed theater room. Be sure to look for memorable touches like the wine rack Murphy door at the entry into the wine room.
 CRx Construction
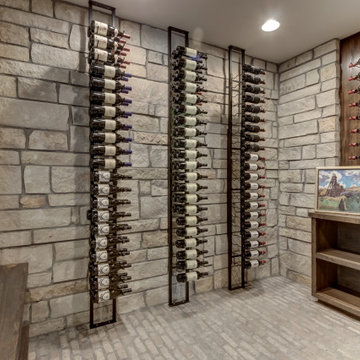
"About This Project: Imagine waking up to breathtaking views of nature, feeling like you've escaped to a remote mountain getaway every day. This is the feeling you get when you step into the master suite of this perfect mountain modern home, complete with 2,850 square feet of living space. The great room is designed for entertaining, with a large wood-burning fireplace as its centerpiece, and the kitchen is ideal for gathering with loved ones or hosting special occasions. Extend your gatherings to the spacious outdoor dining area and take in the fresh mountain air. The lower level living space is just as impressive, with striking steel and wood open tread stairs leading to an inviting recreation room that boasts a wine cellar transformed into a piece of art with a glass wall. The multimedia space, complete with billiards table and movie-watching areas, is perfect for entertaining guests or relaxing with loved ones. This mountain modern home truly has it all.
CRx Construction is a member of the Certified Luxury Builders Network.
Certified Luxury Builders is a network of leading custom home builders and luxury home and condo remodelers who create 5-Star experiences for luxury home and condo owners from New York to Los Angeles and Boston to Naples.
As a Certified Luxury Builder, CRx Construction is proud to feature photos of select projects from our members around the country to inspire you with design ideas. Please feel free to contact the specific Certified Luxury Builder with any questions or inquiries you may have about their projects. Please visit www.CLBNetwork.com for a directory of CLB members featured on Houzz and their contact information."
 Tamarack North
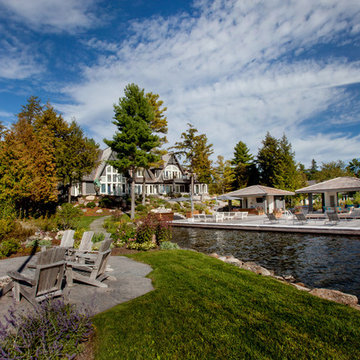
This traditional Muskoka style home built by Tamarack North has just about everything you could ever possibly need. The gabled dormers and gazebo located on the exterior of this home add character to the cottage as well as an old Muskoka component to its design. The lush green landscapes complement both the natural scenery and the architectural design beautifully making for a very classic look. Moving toward the water is a floating gazebo where guests may be surrounded by the serene views of Lake Rosseau rain or shine thanks to the innovative automated screens integrated into the gazebo. And just when you thought this property couldn’t get any more magical, a sports court was built where residents can enjoy both a match of tennis and a game of ball!
Moving from the exterior to the interior is a seamless transition of a traditional design with stone beams leading into timber frame structural support in the ceilings of the living room. In the formal dining room is a beautiful white interior design with a 360-circular view of Lake Rosseau creating a stunning space for entertaining. Featured in the home theatre is an all Canadian classic interior design with a cozy blue interior creating an experience of its own in just this one room itself.
Tamarack North prides their company of professional engineers and builders passionate about serving Muskoka, Lake of Bays and Georgian Bay with fine seasonal homes.
Find the right local pro for your project
 4 Seasons Remodeling & Design Inc.
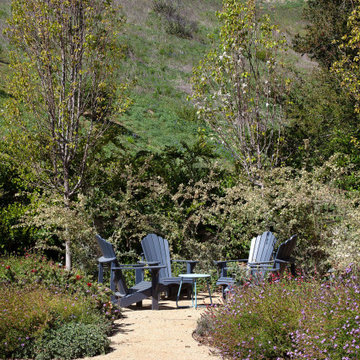
Step into your personal paradise, a haven of tranquility right in your own backyard. At the heart of this serene retreat stands a majestic oak tree, its timeless beauty providing shade and a sense of wonder. Encircling it are three inviting seating chairs, thoughtfully placed around a mesmerizing fire pit, calling you to unwind and relish cozy gatherings with cherished friends and loved ones. As the fire dances in the evening air, a warm ambiance fills the space, creating an intimate and inviting atmosphere.
Immersed in the embrace of nature's bounty, lush greenery and vibrant plants surround the seating area, harmoniously blending human ingenuity with nature's grace. Each leaf and flower adds a splash of life and color, transforming the space into a refreshing oasis that celebrates the wonders of the great outdoors.
And there, in the distance, a breathtaking backdrop awaits – the majestic mountains, standing tall and awe-inspiring. Their grandeur elevates the already enchanting scene to new heights, reminding us of the beauty and magnitude of the natural world.
As you step into this captivating backyard, serenity envelops you, offering a respite from the demands of daily life. Here, you can connect with nature, indulge in moments of peace, and bask in the company of loved ones.
Gather around the fire pit for an intimate experience, sharing laughter and stories as the flames flicker. Or simply sit back and savor the stunning views of the mountains, a constant reminder of the wonders that surround you.
This outdoor sanctuary is a place of rejuvenation and inspiration, where you can escape the hustle and bustle, finding solace and joy in the beauty of the oak tree, the warmth of the fire pit, the embrace of nature's plants, and the majesty of the mountains. This enchanting retreat is exclusively yours to savor and cherish, a timeless space where memories are made, and the spirit of nature touches your soul.
 Rising Sun Construction, LLC
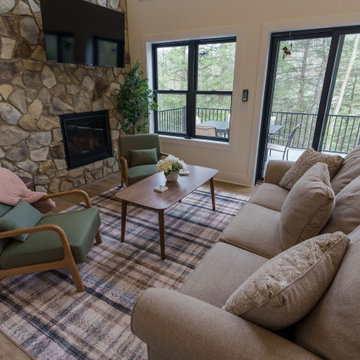
Designed as a tranquil retreat, this home offers the perfect blend of comfort, privacy, and natural beauty. The unique layout places the kitchen, living area, and master suite on the upper floor, creating a serene, elevated space that maximizes both views and relaxation. Below, two additional bedrooms, each with its own full bath, ensure a restful and peaceful stay.
A striking tall stone fireplace adds a touch of warmth to the interior, making it the perfect spot for quiet, cozy moments.
Step outside to experience the home’s stunning outdoor spaces: a large, double-decker deck that enhances your connection to nature. The first-floor deck features a relaxing hot tub, ideal for unwinding while enjoying the surrounding views. The second-floor deck offers a similarly expansive space for soaking in the sights and sounds of the wilderness.
 Distinctive Domain
"About This Project:
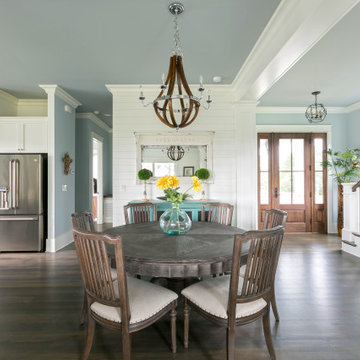
Nestled against a picturesque coastline, this beautiful custom home boasts a seamless indoor-outdoor living experience, inviting the serene beauty of the outdoors in. As you enter the front door, the abundance of natural light illuminates the grandeur of the space. The meticulously crafted gourmet kitchen, complete with top-of-the-line appliances and custom woodwork, is a true showcase. The light and bright atmosphere, combined with the breathtaking ocean views, creates an alluring ambiance that will leave you in awe. Unwind in the spa-like bathroom, which features a luxurious floating tub, beckoning you to relax and rejuvenate in complete tranquility. It's hard not to fall in love with both the serene surroundings and the elegant design of this coastal gem.
Distinctive Domain is a member of the Certified Luxury Builders Network.
Certified Luxury Builders is a network of leading custom home builders and luxury home and condo remodelers who create 5-Star experiences for luxury home and condo owners from New York to Los Angeles and Boston to Naples.
As a Certified Luxury Builder, Distinctive Domain is proud to feature photos of select projects from our members around the country to inspire you with design ideas. Please feel free to contact the specific Certified Luxury Builder with any questions or inquiries you may have about their projects. Please visit www.CLBNetwork.com for a directory of CLB members featured on Houzz and their contact information."
 Greentree Outdoor Living
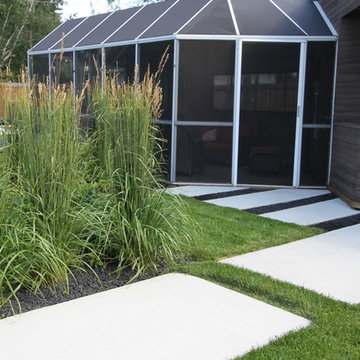
This sleek and contemporary landscape really completes the look of this modern home. Straight lines and modern grasses are used throughout this landscape, with linear concrete blocks leading to-and-from features and entrances. These white, polished concrete rectangles really stand out between the lush green grass and the black lava rocks, and makes for a wonderful stroll to the main feature of the backyard: the custom firepit and seating area. This propane-powered firepit gives off fantastic heat to anyone relaxing on the wooden seats, and the tall Karl Foerster grasses surrounding provides an intimate and secretive experience. As well, a custom wooden hot tub deck provides privacy, shade, and easy access to the waters. The main planting outside of the sunroom provides a view from the inside, while still providing privacy to the sunbathers on the outside.
In the front, the layered look of grasses provide a ascending experience for visitors and homeowners alike.
It was a pleasure doing the landscape for this homeowner!
Designed by Zac Marks

Sponsored
Columbus, OH
Free consultation for landscape design!

Peabody Landscape Group
Franklin County's Reliable Landscape Design & Contracting
 fuse57 llc architecture
Nestled in the treetops overlooking Lake Sarah, this second-story addition was designed as both a retreat and an extension of home. Elevated above the shoreline, the new spaces immerse the homeowners in the beauty of their surroundings while supporting the rhythm of daily life.
The addition introduces a private guest en-suite for visiting family and friends, a quiet office for focused work, a cozy lounge for gathering, a dedicated ceramic studio for making, and an outdoor patio that connects seamlessly to views of the lake and woods.
Every space reflects the homeowners’ lifestyle—places where creativity can flourish, where moments of reflection are possible, and where memories with friends and family can be made. Natural light, framed views, and a strong connection to the outdoors guided the design, ensuring that each room feels both purposeful and restorative.
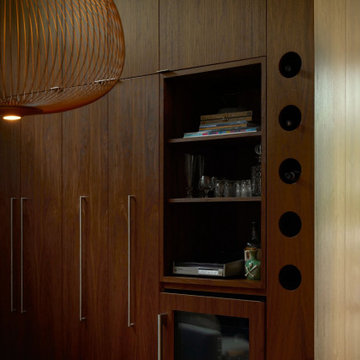
Outside, durable cement board siding, anodized aluminum Marvin windows, and composite decking ensure lasting performance. Inside, walnut flooring and custom millwork bring warmth and texture, balancing comfort with modern practicality
This project goes beyond adding square footage. It creates a sanctuary—an elevated experience of home where living, creating, and connecting come together in the treetops.
 Artibus Kitchens & Interiors
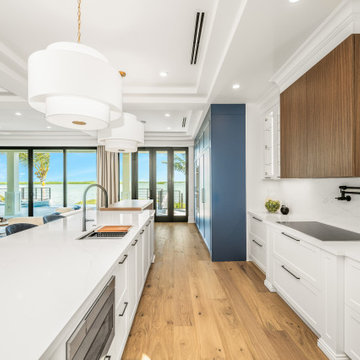
Dive into coastal elegance with our open-plan kitchen that seamlessly blends contemporary design with the serene backdrop off waterfront views. This space is a perfect Symphony of modern appliances, luxe interiors, and expansive natural lighting. Light sleek countertops and backsplashes contrast beautifully with the warm wooden floors, creating an inviting atmosphere that's both luxurious and comfortable. Ideal for dose who love to entertain or simply want to enjoy culinary creations in a space that feels like a retreat. Experience the intersection of functionality and style where every detail is created to offer an unparalleled living experience.
 Krumpers Solar Blinds
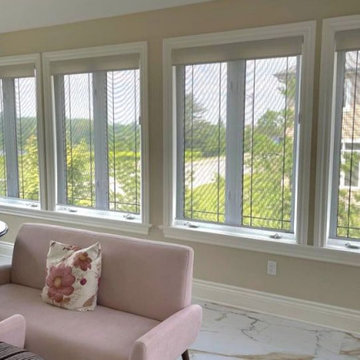
Experience the perfect balance of light, comfort, and efficiency with Krumpers Solar Blinds. Designed for spring and summer living, these two-sided, turn-around blinds provide exceptional UV protection, climate control, and a clear view of the outdoors.
Proudly Made in Canada and featured on HGTV’s Vacation House Rules, Krumpers Solar Blinds are lab-tested and proven to deliver up to 41% energy savings. Whether for a modern condo, sunroom, or lakefront cottage, they help maintain a cool, comfortable indoor environment while preserving natural light and outdoor beauty.
Available in manual and motorized options, Krumpers Solar Blinds redefine home comfort through innovative design and sustainable performance.
 Campagna Homes
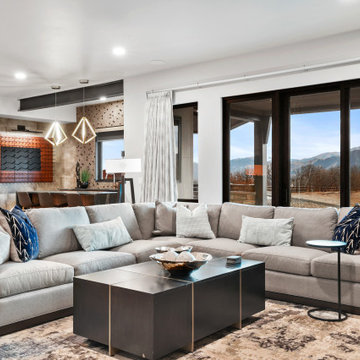
"About This Project: This luxurious custom-built home offers 4 bedrooms, 4 full baths, 2 half baths. Exceptional features, include 3 fireplaces, a built-in wet bar, an outdoor hot tub, and an expansive outdoor kitchen for entertainment. Set on 4.86 acres, this residence embraces modern elegance with hardwood floors, barn doors, and custom lighting. With breathtaking mountain views and meticulous attention to detail, this home embodies the epitome of luxurious lifestyle living.
Campagna Homes is a member of the Certified Luxury Builders Network.
Certified Luxury Builders is a network of leading custom home builders and luxury home and condo remodelers who create 5-Star experiences for luxury home and condo owners from New York to Los Angeles and Boston to Naples.
As a Certified Luxury Builder, Campagna Homes is proud to feature photos of select projects from our members around the country to inspire you with design ideas. Please feel free to contact the specific Certified Luxury Builder with any questions or inquiries you may have about their projects. Please visit www.CLBNetwork.com for a directory of CLB members featured on Houzz and their contact information."
 Distinctive Domain
"About This Project: Imagine waking up to breathtaking views of nature, feeling like you've escaped to a remote mountain getaway every day. This is the feeling you get when you step into the master suite of this perfect mountain modern home, complete with 2,850 square feet of living space. The great room is designed for entertaining, with a large wood-burning fireplace as its centerpiece, and the kitchen is ideal for gathering with loved ones or hosting special occasions. Extend your gatherings to the spacious outdoor dining area and take in the fresh mountain air. The lower level living space is just as impressive, with striking steel and wood open tread stairs leading to an inviting recreation room that boasts a wine cellar transformed into a piece of art with a glass wall. The multimedia space, complete with billiards table and movie-watching areas, is perfect for entertaining guests or relaxing with loved ones. This mountain modern home truly has it all.
Distinctive Domain is a member of the Certified Luxury Builders Network.
Certified Luxury Builders is a network of leading custom home builders and luxury home and condo remodelers who create 5-Star experiences for luxury home and condo owners from New York to Los Angeles and Boston to Naples.
As a Certified Luxury Builder, Distinctive Domain is proud to feature photos of select projects from our members around the country to inspire you with design ideas. Please feel free to contact the specific Certified Luxury Builder with any questions or inquiries you may have about their projects. Please visit www.CLBNetwork.com for a directory of CLB members featured on Houzz and their contact information."
 Trevor Fulmer Design
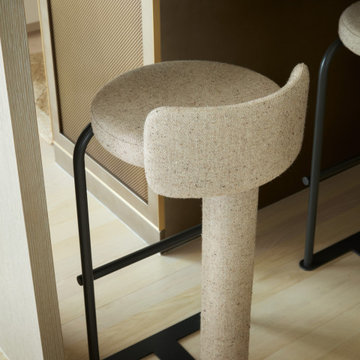
This oceanside residence in coastal Rhode Island blends relaxed Southern California ease with classic New England charm. A full renovation removed interior walls and introduced expansive sliding doors that open to the patio, creating an indoor outdoor living experience. The outdoor area features a tiered swimming pool, a spacious lounge and sweeping ocean views. The modern kitchen includes a two tiered island, woven metal inserts, slab stone backsplash, contemporary lighting and a pass-through window that connects to the outdoor kitchen. The primary bathroom offers unobstructed ocean views from the shower and bathtub, along with a dual vanity and stone wrapped walls that reinforce a sense of luxury. Throughout the home, a cream and neutral materials palette brings comfort and personality.

Sponsored
Westerville, OH

Custom Home Works
Franklin County's Award-Winning Design, Build and Remodeling Expert
 Mark Brand Architecture

For our client, who had previous experience working with architects, we enlarged, completely gutted and remodeled this Twin Peaks diamond in the rough. The top floor had a rear-sloping ceiling that cut off the amazing view, so our first task was to raise the roof so the great room had a uniformly high ceiling. Clerestory windows bring in light from all directions. In addition, we removed walls, combined rooms, and installed floor-to-ceiling, wall-to-wall sliding doors in sleek black aluminum at each floor to create generous rooms with expansive views. At the basement, we created a full-floor art studio flooded with light and with an en-suite bathroom for the artist-owner. New exterior decks, stairs and glass railings create outdoor living opportunities at three of the four levels. We designed modern open-riser stairs with glass railings to replace the existing cramped interior stairs. The kitchen features a 16 foot long island which also functions as a dining table. We designed a custom wall-to-wall bookcase in the family room as well as three sleek tiled fireplaces with integrated bookcases. The bathrooms are entirely new and feature floating vanities and a modern freestanding tub in the master. Clean detailing and luxurious, contemporary finishes complete the look.
 Renovisions
Our clients needed a much larger kitchen to accommodate their growing family and better functionality for their dream culinary haven.
They did not give it a moments notice to contact Cathy and Ed at Renovisions who designed and built a few recent projects and they were delighted with the overall experience. A design of an open floor plan in mind with relocated appliances totally transformed this kitchen space. Space was borrowed from the dining room allowing a much needed work flow and eat-in area for their two small children.
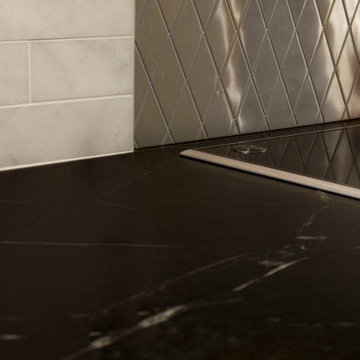
White painted cabinetry that boasts plenty of storage, deep drawers, pull-out trash drawer provided more functional space and the glass mullion doors created an attractive view. The stainless appliances, including a slim Meile hood, along with the stainless steel decorative diamond pattern backsplash reflected a sleek and contemporary style that the clients love for their transitional style home.
Soapstone with white veining countertops compliments the dark wood island with white marble Carrera-look quartz no-maintenance countertops.
The warmth of the hardwood flooring is stunning in contrast to the white painted kitchen cabinets and exudes a comfortable and most welcome feel when you enter the space.
These homeowners now enjoy more natural light from their existing dining room windows and beautiful views of their gardens from their table. This newly remodeled top notch kitchen is a delight for this homeowner’s top notch culinary skills.
 SOLSTICE Planning and Architecture
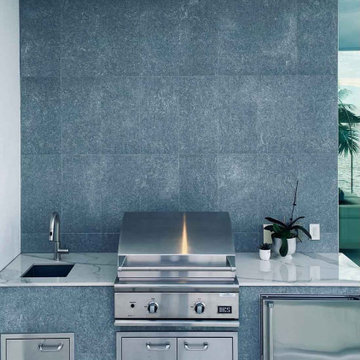
Expansive terraces and elevated entertainment areas extend the living experience beyond the walls, creating generous spaces for dining and gathering while overlooking the bay.
 Design Freedom, inc.
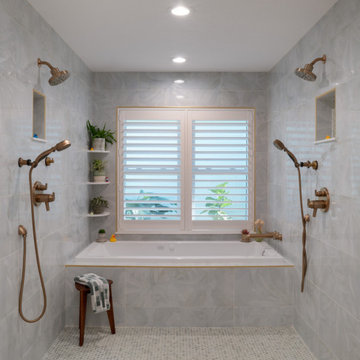
The heart of this remodel is the deep soaking tub, positioned beneath a large window that floods the bathroom with natural light. Designed to be a place of relaxation, the soaking tub is equipped with air jets for a spa-like experience. To maximize space and maintain a clean, modern aesthetic, the shower is designed as a sleek “wet room” adjacent to the tub. The 6-foot-wide space accommodates the soaking tub comfortably, while a 5-foot window provides beautiful views of the lush outdoor surroundings, allowing light to pour in, enhancing the sense of serenity.
Many homes built in the 1970s often have compact bathrooms with limited natural light and storage. To address these limitations, we doubled the size of the original bathroom and reconfigured the layout to incorporate more efficient use of space. The large window above the soaking tub not only brings in light but also provides a calming view of the outdoors, enhancing the overall peaceful ambiance.

Sponsored
Columbus, OH

Wannemacher Interiors
Customized Award-Winning Interior Design Solutions in Franklin Cnty OH
 Showcase Builders
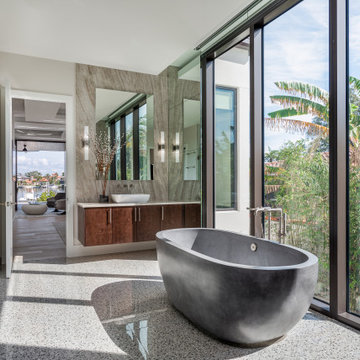
"About this Home: A modern contemporary waterfront home that has views of the bay. The home has an Infiniti pool and spa with a large lanai and outdoor kitchen area. The great room has high ceilings with floor to ceiling windows everywhere to maximize the views. The home has many textures with wood, metal and stone all working together to create a warm modern sophisticated space. The large kitchen has 2 islands and a hidden pantry. The master bedroom has a private seating area with a large very customized master closet.
Showcase Builders is a member of the Certified Luxury Builders Network.
Certified Luxury Builders is a network of leading custom home builders and luxury home and condo remodelers who create 5-Star experiences for luxury home and condo owners from New York to Los Angeles and Boston to Naples.
As a Certified Luxury Builder, Showcase Builders is proud to feature photos of select projects from our members around the country to inspire you with design ideas. Please feel free to contact the specific Certified Luxury Builder with any questions or inquiries you may have about their projects. Please visit www.CLBNetwork.com for a directory of CLB members featured on Houzz and their contact information."
 Modern Smart Homes
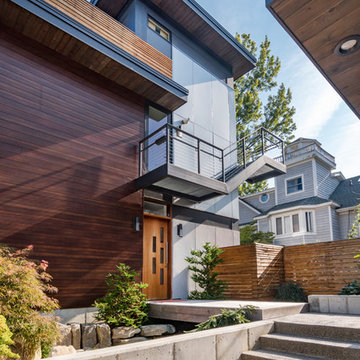
Located on a lot along the Rocky River sits a 1,300 sf 24’ x 24’ two-story dwelling divided into a four square quadrant with the goal of creating a variety of interior and exterior experiences within a small footprint. The house’s nine column steel frame grid reinforces this and through simplicity of form, structure & material a space of tranquility is achieved. The opening of a two-story volume maximizes long views down the Rocky River where its mouth meets Lake Erie as internally the house reflects the passions and experiences of its owners.
Photo: Sergiu Stoian
 Ziman Development Inc
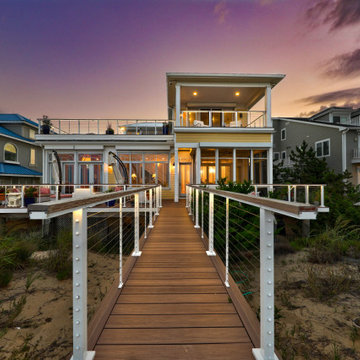
About This Project: The new owner of this incredible home had always dreamed about living on the beach. To make their dream come true, we remodeled and customized every inch in order for it match personal taste with an amazing view that you can't find anywhere else! We used synthetic decking materials which maximize beautiful views while keeping them safe from any storms or harsh weather conditions; cable railings are perfect if you want extra security when walking up those steps at night (they're also adjustable); ilex handrails add some spice--literally!--and complement both traditional wood Shake railing as well Ipe lookpanel. If you are looking for a beach home that combines coastal elegance with modern luxury, this is the perfect choice.
Ziman Development is a member of the Certified Luxury Builders Network.
Certified Luxury Builders is a network of leading custom home builders and luxury home and condo remodelers who create 5-Star experiences for luxury home and condo owners from New York to Los Angeles and Boston to Naples.
As a Certified Luxury Builder, Ziman Development is proud to feature photos of select projects from our members around the country to inspire you with design ideas. Please feel free to contact the specific Certified Luxury Builder with any questions or inquiries you may have about their projects. Please visit www.CLBNetwork.com for a directory of CLB members featured on Houzz and their contact information.
150