
Search results for "Viewing experience" in Home Design Ideas
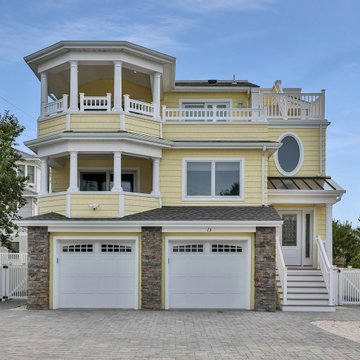
 Distinctive Domain
"About The Project: Located in Oceanside, this luxury house features 4 bedrooms and 4.5 bathrooms across 3,260 sq ft. With high-end finishes, an open floor plan, and stunning ocean views, it offers a perfect blend of modern design and coastal living. The gourmet kitchen, landscaped yard, and spacious patio provide ample space for entertaining. Conveniently situated near beaches, shops, and restaurants, this house is an ideal coastal retreat.
Distinctive Domain is a member of the Certified Luxury Builders Network.
Certified Luxury Builders is a network of leading custom home builders and luxury home and condo remodelers who create 5-Star experiences for luxury home and condo owners from New York to Los Angeles and Boston to Naples.
As a Certified Luxury Builder, Distinctive Domain is proud to feature photos of select projects from our members around the country to inspire you with design ideas. Please feel free to contact the specific Certified Luxury Builder with any questions or inquiries you may have about their projects. Please visit www.CLBNetwork.com for a directory of CLB members featured on Houzz and their contact information."
 The Cultural Landscape Foundation
Saturday, March 28, 1:00 to 2:30pm
Register Online: https://tclf.org/event/garden-dialogues-florida-gulf-coast-2015
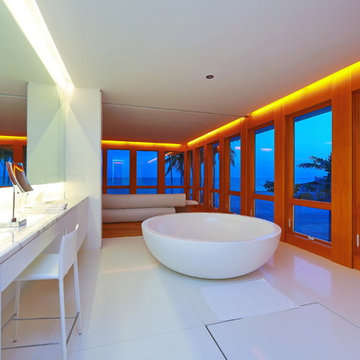
Aquadisia by David Young of DWY Landscape Architects, with David Lowe, Interior Designer, David K. Lowe Interior Design
Situated on a barrier island overlooking the Gulf of Mexico, this landscape is a dazzling mix of geometric form, carefully manicured lawns and the shaggy manes of numerous bamboo trees. The landscape architects collaborated closely with the owner to create a garden that takes full advantage of the site’s location, views and climate. The site’s sequence of designed spaces carefully balances large but simple geometric shapes with a well calibrated plant palette. Entry to the house is gained via a concrete walkway that passes over a water garden and through a glass cube flanked by marble Foo Dogs. The water garden continues to a glass-enclosed lower-level where a waterwall provides the perfect backdrop for a beachside spa and fire pit. The experience of this exquisite landscape is not limited to the ground; a wooden terrace allows full view of the Gulf and a new spiral glass staircase leads to a crow’s nest overlooking the property.
photo by SRQ360 Photography
 Martin Architect, Inc.
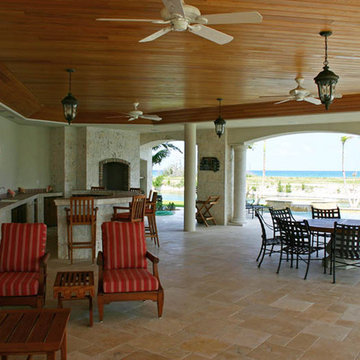
Covered Summer Kitchen, large seating area, dining table and bar. Brightly colored Caribbean fabrics. Bar and accents are of cut coral. Precast concrete columns. Built in Brick BBQ cooker. BBQ unit capable of a Hole Hog Experience. Cut coral walls, Light wood stained Ceiling Coffer, Marble pavers floor, view of pool and ocean.
Find the right local pro for your project
 CRx Construction
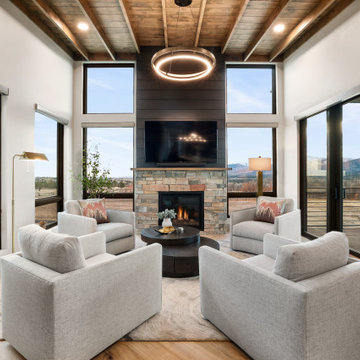
"About This Project: This luxurious custom-built home offers 4 bedrooms, 4 full baths, 2 half baths. Exceptional features, include 3 fireplaces, a built-in wet bar, an outdoor hot tub, and an expansive outdoor kitchen for entertainment. Set on 4.86 acres, this residence embraces modern elegance with hardwood floors, barn doors, and custom lighting. With breathtaking mountain views and meticulous attention to detail, this home embodies the epitome of luxurious lifestyle living.
CRx Construction is a member of the Certified Luxury Builders Network.
Certified Luxury Builders is a network of leading custom home builders and luxury home and condo remodelers who create 5-Star experiences for luxury home and condo owners from New York to Los Angeles and Boston to Naples.
As a Certified Luxury Builder, CRx Construction is proud to feature photos of select projects from our members around the country to inspire you with design ideas. Please feel free to contact the specific Certified Luxury Builder with any questions or inquiries you may have about their projects. Please visit www.CLBNetwork.com for a directory of CLB members featured on Houzz and their contact information."
 Shorecrest Construction
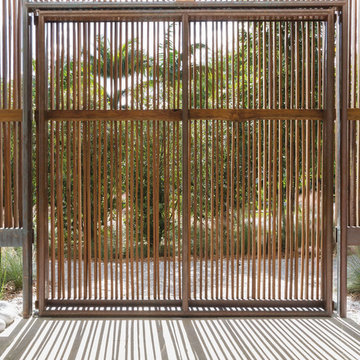
Joe Flether & Claudia Uribe photos. custom-built three-story waterfront residence with unobstructed views of Biscayne Bay, Sailboat Bay and Miami’s Downtown skyline. The timeless, tropical modernism of the home features an ash-infused concrete exoskeleton, a gravity-defying staircase, cantilevered balconies, an expansive, translucent reclaimed wood trellis, infinity edge reflecting ponds, waterfront spa bathrooms and more--- all offering a seamless indoor and outdoor living experience.
Sitting on an acre of land, the home is comprised of seven bedrooms, eight full bathrooms, a powder room, four kitchens, a 73-foot pool, Jacuzzi, steam room, entertainment theatre room, climate controlled wine room, eight-car gallery and a protected boat dock.
 Rising Sun Construction, LLC
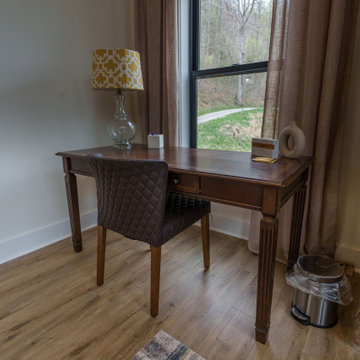
Designed as a tranquil retreat, this home offers the perfect blend of comfort, privacy, and natural beauty. The unique layout places the kitchen, living area, and master suite on the upper floor, creating a serene, elevated space that maximizes both views and relaxation. Below, two additional bedrooms, each with its own full bath, ensure a restful and peaceful stay.
A striking tall stone fireplace adds a touch of warmth to the interior, making it the perfect spot for quiet, cozy moments.
Step outside to experience the home’s stunning outdoor spaces: a large, double-decker deck that enhances your connection to nature. The first-floor deck features a relaxing hot tub, ideal for unwinding while enjoying the surrounding views. The second-floor deck offers a similarly expansive space for soaking in the sights and sounds of the wilderness.
 Coates Design Architecture + Interiors
Quality, functionality, and the art of blending with breathtaking aesthetics. Our clients, driven by a vision of waterfront living, entrusted us to craft their dream home—a sanctuary where every detail embodies excellence.
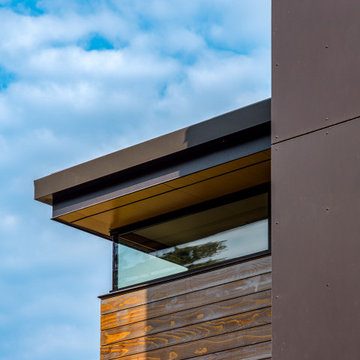
Perched on the tranquil shores of Eagle Harbor, this residence embraces its unique site challenges with ingenuity. Walls of glass invite panoramic views of downtown Windsor Bainbridge Island into the living space, blurring the lines between indoors and outdoors.
The main level, anchored by a central three-sided fireplace, seamlessly integrates kitchen, living, and dining areas. Below, a cozy guest suite and media room offer respite, while an inviting family room beckons for relaxation.
Ascending to the upper levels reveals luxury—a primary bedroom suite, thoughtfully designed office space, and a sprawling covered outdoor roof deck, offering unparalleled views and tranquility.
Materials were carefully selected to complement the natural surroundings, with a limited palette of dark charcoal hues accentuated by warm aged wood accents.
In essence, this residence is a celebration of craftsmanship and the ultimate waterfront living experience—a sanctuary where dreams meet reality. Welcome to a haven where quality, functionality, and breathtaking beauty converge.

Sponsored
Westerville, OH

Custom Home Works
Franklin County's Award-Winning Design, Build and Remodeling Expert
 Bradford Products
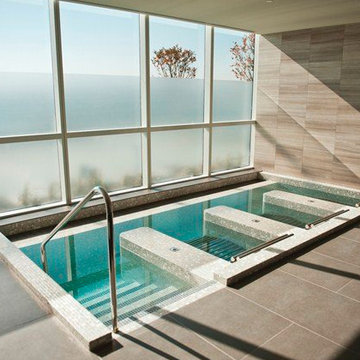
Bradford’s vitality spas offer an invigorating experience for the home or day spa environment. Our vitality spas can include features such as stainless steel tube loungers, hydrotherapy stations and immersion zones, champagne bubbles and other specialty jets/features. Additionally, you can add herbal essences and custom lighting configurations to enhance your experience.

 MARGARITA BRAVO
The first thing you notice about this property is the stunning views of the mountains, and our clients wanted to showcase this. We selected pieces that complement and highlight the scenery. Our clients were in love with their brown leather couches, so we knew we wanted to keep them from the beginning. This was the focal point for the selections in the living room, and we were able to create a cohesive, rustic, mountain-chic space. The home office was another critical part of the project as both clients work from home. We repurposed a handmade table that was made by the client’s family and used it as a double-sided desk. We painted the fireplace in a gorgeous green accent to make it pop.
Finding the balance between statement pieces and statement views made this project a unique and incredibly rewarding experience.
Project designed by Montecito interior designer Margarita Bravo. She serves Montecito as well as surrounding areas such as Hope Ranch, Summerland, Santa Barbara, Isla Vista, Mission Canyon, Carpinteria, Goleta, Ojai, Los Olivos, and Solvang.
---
For more about MARGARITA BRAVO, click here: https://www.margaritabravo.com/
To learn more about this project, click here: https://www.margaritabravo.com/portfolio/mountain-chic-modern-rustic-home-denver/
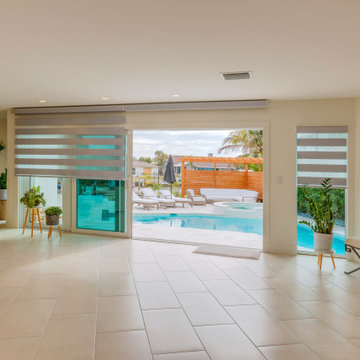
 Dream Coast Builders
Clean lines, expansive sliding glass openings, and a resort-inspired pool create a bright and modern indoor-outdoor living experience in this Florida coastal home.
 The Cultural Landscape Foundation
Saturday, March 28, 1:00 to 2:30pm
Register Online: https://tclf.org/event/garden-dialogues-florida-gulf-coast-2015
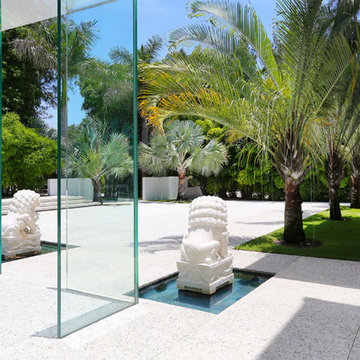
Aquadisia by David Young of DWY Landscape Architects, with David Lowe, Interior Designer, David K. Lowe Interior Design
Situated on a barrier island overlooking the Gulf of Mexico, this landscape is a dazzling mix of geometric form, carefully manicured lawns and the shaggy manes of numerous bamboo trees. The landscape architects collaborated closely with the owner to create a garden that takes full advantage of the site’s location, views and climate. The site’s sequence of designed spaces carefully balances large but simple geometric shapes with a well calibrated plant palette. Entry to the house is gained via a concrete walkway that passes over a water garden and through a glass cube flanked by marble Foo Dogs. The water garden continues to a glass-enclosed lower-level where a waterwall provides the perfect backdrop for a beachside spa and fire pit. The experience of this exquisite landscape is not limited to the ground; a wooden terrace allows full view of the Gulf and a new spiral glass staircase leads to a crow’s nest overlooking the property.
photo by SRQ360 Photography
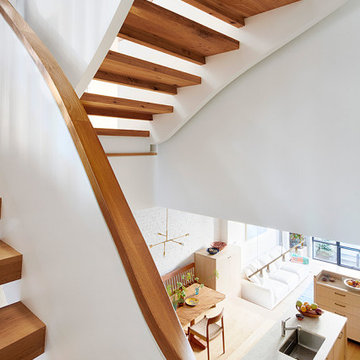
 The Brooklyn Studio
This residence was a complete gut renovation of a 4-story row house in Park Slope, and included a new rear extension and penthouse addition. The owners wished to create a warm, family home using a modern language that would act as a clean canvas to feature rich textiles and items from their world travels. As with most Brooklyn row houses, the existing house suffered from a lack of natural light and connection to exterior spaces, an issue that Principal Brendan Coburn is acutely aware of from his experience re-imagining historic structures in the New York area. The resulting architecture is designed around moments featuring natural light and views to the exterior, of both the private garden and the sky, throughout the house, and a stripped-down language of detailing and finishes allows for the concept of the modern-natural to shine.
Upon entering the home, the kitchen and dining space draw you in with views beyond through the large glazed opening at the rear of the house. An extension was built to allow for a large sunken living room that provides a family gathering space connected to the kitchen and dining room, but remains distinctly separate, with a strong visual connection to the rear garden. The open sculptural stair tower was designed to function like that of a traditional row house stair, but with a smaller footprint. By extending it up past the original roof level into the new penthouse, the stair becomes an atmospheric shaft for the spaces surrounding the core. All types of weather – sunshine, rain, lightning, can be sensed throughout the home through this unifying vertical environment. The stair space also strives to foster family communication, making open living spaces visible between floors. At the upper-most level, a free-form bench sits suspended over the stair, just by the new roof deck, which provides at-ease entertaining. Oak was used throughout the home as a unifying material element. As one travels upwards within the house, the oak finishes are bleached to further degrees as a nod to how light enters the home.
The owners worked with CWB to add their own personality to the project. The meter of a white oak and blackened steel stair screen was designed by the family to read “I love you” in Morse Code, and tile was selected throughout to reference places that hold special significance to the family. To support the owners’ comfort, the architectural design engages passive house technologies to reduce energy use, while increasing air quality within the home – a strategy which aims to respect the environment while providing a refuge from the harsh elements of urban living.
This project was published by Wendy Goodman as her Space of the Week, part of New York Magazine’s Design Hunting on The Cut.
Photography by Kevin Kunstadt
 Artibus Kitchens & Interiors
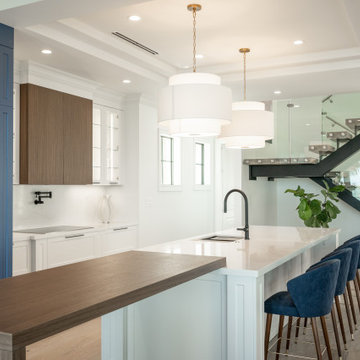
Dive into coastal elegance with our open-plan kitchen that seamlessly blends contemporary design with the serene backdrop off waterfront views. This space is a perfect Symphony of modern appliances, luxe interiors, and expansive natural lighting. Light sleek countertops and backsplashes contrast beautifully with the warm wooden floors, creating an inviting atmosphere that's both luxurious and comfortable. Ideal for dose who love to entertain or simply want to enjoy culinary creations in a space that feels like a retreat. Experience the intersection of functionality and style where every detail is created to offer an unparalleled living experience.

Sponsored
Delaware, OH

Buckeye Basements, Inc.
Central Ohio's Basement Finishing ExpertsBest Of Houzz '13-'21
 Campagna Homes
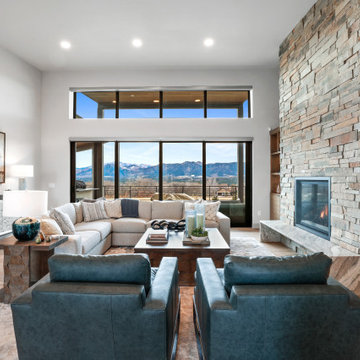
"About This Project: This luxurious custom-built home offers 4 bedrooms, 4 full baths, 2 half baths. Exceptional features, include 3 fireplaces, a built-in wet bar, an outdoor hot tub, and an expansive outdoor kitchen for entertainment. Set on 4.86 acres, this residence embraces modern elegance with hardwood floors, barn doors, and custom lighting. With breathtaking mountain views and meticulous attention to detail, this home embodies the epitome of luxurious lifestyle living.
Campagna Homes is a member of the Certified Luxury Builders Network.
Certified Luxury Builders is a network of leading custom home builders and luxury home and condo remodelers who create 5-Star experiences for luxury home and condo owners from New York to Los Angeles and Boston to Naples.
As a Certified Luxury Builder, Campagna Homes is proud to feature photos of select projects from our members around the country to inspire you with design ideas. Please feel free to contact the specific Certified Luxury Builder with any questions or inquiries you may have about their projects. Please visit www.CLBNetwork.com for a directory of CLB members featured on Houzz and their contact information."
 Brad Cox, Architect, Inc.
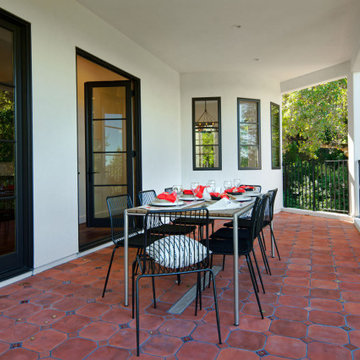
This outdoor dining terrace extends directly from the formal dining room, seamlessly expanding the home’s entertaining experience into the landscape. Sheltered by the upper‑level terrace above, the space feels intimate yet open, offering year‑round usability. Positioned on a gently sloping site, the terrace sits high among the trees, creating the serene sensation of dining within the canopy.
Terra‑cotta flooring with hand‑set Spanish tile inlays introduces warmth and artisanal detail, while the wrought‑iron railing reinforces the home’s Old-World character. Together, these elements ground the terrace in timeless craftsmanship and complement the surrounding natural views.
 Distinctive Domain
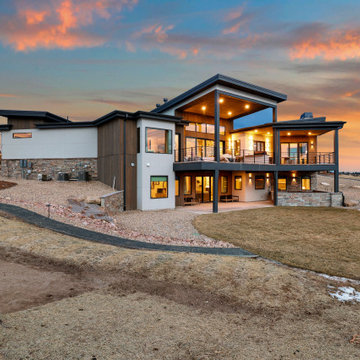
"About This Project: This luxurious custom-built home offers 4 bedrooms, 4 full baths, 2 half baths. Exceptional features, include 3 fireplaces, a built-in wet bar, an outdoor hot tub, and an expansive outdoor kitchen for entertainment. Set on 4.86 acres, this residence embraces modern elegance with hardwood floors, barn doors, and custom lighting. With breathtaking mountain views and meticulous attention to detail, this home embodies the epitome of luxurious lifestyle living.
Distinctive Domain is a member of the Certified Luxury Builders Network.
Certified Luxury Builders is a network of leading custom home builders and luxury home and condo remodelers who create 5-Star experiences for luxury home and condo owners from New York to Los Angeles and Boston to Naples.
As a Certified Luxury Builder, Distinctive Domain is proud to feature photos of select projects from our members around the country to inspire you with design ideas. Please feel free to contact the specific Certified Luxury Builder with any questions or inquiries you may have about their projects. Please visit www.CLBNetwork.com for a directory of CLB members featured on Houzz and their contact information."
 Modern Smart Homes
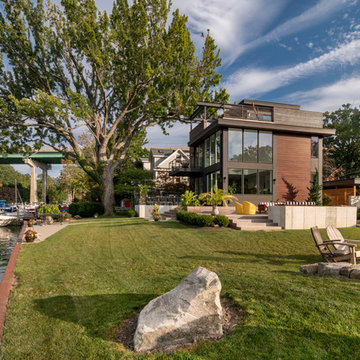
Located on a lot along the Rocky River sits a 1,300 sf 24’ x 24’ two-story dwelling divided into a four square quadrant with the goal of creating a variety of interior and exterior experiences within a small footprint. The house’s nine column steel frame grid reinforces this and through simplicity of form, structure & material a space of tranquility is achieved. The opening of a two-story volume maximizes long views down the Rocky River where its mouth meets Lake Erie as internally the house reflects the passions and experiences of its owners.
Photo: Sergiu Stoian

Sponsored
Westerville, OH
Custom Home Works
Franklin County's Award-Winning Design, Build and Remodeling Expert
 Green Mountain Builders

Green Mountain Builders, Southwest Florida’s leading remodeler specializes in creating phenomenal outdoor environments. This complete outdoor living remodel transformed a lackluster space into a dream outdoor experience. This scenic Bonita Bay setting features a spectacular pool and spa makeover, two comfortable under roof sitting areas and poolside lounging. The under cover outdoor kitchen area comes complete with outdoor dining for six, elegant kitchen appliances, with ample prep and counter space, providing seating for four. The kitchen area is highlighted with a gorgeous natural wood vaulted ceiling. The screen enclosure features a mega, picture window to enhance the water views. This is the perfect staycation home and is ideal for family fun and entertaining.
 Ziman Development Inc
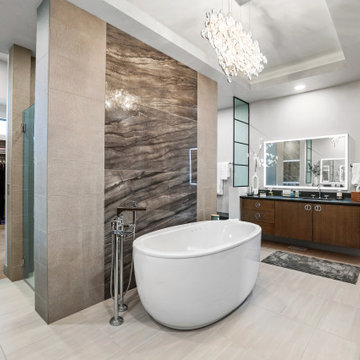
"About This Project: This luxurious custom-built home offers 4 bedrooms, 4 full baths, 2 half baths. Exceptional features, include 3 fireplaces, a built-in wet bar, an outdoor hot tub, and an expansive outdoor kitchen for entertainment. Set on 4.86 acres, this residence embraces modern elegance with hardwood floors, barn doors, and custom lighting. With breathtaking mountain views and meticulous attention to detail, this home embodies the epitome of luxurious lifestyle living.
Ziman Development is a member of the Certified Luxury Builders Network.
Certified Luxury Builders is a network of leading custom home builders and luxury home and condo remodelers who create 5-Star experiences for luxury home and condo owners from New York to Los Angeles and Boston to Naples.
As a Certified Luxury Builder, Ziman Development is proud to feature photos of select projects from our members around the country to inspire you with design ideas. Please feel free to contact the specific Certified Luxury Builder with any questions or inquiries you may have about their projects. Please visit www.CLBNetwork.com for a directory of CLB members featured on Houzz and their contact information."
 Campagna Homes
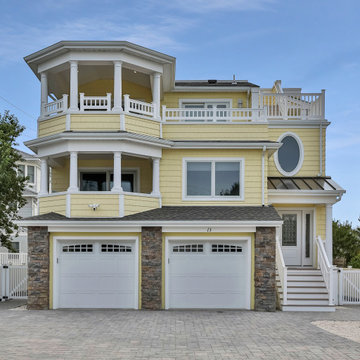
"About The Project: Located in Oceanside, this luxury house features 4 bedrooms and 4.5 bathrooms across 3,260 sq ft. With high-end finishes, an open floor plan, and stunning ocean views, it offers a perfect blend of modern design and coastal living. The gourmet kitchen, landscaped yard, and spacious patio provide ample space for entertaining. Conveniently situated near beaches, shops, and restaurants, this house is an ideal coastal retreat.
Campagna Homes is a member of the Certified Luxury Builders Network.
Certified Luxury Builders is a network of leading custom home builders and luxury home and condo remodelers who create 5-Star experiences for luxury home and condo owners from New York to Los Angeles and Boston to Naples.
As a Certified Luxury Builder, Campagna Homes is proud to feature photos of select projects from our members around the country to inspire you with design ideas. Please feel free to contact the specific Certified Luxury Builder with any questions or inquiries you may have about their projects. Please visit www.CLBNetwork.com for a directory of CLB members featured on Houzz and their contact information."
152