
Search results for "Viewing experience" in Home Design Ideas
 FBC Remodel
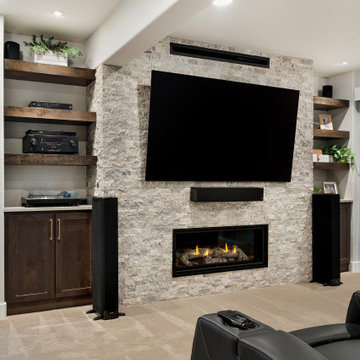
Sophisticated Basement Home Theater: The Ultimate Entertainment Retreat
Welcome to a luxury basement home theater designed for the ultimate entertainment experience—whether it’s family movie night, watching the big game, or streaming your favorite series.
This modern media room features four sleek black leather reclining chairs, each with built-in cup holders, creating a true cinematic feel. Arranged in a single row for optimal viewing, the seats are perfectly positioned to face an oversized flat-screen TV mounted on a floor-to-ceiling stone accent wall, adding warmth and texture to the space.
Flanking the TV, custom built-in shelving provides both open and closed storage for tech components, speakers, and decorative elements, while rich wood tones contrast beautifully against the light stonework. The integrated electric fireplace below the TV brings cozy ambiance and adds a focal point to the room.
Ambient recessed lighting and in-ceiling surround sound speakers ensure an immersive viewing and listening experience. Thoughtful acoustic panels and design elements help optimize sound quality, making it a true home cinema.
Just steps away, the adjacent bar area and game zone allow for seamless entertaining—guests can enjoy a drink, shoot a game of pool, and then sink into theater chairs to watch a movie, all without leaving the basement level.
Neutral wall tones and plush carpeting create a comfortable environment, while the open flow to other recreation spaces makes this theater perfect for gatherings or quiet nights in.
Whether you're entertaining a crowd or enjoying a quiet film with family, this home theater brings a level of sophisticated relaxation that rivals any luxury movie-going experience—right at home.
 Bluejay Nest Construction Inc.
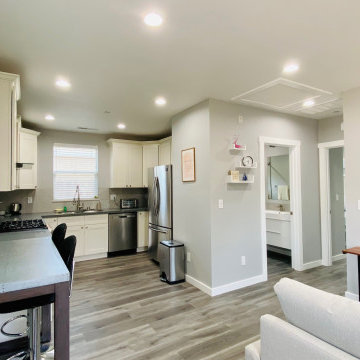
We are the best kitchen, bath and general remodeling contractor in Sunnyvale, CA. We have 18+ years of experience in the industry and have our past happy client’s reviews to prove our high quality work. We deliver the highest level of home building and remodeling services because we strongly believe that a home should reflect an owner’s dreams and envisions. We are committed to be the best builder in the industry and our efficiency and transparent business practices allow us to do work we are proud of.
We offer attentive and reliable services that will give you the functional and beautiful home you dream of. Whether you are looking to do a small remodel or a full make over of an area of your home, we have the experience and expertise to execute your project from beginning to end. We offer services for small and big remodels of kitchens, bathrooms, room additions, ADU’s (accessory dwelling units), exterior remodeling, patio and fencing.
Serving Sunnyvale, CA and all silicon Valley.
 Blue Mountain Communities
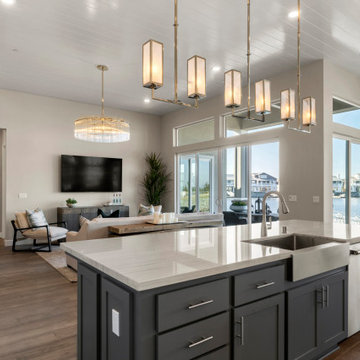
Welcome to the Cobalt floorplan at Delta Coves - a home that exudes grandeur and comfort. This design features stunning views, 12-foot ceilings, and a single-story layout that eliminates the need for stairs.
As you step in from the covered front porch, you're immediately greeted by breathtaking views of the water. The open concept great room and dining room flow seamlessly into the outdoor living space, which can be further enhanced with optional sliding glass doors.
The gourmet kitchen, equipped with an in-island sink and dishwasher, is perfect for entertaining, whether you're hosting intimate parties or large family gatherings. A spacious laundry room is conveniently located just off the two-car garage.
The second and third bedrooms, situated in the front corner of the home, offer flexibility and can be converted into a den or office space. The master suite, located towards the water, features a tray ceiling and offers scenic enjoyment of the lagoon.
The spa-like master bath is designed with separate dual vanities flanking a soaking tub, providing a luxurious retreat within your own home. The Cobalt floorplan at Delta Coves combines luxury, functionality, and stunning views, offering an unparalleled living experience.
Find the right local pro for your project
 OMNIA Group Architects
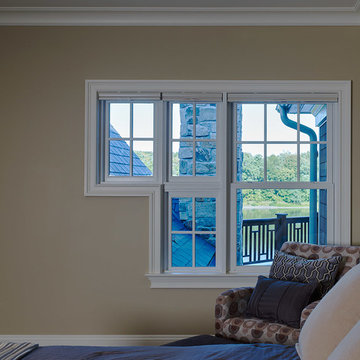
Joseph M. Kitchen Photography. Perched above the beautiful Delaware River in the historic village of New Hope, Bucks County, Pennsylvania sits this magnificent custom home designed by OMNIA Group Architects. According to Partner, Brian Mann,"This riverside property required a nuanced approach so that it could at once be both a part of this eclectic village streetscape and take advantage of the spectacular waterfront setting." Further complicating the study, the lot was narrow, it resides in the floodplain and the program required the Master Suite to be on the main level. To meet these demands, OMNIA dispensed with conventional historicist styles and created an open plan blended with traditional forms punctuated by vast rows of glass windows and doors to bring in the panoramic views of Lambertville, the bridge, the wooded opposite bank and the river. Mann adds, "Because I too live along the river, I have a special respect for its ever changing beauty - and I appreciate that riverfront structures have a responsibility to enhance the views from those on the water." Hence the riverside facade is as beautiful as the street facade. A sweeping front porch integrates the entry with the vibrant pedestrian streetscape. Low garden walls enclose a beautifully landscaped courtyard defining private space without turning its back on the street. Once inside, the natural setting explodes into view across the back of each of the main living spaces. For a home with so few walls, spaces feel surprisingly intimate and well defined. The foyer is elegant and features a free flowing curved stair that rises in a turret like enclosure dotted with windows that follow the ascending stairs like a sculpture. "Using changes in ceiling height, finish materials and lighting, we were able to define spaces without boxing spaces in" says Mann adding, "the dynamic horizontality of the river is echoed along the axis of the living space; the natural movement from kitchen to dining to living rooms following the current of the river." Service elements are concentrated along the front to create a visual and noise barrier from the street and buttress a calm hall that leads to the Master Suite. The master bedroom shares the views of the river, while the bath and closet program are set up for pure luxuriating. The second floor features a common loft area with a large balcony overlooking the water. Two children's suites flank the loft - each with their own exquisitely crafted baths and closets. Continuing the balance between street and river, an open air bell-tower sits above the entry porch to bring life and light to the street. Outdoor living was part of the program from the start. A covered porch with outdoor kitchen and dining and lounge area and a fireplace brings 3-season living to the river. And a lovely curved patio lounge surrounded by grand landscaping by LDG finishes the experience. OMNIA was able to bring their design talents to the finish materials too including cabinetry, lighting, fixtures, colors and furniture
 b9 architects
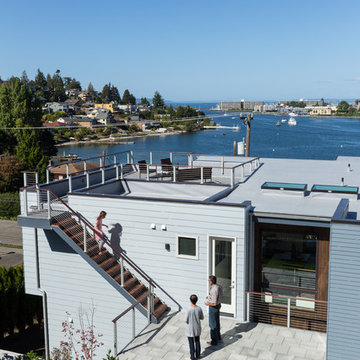
The Commodore Way residence in Seattle, WA overlooks Salmon Bay just west of the Hiram M. Chittenden Locks. It is a modern three-story home built on a large 8,000 square-foot sloping vacant lot. The four-bedroom, three and a half bath, 4,000 square-foot home, including basement and attached garage, responds to the topography and orientation of its property.
Inspired by the amazing view of Salmon Bay and the Olympic Mountains beyond, the primary living spaces are located on the top level taking full advantage of the view. Deck projections extend the indoor living experience to the view to the north. A sloped shed roof over half of the structure opens up to that view as well. The other portion of the roof allows for a generous roof deck extending the exterior space of the home and its fantastic view. The basement is flexible allowing for a variety of uses: playroom, den, art studio or mother in law dwelling.
 Blue Mountain Communities
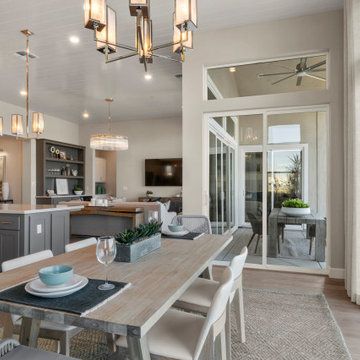
Welcome to the Cobalt floorplan at Delta Coves - a home that exudes grandeur and comfort. This design features stunning views, 12-foot ceilings, and a single-story layout that eliminates the need for stairs.
As you step in from the covered front porch, you're immediately greeted by breathtaking views of the water. The open concept great room and dining room flow seamlessly into the outdoor living space, which can be further enhanced with optional sliding glass doors.
The gourmet kitchen, equipped with an in-island sink and dishwasher, is perfect for entertaining, whether you're hosting intimate parties or large family gatherings. A spacious laundry room is conveniently located just off the two-car garage.
The second and third bedrooms, situated in the front corner of the home, offer flexibility and can be converted into a den or office space. The master suite, located towards the water, features a tray ceiling and offers scenic enjoyment of the lagoon.
The spa-like master bath is designed with separate dual vanities flanking a soaking tub, providing a luxurious retreat within your own home. The Cobalt floorplan at Delta Coves combines luxury, functionality, and stunning views, offering an unparalleled living experience.
 LOVEREALESTATE - Sutton Group West Coast Realty
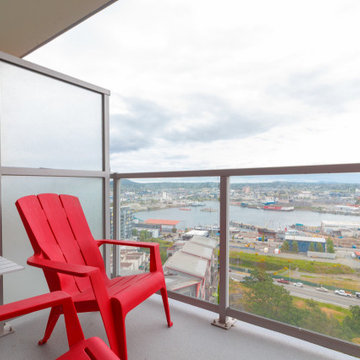
Experience luxury condo living as you step into this 14th floor SUNNY EXPOSURE, SPACIOUS, AIRY unit. Light pours into this home with floor-to-ceiling windows, 9 ft ceilings & open floorplan. Cooking & entertaining is a dream in this gorgeous gourmet kitchen that features stainless steel appliances, gas stove, quartz countertops with waterfall style island & tile backsplash. The bedroom is another bright large room with a big closet & sweeping views of the ocean & city. Off the classic living area, there is not only a Juliette balcony but a good-sized, private entertainment deck fully facing & taking in the expansive ocean & inner harbour, mountains & city views (night lights are beautiful) that takes your breath away. Other features include insuite laundry, pet friendly, rentable, AC, a prestigious & great location (close to everything bike/walk with ease to downtown), parking stall & storage included, concierge service & workout room are all part of the exclusive Promontory experience. | Karen Love* (250) 727-5868 | www.KarenLove.com RE/MAX Alliance |

Sponsored
Westerville, OH

Custom Home Works
Franklin County's Award-Winning Design, Build and Remodeling Expert
 Dundas WoodWindows & Specialities Inc.

Inspiration for a mid-sized transitional guest concrete floor and black floor bedroom remodel in Toronto with beige walls and no fireplace
 Dream Coast Builders
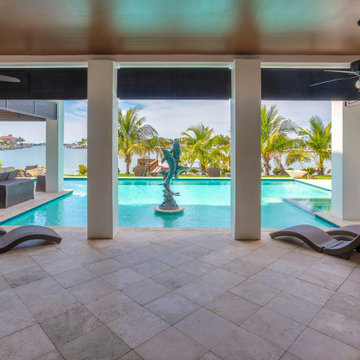
Experience a seamless blend of relaxation and elegance. This luxurious pool house transforms outdoor living into a five-star experience. Designed to embrace its breathtaking waterfront surroundings, the open-air pavilion features sleek architectural columns that frame the sparkling infinity pool. A statement dolphin fountain adds a playful yet sophisticated touch, while the soft blue water reflects the swaying palms, creating a true paradise retreat. Comfort meets contemporary design with stylish curved lounge chairs that invite guests to unwind in the shade. The covered patio, complete with ceiling fans and modern furnishings, offers the perfect balance of cool breezes and shaded comfort. With a seamless transition from indoor to outdoor living, this pool house embodies the essence of resort-style luxury in Clearwater, FL, and Tampa.
 Stout Design Build Inc.
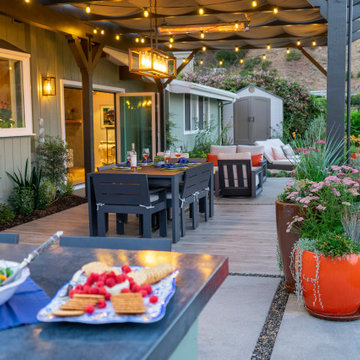
Perched high above the coastline, this hillside oasis in Pacific Palisades boasts breathtaking ocean and beach views.
The outdoor living space features a covered patio with a wooden structure and a retractable textile cover, seamlessly blending indoor and outdoor living. The patio floor is adorned with concrete pavers and tiles, crisscrossed by channels of glued gravel, creating a unique visual appeal.
Relax in style in the lounge area by the fire pit or gather around the modern dining table with a view that's second to none.
Entertain effortlessly at the BBQ station with a freestanding grill and a sleek bar area complete with a sink and refrigerator.
This design plays with the terrain's slope, creating multiple lounge spaces that frame and maximize the stunning vistas. Modern fountains and carefully selected plantings enhance the experience, with subtle Asian-inspired accents adding an air of sophistication.
Experience the allure of Stout Design Build landscaping design build studio and construction design build studio in California. Redefine hillside living in Pacific Palisades with this modern coastal masterpiece.
 Babcock Custom Pools & Environments
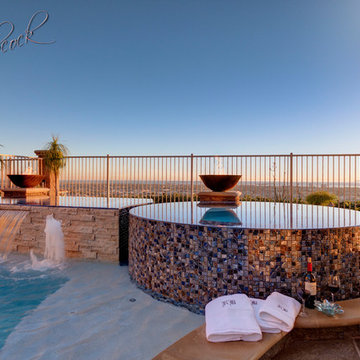
Babcock Custom Pools presents its latest marvel, Signal Hills, that transcends the typical pool experience to the apex of opulence and sophistication. Concealed in the urban jungle, this aquatic heaven showcases a spectrum of awe-inspiring facilities that will leave you spellbound.
One of the most remarkable aspects of Signal Hills is its seamless combination of coping and decking, fostering a uniform and sophisticated flow from the pool to its environment. This creative design innovation not only amplifies the beauty of the pool, but it also acts as a crucial safety measure, ensuring a secure and anti-slip surface for all patrons.
The elevated tile spa is a show-stopper in the Signal Hills project, offering warm water jets to knead away anxiety and stress while you bask in the magnificent views of the metropolis. Whether you seek a moment of solace after a grueling day or crave an unrivaled spa experience, the spa at Signal Hills caters to your every need.
For those who prefer a leisurely pace, the Signal Hills project also features a serene spa, tailored for you to escape the chaos of the city. With warm water, serene surroundings, and captivating views, you’ll feel as though you’ve been transported to a distant paradise.
The Signal Hills pool boasts soft curves that amplify its sophistication and elegance, creating a calming and peaceful atmosphere that’s ideal for lazy afternoons or evening get-togethers with friends. This refined touch distinguishes the pool from others, making it the very essence of style and luxury.
In conclusion, Babcock Custom Pools has exceeded all expectations with the Signal Hills project. Its unique design elements, such as the seamless coping and deck, the elevated tile spa, and the tranquil spa for relaxation, along with the sophisticated curves of the pool, make this project an unprecedented and unforgettable experience. If you seek a pool that embodies sophistication, luxury, and elegance, Signal Hills is your answer.
 Babcock Custom Pools & Environments
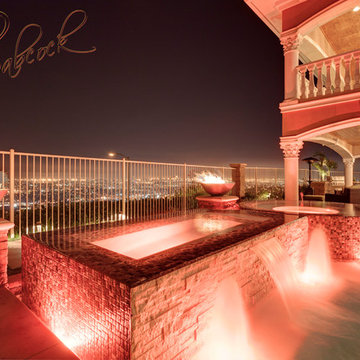
Babcock Custom Pools presents its latest marvel, Signal Hills, that transcends the typical pool experience to the apex of opulence and sophistication. Concealed in the urban jungle, this aquatic heaven showcases a spectrum of awe-inspiring facilities that will leave you spellbound.
One of the most remarkable aspects of Signal Hills is its seamless combination of coping and decking, fostering a uniform and sophisticated flow from the pool to its environment. This creative design innovation not only amplifies the beauty of the pool, but it also acts as a crucial safety measure, ensuring a secure and anti-slip surface for all patrons.
The elevated tile spa is a show-stopper in the Signal Hills project, offering warm water jets to knead away anxiety and stress while you bask in the magnificent views of the metropolis. Whether you seek a moment of solace after a grueling day or crave an unrivaled spa experience, the spa at Signal Hills caters to your every need.
For those who prefer a leisurely pace, the Signal Hills project also features a serene spa, tailored for you to escape the chaos of the city. With warm water, serene surroundings, and captivating views, you’ll feel as though you’ve been transported to a distant paradise.
The Signal Hills pool boasts soft curves that amplify its sophistication and elegance, creating a calming and peaceful atmosphere that’s ideal for lazy afternoons or evening get-togethers with friends. This refined touch distinguishes the pool from others, making it the very essence of style and luxury.
In conclusion, Babcock Custom Pools has exceeded all expectations with the Signal Hills project. Its unique design elements, such as the seamless coping and deck, the elevated tile spa, and the tranquil spa for relaxation, along with the sophisticated curves of the pool, make this project an unprecedented and unforgettable experience. If you seek a pool that embodies sophistication, luxury, and elegance, Signal Hills is your answer.
 Centoni Restoration & Development, Inc.

Centoni converted this spectacular home’s 12-foot diameter 4th-floor turret into a lux steam shower and spa. Structural steel was engineered to create an uninterrupted opening to the turret from the main bathroom. Sophisticated waterproofing, ventilation, and heating solutions were also engineered to ensure the view was not interrupted, no matter how much steam was generated.
For design inspiration, we borrowed the opulent experience of ancient Roman bathing complexes to create a truly luxurious environment. Hand-cut mosaic tile from Italy and brilliant white Thassos marble add a refined and formal touch to the space, while dark cabinetry provides a contemporary touch. The hand-hammered steel sink basins replicate ancient singing bowls’ calm and meditative experience.
At the same time, dimmable lights allow the rare opportunity to shower by the City’s light. On the shower floor, a compass rose pointing true north with 24-karat French fleur-de-lys tiles symbolizes the importance of following the right path and our client’s desire for meditative balance. The space is both unique and meaningful. Centoni created the ideal retreat for anyone who longs for a calm, quiet bathing experience with stunning views of the Golden Gate Bridge, the Palace of Fine Art, Alcatraz, the Presidio, and beyond.

Sponsored
Westerville, OH
Custom Home Works
Franklin County's Award-Winning Design, Build and Remodeling Expert
 Stout Design Build Inc.
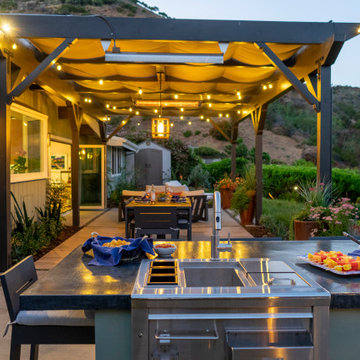
Perched high above the coastline, this hillside oasis in Pacific Palisades boasts breathtaking ocean and beach views.
The outdoor living space features a covered patio with a wooden structure and a retractable textile cover, seamlessly blending indoor and outdoor living. The patio floor is adorned with concrete pavers and tiles, crisscrossed by channels of glued gravel, creating a unique visual appeal.
Relax in style in the lounge area by the fire pit or gather around the modern dining table with a view that's second to none.
Entertain effortlessly at the BBQ station with a freestanding grill and a sleek bar area complete with a sink and refrigerator.
This design plays with the terrain's slope, creating multiple lounge spaces that frame and maximize the stunning vistas. Modern fountains and carefully selected plantings enhance the experience, with subtle Asian-inspired accents adding an air of sophistication.
Experience the allure of Stout Design Build landscaping design build studio and construction design build studio in California. Redefine hillside living in Pacific Palisades with this modern coastal masterpiece.
 Bluejay Nest Construction Inc.
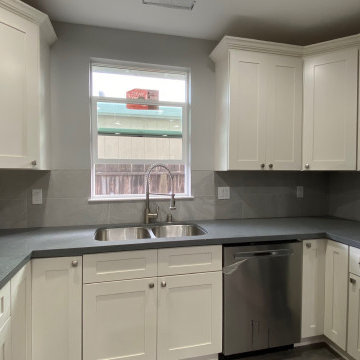
We are the best kitchen, bath and general remodeling contractor in Sunnyvale, CA. We have 18+ years of experience in the industry and have our past happy client’s reviews to prove our high quality work. We deliver the highest level of home building and remodeling services because we strongly believe that a home should reflect an owner’s dreams and envisions. We are committed to be the best builder in the industry and our efficiency and transparent business practices allow us to do work we are proud of.
We offer attentive and reliable services that will give you the functional and beautiful home you dream of. Whether you are looking to do a small remodel or a full make over of an area of your home, we have the experience and expertise to execute your project from beginning to end. We offer services for small and big remodels of kitchens, bathrooms, room additions, ADU’s (accessory dwelling units), exterior remodeling, patio and fencing.
Serving Sunnyvale, CA and all silicon Valley.

 Blue Mountain Communities
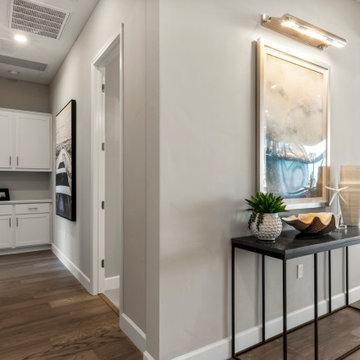
Welcome to the Cobalt floorplan at Delta Coves - a home that exudes grandeur and comfort. This design features stunning views, 12-foot ceilings, and a single-story layout that eliminates the need for stairs.
As you step in from the covered front porch, you're immediately greeted by breathtaking views of the water. The open concept great room and dining room flow seamlessly into the outdoor living space, which can be further enhanced with optional sliding glass doors.
The gourmet kitchen, equipped with an in-island sink and dishwasher, is perfect for entertaining, whether you're hosting intimate parties or large family gatherings. A spacious laundry room is conveniently located just off the two-car garage.
The second and third bedrooms, situated in the front corner of the home, offer flexibility and can be converted into a den or office space. The master suite, located towards the water, features a tray ceiling and offers scenic enjoyment of the lagoon.
The spa-like master bath is designed with separate dual vanities flanking a soaking tub, providing a luxurious retreat within your own home. The Cobalt floorplan at Delta Coves combines luxury, functionality, and stunning views, offering an unparalleled living experience.

Sponsored
Delaware, OH

Buckeye Basements, Inc.
Central Ohio's Basement Finishing ExpertsBest Of Houzz '13-'21
 Blue Mountain Communities
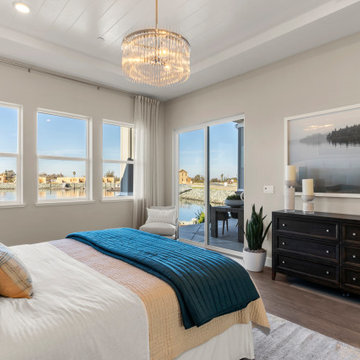
Welcome to the Cobalt floorplan at Delta Coves - a home that exudes grandeur and comfort. This design features stunning views, 12-foot ceilings, and a single-story layout that eliminates the need for stairs.
As you step in from the covered front porch, you're immediately greeted by breathtaking views of the water. The open concept great room and dining room flow seamlessly into the outdoor living space, which can be further enhanced with optional sliding glass doors.
The gourmet kitchen, equipped with an in-island sink and dishwasher, is perfect for entertaining, whether you're hosting intimate parties or large family gatherings. A spacious laundry room is conveniently located just off the two-car garage.
The second and third bedrooms, situated in the front corner of the home, offer flexibility and can be converted into a den or office space. The master suite, located towards the water, features a tray ceiling and offers scenic enjoyment of the lagoon.
The spa-like master bath is designed with separate dual vanities flanking a soaking tub, providing a luxurious retreat within your own home. The Cobalt floorplan at Delta Coves combines luxury, functionality, and stunning views, offering an unparalleled living experience.
 Dream Coast Builders

Welcome to our Houzz page, where we bring your dream beach house to life! Imagine a stunning beach view from your very own home, complete with a beautiful outdoor area that includes a picturesque outdoor swimming pool. Enjoy the clear pool water and soak in the Beautiful Sky View while lounging on our outdoor lounge chairs, cushioned for your comfort. Our design features brick pavers, lush grass, and strategically placed decor items to enhance the ambiance.
Experience luxury with our Privacy Boat Dock, perfect for your boat, and relax under the shade of palm trees. Floor lights and sky lights add a touch of elegance to your space, creating a warm and inviting atmosphere. Our team specializes in remodeling, offering innovative remodeling ideas, interior design concepts, and general contracting services to transform your vision into reality.
Located in Clearwater FL and Tampa, 33756, we are dedicated to delivering custom homes and home additions that exceed expectations. From towels to every last detail, we ensure that your beach house is not only beautiful but also functional. Explore our page for inspiration and let us help you create the perfect retreat.
 Bluejay Nest Construction Inc.
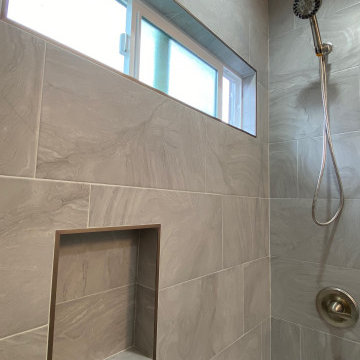
We are the best kitchen, bath and general remodeling contractor in Sunnyvale, CA. We have 18+ years of experience in the industry and have our past happy client’s reviews to prove our high quality work. We deliver the highest level of home building and remodeling services because we strongly believe that a home should reflect an owner’s dreams and envisions. We are committed to be the best builder in the industry and our efficiency and transparent business practices allow us to do work we are proud of.
We offer attentive and reliable services that will give you the functional and beautiful home you dream of. Whether you are looking to do a small remodel or a full make over of an area of your home, we have the experience and expertise to execute your project from beginning to end. We offer services for small and big remodels of kitchens, bathrooms, room additions, ADU’s (accessory dwelling units), exterior remodeling, patio and fencing.
Serving Sunnyvale, CA and all silicon Valley.
54