
Search results for "Viewing experience" in Home Design Ideas
 db Landscaping LLC
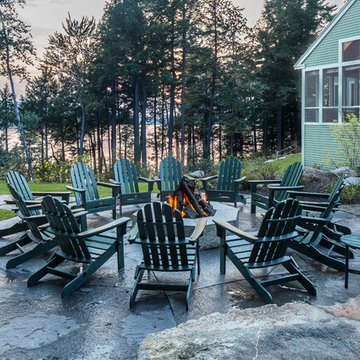
db landscaping LLC was involved in designing a master plan for this Lake Sunapee property. Selective thinning of existing vegetation allowed for framed views of the lake and Mount Sunapee beyond without sacrificing privacy for the homeowners or the environmental integrity of this steep lakeside site. A new driveway alignment improved the arrival experience and improved function. A large gas fire pit was set within a natural stone patio with easy access to interior gathering spaces and fantastic perched views of the lake and mountain. Native plantings set amongst oversized stone boulders were used throughout the landscape to further enhance the natural beauty of the property
 Above View Inc
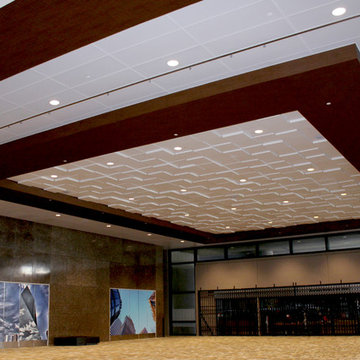
The Kay Bailey Hutchison Convention Center Dallas, TX is not only home to the NFL Fan Experience and NCAA Bracket Town, but also to ABOVE VIEW's Square Drop Ceiling Tiles designed by HKS Architects. This provocative ceiling pattern is inviting to all the big names that walk through their doors.
http://www.aboveview.com/SearchResults.asp?Search=Square+Drop&Submit=Search
 TV Lift Cabinet by Cabinet Tronix
Help! Looking to keep your view and need your TV at the same time? Cabinet Tronix, TV lift furniture is your solution. 135 designs ready to be built to size and order for your. These flat screen and curved TV lift pieces can be shipped anywhere in the state.
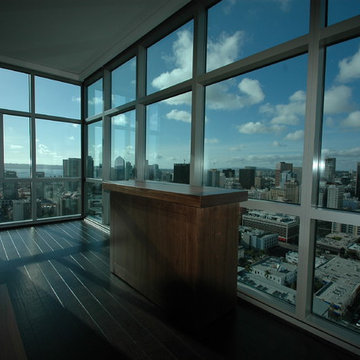
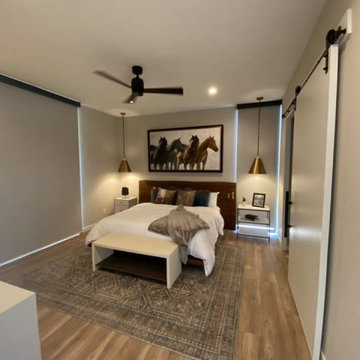
This modern Titan design is placed in a master bedroom where you can see the beautiful San Diego skyline. Here is a link to this furniture design http://www.cabinet-tronix.com/titan_plasma.html
Every TV lift comes with a 5 year warranty and can be placed at the foot of the bed, against the wall or center of the room.
"Best of Houzz 2014 & 2015" for service, Cabinet Tronix, has 13 years-experience specializing in Flat screen TV lift furniture.
This handmade Titan TV lift cabinet is made to order and dimensions will be based on your TV size and other technology component needs. There are stock sizes however it can be made to hold any size larger flat screen TV. Select from Walnut, Maple, Cherry or Mahogany woods
You can have any of our 125 plus TV lift cabinet designs set at the foot of the bed, against a wall/window or center of the room. All designs are finished on all 4 sides with the exact same wood type and finish. All Cabinet Tronix TV lift cabinet models come with HDMI cables, Digital display universal remote, built in Infrared repeater system, TV mount, wire web wrap, component section and power bar.
You can also opt to include our optional 360 TV lift swivel system. Custom finishes and sizing
All motorized TV lift cabinet consoles are blanket wrapped shipped into clients homes.
You can see other modern Pop-Up TV lift cabinets at http://www.cabinet-tronix.com/modern_plasma_lifts.html
Phone: 619-422-2784
Florida
Jacksonville, Palm Valley, St. Augustine, Palm Coast, Ormond Beach, Daytona Beach, Port Orange, Cocoa Beach, Melbourne, Palm Bay, Sebastian, Vero Beach, Fort Piece, Riviera Beach, West Palm Beach, Boynton Beach, Delray Beach, Boca Raton, Pompano Beach, Ft. Lauderdale, Hollywood, Miami Beach, Miami, Biscayne Bay, Key Largo, Coral Springs, Orlando, Pembroke Pines, Hialeah, Kendall, Homestead, Marco, Naples, Cape Coral, Sanibel, Fort Myers, Charlotte Harbor, Punta Gorda, Port Charlotte, North Port, Venice, Sarasota, Bradenton, St. Petersburg, Clearwater, Palm Harbor, Spring Hill, Brooksville, Beverly Hills, Inverness, Gainesville, Apalachee Bay, Tallahassee, Panama City, Pensacola, Pensacola Bay, Monticello, Deltona, Ocala, Lake City, Lakeland, Winter Haven, Florida Keys
Find the right local pro for your project
 Maugel DeStefano Architects
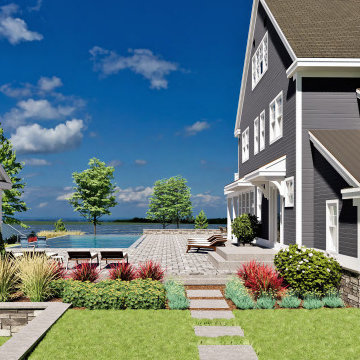
Perched along the picturesque shoreline of Great Bay, this newly constructed farmhouse-style residence is designed to be a welcoming and entertaining experience. Views of Great Bay are prevalent throughout the home from the airy and refined living room, three-season porch, kitchen, and pool deck. For a wide panoramic view, step out onto the wraparound deck from the 2nd-floor family room and the primary suite to observe the bay below. The grand kitchen and dining room easily seats 16 for Thanksgiving dinner, and has plenty of open space for cocktail hours and dessert parties during the festive season. The house seamlessly integrates modern technology with traditional charm, creating a private oasis that beckons residents to unwind and savor the tranquility of coastal living.
Embracing the essence of understated luxury, the property extends its appeal beyond the residence itself. A large pool, accompanied by a thoughtfully crafted pool house, offers a private retreat for family and friends. This private sanctuary captures the spirit of coastal living, marrying the charm of farmhouse aesthetics with the allure of a secluded, well-appointed estate. In every detail, from the details of the interior design to the allure of the outdoor amenities, this Great Bay residence stands as a testament to comfortable family living along the water's edge.
 Ecolux Construction LLC

Magnificent pinnacle estate in a private enclave atop Cougar Mountain showcasing spectacular, panoramic lake and mountain views. A rare tranquil retreat on a shy acre lot exemplifying chic, modern details throughout & well-appointed casual spaces. Walls of windows frame astonishing views from all levels including a dreamy gourmet kitchen, luxurious master suite, & awe-inspiring family room below. 2 oversize decks designed for hosting large crowds. An experience like no other, a true must see!
 Geeks of Technology
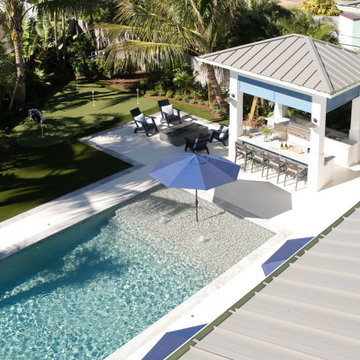
An aerial view of a thoughtfully designed coastal backyard that brings together pool, outdoor kitchen, and landscape into a cohesive living environment. The space is organized to balance relaxation, dining, and recreation, with a covered bar area, poolside seating, and a custom putting green integrated into the tropical landscape. The result is a complete outdoor living experience designed for both everyday use and entertaining.
 Scottsdale Window Coverings-Hunter Douglas
PowerView® Automation allows you to experience privacy or light when wanted. Simply take control with the option of operating motorization with the Pebble® Remote Control, voice activation, or the PowerView® App.

Sponsored
Delaware, OH

Buckeye Basements, Inc.
Central Ohio's Basement Finishing ExpertsBest Of Houzz '13-'21
 Above View Inc
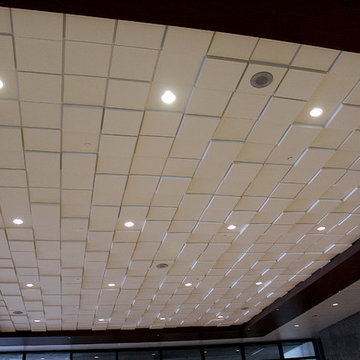
The Kay Bailey Hutchison Convention Center Dallas, TX is not only home to the NFL Fan Experience and NCAA Bracket Town, but also to ABOVE VIEW's Square Drop Ceiling Tiles designed by HKS Architects. This provocative ceiling pattern is inviting to all the big names that walk through their doors.
http://www.aboveview.com/SearchResults.asp?Search=Square+Drop&Submit=Search
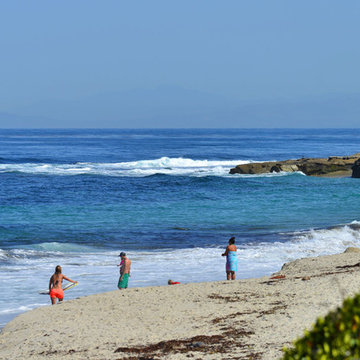
 The Nelson Brothers | Willis Allen Real Estate
JUST COMPLETED! MOVE IN READY! Once in a lifetime opportunity! Well renowned Bokal & Sneed designed oceanfront home with unobstructed whitewater views and direct, private access to La Jolla's most intimate sandy beach! Privacy meets style and quality meets functionality in this classic La Jolla beach home which features open living and entertaining areas, 5 bedrooms on the main entry level, all with private ensuite baths for complete privacy for all family and guests, and a lower, beachfront area that is home to a private stretch of sand, phenomenal cabana/bar as well as a luxurious spa with steam room. The home's irreplaceable forward location on its large lot with big frontage affords panoramic views and totally unique interaction with the crashing surf and majestic sand. 5 bedrooms/6.5 baths, parking for 6 cars, and exquisite interior design and finish elements add a layer of character and class that is not often found and is sure to impress. The home is fully equipped with a complete state of the art audio visual system for the entire home as well as an integrated alarm system. Offered fully furnished, this once in a lifetime opportunity to immediately live in and enjoy a home of this quality and in this location will afford the new owner a lifestyle and experience the value of which cannot be measured with dollars alone.

 R+R Design
The Outdoor Living becomes an extension of the Great Room inside by way of large retracting doors where guests have a hard time telling that it is the exterior until they go out and experience the views.
I always love it when a client adds a little bit of flair to a space.
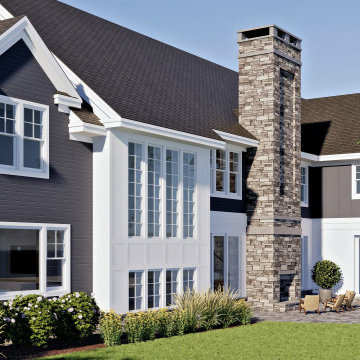 Maugel DeStefano Architects
Perched along the picturesque shoreline of Great Bay, this newly constructed farmhouse-style residence is designed to be a welcoming and entertaining experience. Views of Great Bay are prevalent throughout the home from the airy and refined living room, three-season porch, kitchen, and pool deck. For a wide panoramic view, step out onto the wraparound deck from the 2nd-floor family room and the primary suite to observe the bay below. The grand kitchen and dining room easily seats 16 for Thanksgiving dinner, and has plenty of open space for cocktail hours and dessert parties during the festive season. The house seamlessly integrates modern technology with traditional charm, creating a private oasis that beckons residents to unwind and savor the tranquility of coastal living.
Embracing the essence of understated luxury, the property extends its appeal beyond the residence itself. A large pool, accompanied by a thoughtfully crafted pool house, offers a private retreat for family and friends. This private sanctuary captures the spirit of coastal living, marrying the charm of farmhouse aesthetics with the allure of a secluded, well-appointed estate. In every detail, from the details of the interior design to the allure of the outdoor amenities, this Great Bay residence stands as a testament to comfortable family living along the water's edge.
 Ecolux Construction LLC
Magnificent pinnacle estate in a private enclave atop Cougar Mountain showcasing spectacular, panoramic lake and mountain views. A rare tranquil retreat on a shy acre lot exemplifying chic, modern details throughout & well-appointed casual spaces. Walls of windows frame astonishing views from all levels including a dreamy gourmet kitchen, luxurious master suite, & awe-inspiring family room below. 2 oversize decks designed for hosting large crowds. An experience like no other!
 Ecolux Construction LLC
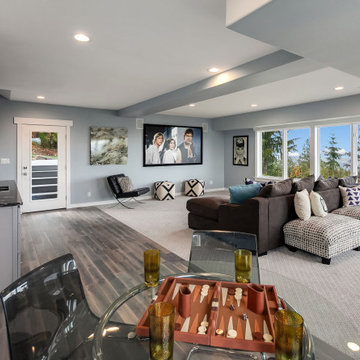
Magnificent pinnacle estate in a private enclave atop Cougar Mountain showcasing spectacular, panoramic lake and mountain views. A rare tranquil retreat on a shy acre lot exemplifying chic, modern details throughout & well-appointed casual spaces. Walls of windows frame astonishing views from all levels including a dreamy gourmet kitchen, luxurious master suite, & awe-inspiring family room below. 2 oversize decks designed for hosting large crowds. An experience like no other, a true must see!

Sponsored
Westerville, OH

Custom Home Works
Franklin County's Award-Winning Design, Build and Remodeling Expert
 Mark Brand Architecture

For our client, who had previous experience working with architects, we enlarged, completely gutted and remodeled this Twin Peaks diamond in the rough. The top floor had a rear-sloping ceiling that cut off the amazing view, so our first task was to raise the roof so the great room had a uniformly high ceiling. Clerestory windows bring in light from all directions. In addition, we removed walls, combined rooms, and installed floor-to-ceiling, wall-to-wall sliding doors in sleek black aluminum at each floor to create generous rooms with expansive views. At the basement, we created a full-floor art studio flooded with light and with an en-suite bathroom for the artist-owner. New exterior decks, stairs and glass railings create outdoor living opportunities at three of the four levels. We designed modern open-riser stairs with glass railings to replace the existing cramped interior stairs. The kitchen features a 16 foot long island which also functions as a dining table. We designed a custom wall-to-wall bookcase in the family room as well as three sleek tiled fireplaces with integrated bookcases. The bathrooms are entirely new and feature floating vanities and a modern freestanding tub in the master. Clean detailing and luxurious, contemporary finishes complete the look.
 Anderson Sustainable Architecture
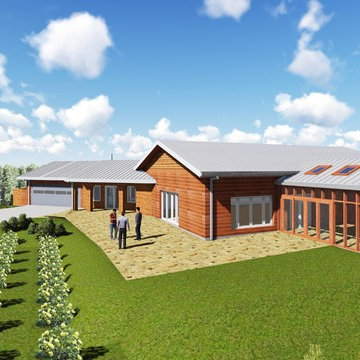
Client Needs:
• Empty-Nesters desire to Age in Place and fulfill future accessibility needs.
• Bedroom desired for aging parent.
• Provide for large extended family multiday visits year round.
• Maximize a simple live-work-play experience.
• Owner’s desire to live off the land and grid.
• Cost-conscious Net-Zero Energy Passive House quality required.
• Maximize views from hill over farm land.
• Inexperienced subcontractors to build.
The Solution:
• 1-story slab-on-grade design provides accessible rooms and circulation.
• Matched cost-effective construction and insulation level with room needs.
• High-performing construction at primary living areas meet Passive House standards.
• Lighter insulated, wood stove heated rooms provide for extended 4-season use:
- Glazed Screen Porch: living & sleeping.
- Greenhouse: extended growing season.
- Garage: storage & maintenance work.
• Root Cellar: insulated concrete room stores food and provides storm sheltering.
The Result:
• Each room and the entire house serve the couple, additional parent, and large extended family gatherings well.
• Cook(s) stay engaged with living and dining room guests while cooking in the open kitchen.
• Easy living provided with uniquely placed activity areas and rooms flowing together, allowing circular movement thru the house.
• Sweeping indoor and outdoor views provided.
• Owners self-performed large parts of the construction using the simple building design.
• A ground mounted solar array makes the Passive House home Net-Zero Energy.
• The couple is practically self-sustaining for food, water and energy.
 Dream Coast Builders

Transform your living room into a coastal sanctuary with Dream Coast Builders in Clearwater, FL. Explore our Living Room Ideas and designs tailored to your modern taste. Remodeling a living room has never been easier, as we seamlessly blend tropical and beach vibes to create a picturesque beach view right from your home. Elevate your living room floor with our exquisite selection of Living Room Furniture, including mats and sofas perfect for relaxation. Enhance the ambiance with Outdoor Lounge Chairs and floor lamps, while our metal railings provide safety without compromising style.
Step into your oasis with our expertly crafted outdoor garden, featuring lush greenery and palm trees that evoke a sense of tranquility. Enjoy the coastal breeze through large sliding doors seamlessly integrating indoor and outdoor living. With Dream Coast Builders, experience the epitome of coastal living with a flat ceiling design that maximizes space and openness.
Located in Clearwater, FL., our services extend to Tampa and surrounding areas, ensuring your living room remodeling project reflects the vibrant energy of coastal living. Trust Dream Coast Builders to turn your living room dreams into reality.
Contact Us Today to Embark on the Journey of Transforming Your Space Into a True Masterpiece.
https://dreamcoastbuilders.com
 WORKS by Jesse DeBenedictis, LLC
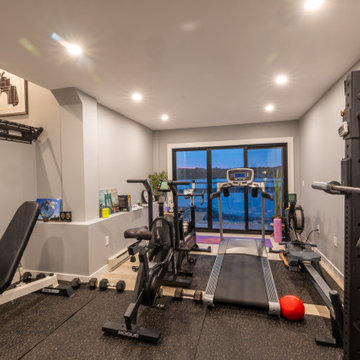
This Cape Ann lower level includes a dedicated home gym designed for both functionality and comfort, featuring rubber flooring, integrated strength and cardio equipment, and a clean, modern layout. Recessed lighting and neutral finishes keep the space bright, while large sliding glass doors provide natural light and waterfront views, creating an energizing environment that elevates the everyday workout experience.

Sponsored
Columbus, OH
Free consultation for landscape design!

Peabody Landscape Group
Columbus' Reliable Landscape Design & Contracting
 Verdant View, LLC
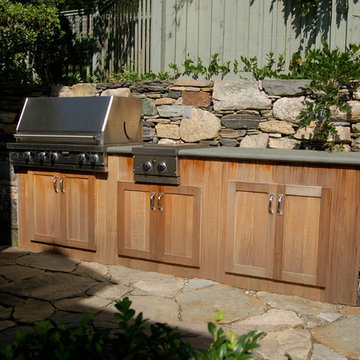
Let us custom design an outdoor kitchen to complete your garden experience.
Westchester Landscape Designer- Verdant View LLC.
Inspiration for a mid-sized farmhouse partial sun backyard stone formal garden in New York for summer.
Inspiration for a mid-sized farmhouse partial sun backyard stone formal garden in New York for summer.
 Ecolux Construction LLC

Magnificent pinnacle estate in a private enclave atop Cougar Mountain showcasing spectacular, panoramic lake and mountain views. A rare tranquil retreat on a shy acre lot exemplifying chic, modern details throughout & well-appointed casual spaces. Walls of windows frame astonishing views from all levels including a dreamy gourmet kitchen, luxurious master suite, & awe-inspiring family room below. 2 oversize decks designed for hosting large crowds. An experience like no other!
 nuView Pools & Landscape
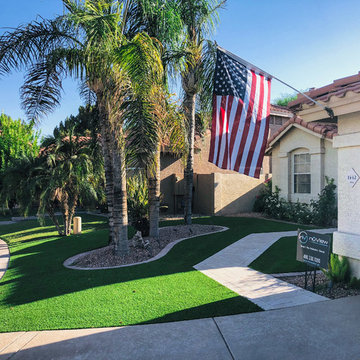
We draw from almost a decade of experience when putting together plans for your yard. From freshening up outdoor areas to full new design & install, NuView can design an ideal landscape for your home.
87