
Search results for "Viewing experience" in Home Design Ideas
 Ecolux Construction LLC

Magnificent pinnacle estate in a private enclave atop Cougar Mountain showcasing spectacular, panoramic lake and mountain views. A rare tranquil retreat on a shy acre lot exemplifying chic, modern details throughout & well-appointed casual spaces. Walls of windows frame astonishing views from all levels including a dreamy gourmet kitchen, luxurious master suite, & awe-inspiring family room below. 2 oversize decks designed for hosting large crowds. An experience like no other, a true must see!
 Deja Designs
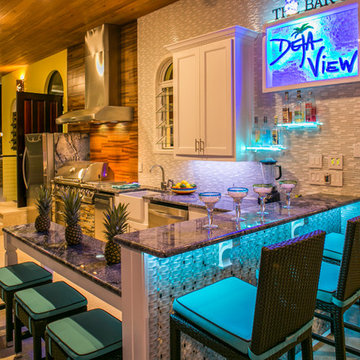
It's all about the experience at The Bar @ Deja View! Exotic Blue granite counter tops provide the over-the-top kick of color we were looking for! The design goal is to create a full amenities outdoor, pool deck kitchen and bar. This popular Caribbean vacation rental villa in St. John USVI sleeps 17, so space and multiple outside living areas were a must. This fun, colorful kitchen becomes the hang out area for outside cooking, bartending and socializing. LED lighting is taken to the extreme with the bar sign lights, shelf lights, under bar lights. pool and pool waterfall lights! The 48" Bull grill and apron front sink give a modern farmhouse feel while the modern tile backsplash is eye candy. Smooth wood tile is used above the grill to prevent discoloring of a lighter tile.
www.dejaviewvilla
Steve Simonsen Photography
 Amy Troute Inspired Interior Design
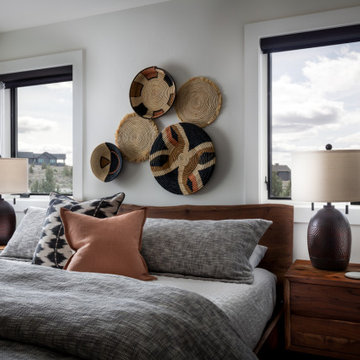
An extraordinary guest experience greets visitors in this corner suite. Textures and textiles are everywhere from the raw edge bed and nightstands to the custom bedding and room darkening window treatments. Why leave? Photography by Chris Murray Productions
Find the right local pro for your project
 Maugel DeStefano Architects
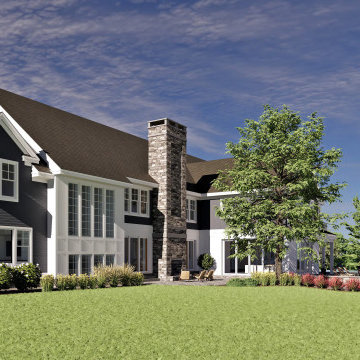
Perched along the picturesque shoreline of Great Bay, this newly constructed farmhouse-style residence is designed to be a welcoming and entertaining experience. Views of Great Bay are prevalent throughout the home from the airy and refined living room, three-season porch, kitchen, and pool deck. For a wide panoramic view, step out onto the wraparound deck from the 2nd-floor family room and the primary suite to observe the bay below. The grand kitchen and dining room easily seats 16 for Thanksgiving dinner, and has plenty of open space for cocktail hours and dessert parties during the festive season. The house seamlessly integrates modern technology with traditional charm, creating a private oasis that beckons residents to unwind and savor the tranquility of coastal living.
Embracing the essence of understated luxury, the property extends its appeal beyond the residence itself. A large pool, accompanied by a thoughtfully crafted pool house, offers a private retreat for family and friends. This private sanctuary captures the spirit of coastal living, marrying the charm of farmhouse aesthetics with the allure of a secluded, well-appointed estate. In every detail, from the details of the interior design to the allure of the outdoor amenities, this Great Bay residence stands as a testament to comfortable family living along the water's edge.
 Ecolux Construction LLC

Magnificent pinnacle estate in a private enclave atop Cougar Mountain showcasing spectacular, panoramic lake and mountain views. A rare tranquil retreat on a shy acre lot exemplifying chic, modern details throughout & well-appointed casual spaces. Walls of windows frame astonishing views from all levels including a dreamy gourmet kitchen, luxurious master suite, & awe-inspiring family room below. 2 oversize decks designed for hosting large crowds. An experience like no other!
 Spectrum Kitchen Remodeling
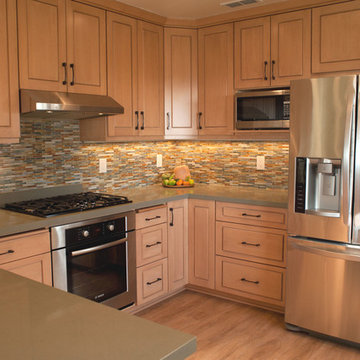
This home owner desired to turn their small kitchen into a spacious great room with a craftsman cabinet design, plenty of kitchen storage and beautiful ocean views.
Our team came up with a kitchen design that laid out a perfect solution for our home owner to review so they could move forward with the confidence of knowing exactly what the end product would be.
First, it was necessary to remove an existing cabinet space to open a dramatic view to the ocean. We regained that storage space by converting one kitchen corner into an area for a Lazy Susan cabinet. We then custom crafted the second corner with a hidden cabinet door which can be used for kitchen supplies or as a liquor cabinet. The home owner enjoyed dinner parties setting her table with oversized plates. Knowing this we custom crafted upper cabinets to be 13 inches deep vs. the standard 12 inches to accommodate her dinnerware. This is an excellent example of how Spectrum Kitchen can custom craft solutions to create the perfect kitchen for your uses. Lastly, we reached the home owner’s kitchen storage goal by integrating a tastefully built 30″ pantry and 15″ broom cabinet.
Smart design means functionality. When opening up a small kitchen to create a great room we love to shift core kitchen components out from underneath cabinets and into an easy access area. Here, we moved the kitchen sink out onto the open countertop peninsula then arranged the major appliances so that each had ample counter space to their sides. This solution made for an easy to move about kitchen and enjoyable cooking experience.
 Ecolux Construction LLC

Magnificent pinnacle estate in a private enclave atop Cougar Mountain showcasing spectacular, panoramic lake and mountain views. A rare tranquil retreat on a shy acre lot exemplifying chic, modern details throughout & well-appointed casual spaces. Walls of windows frame astonishing views from all levels including a dreamy gourmet kitchen, luxurious master suite, & awe-inspiring family room below. 2 oversize decks designed for hosting large crowds. An experience like no other, a true must see!

Sponsored
Columbus, OH

Wannemacher Interiors
Customized Award-Winning Interior Design Solutions in Franklin Cnty OH
 Cutuli Homes
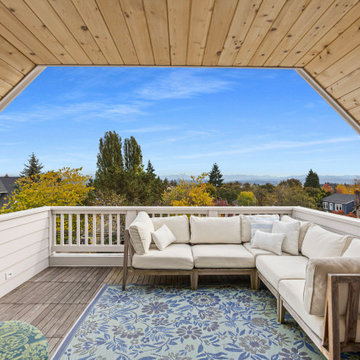
A new third-story addition creates an exceptional outdoor living space with panoramic views of the Cascade Mountains. Designed for entertaining, the covered BBQ deck features a warm cedar tongue-and-groove ceiling, comfortable lounge seating, and seamless indoor-outdoor access. The partial roof provides year-round protection while preserving the open-air experience, making this elevated retreat the perfect place to relax, dine, and enjoy the ever-changing mountain views.
 Ecolux Construction LLC
Magnificent pinnacle estate in a private enclave atop Cougar Mountain showcasing spectacular, panoramic lake and mountain views. A rare tranquil retreat on a shy acre lot exemplifying chic, modern details throughout & well-appointed casual spaces. Walls of windows frame astonishing views from all levels including a dreamy gourmet kitchen, luxurious master suite, & awe-inspiring family room below. 2 oversize decks designed for hosting large crowds. An experience like no other, a true must see!
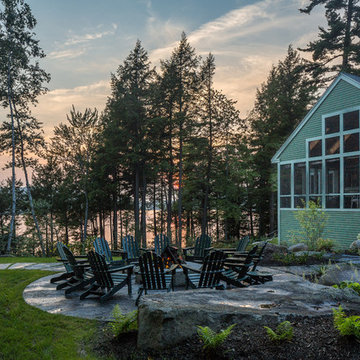
 db Landscaping LLC
db landscaping LLC was involved in designing a master plan for this Lake Sunapee property. Selective thinning of existing vegetation allowed for framed views of the lake and Mount Sunapee beyond without sacrificing privacy for the homeowners or the environmental integrity of this steep lakeside site. A new driveway alignment improved the arrival experience and improved function. A large gas fire pit was set within a natural stone patio with easy access to interior gathering spaces and fantastic perched views of the lake and mountain. Native plantings set amongst oversized stone boulders were used throughout the landscape to further enhance the natural beauty of the property
 Ecolux Construction LLC
Magnificent pinnacle estate in a private enclave atop Cougar Mountain showcasing spectacular, panoramic lake and mountain views. A rare tranquil retreat on a shy acre lot exemplifying chic, modern details throughout & well-appointed casual spaces. Walls of windows frame astonishing views from all levels including a dreamy gourmet kitchen, luxurious master suite, & awe-inspiring family room below. 2 oversize decks designed for hosting large crowds. An experience like no other!
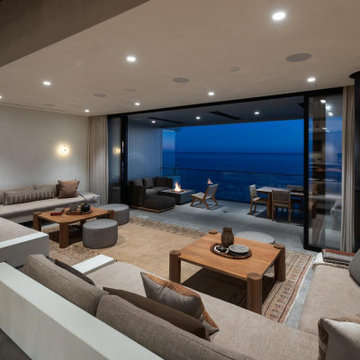
 Heart Construction
Open living room extending to an oceanfront terrace through floor-to-ceiling glass, designed to frame Pacific views and create a seamless indoor–outdoor experience in this Malibu Pier condo renovation, with sightlines toward the Malibu Pier.
 Sustainable Sedona
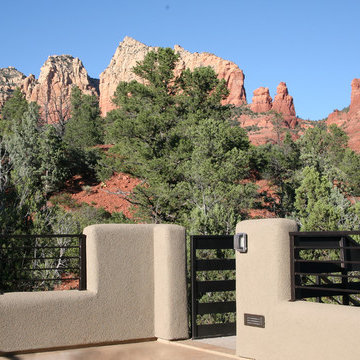
Rooftop Deck Design - The sky deck is positioned to appreciate the landmark views year round. Wall lights direct safety light downward so the dark sky experience is rich. photo by Sustainable Sedona Homes and Remodels

Sponsored
Columbus, OH
Free consultation for landscape design!

Peabody Landscape Group
Franklin County's Reliable Landscape Design & Contracting
 db Landscaping LLC
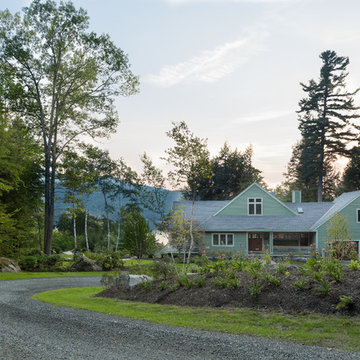
db landscaping LLC was involved in designing a master plan for this Lake Sunapee property. Selective thinning of existing vegetation allowed for framed views of the lake and Mount Sunapee beyond without sacrificing privacy for the homeowners or the environmental integrity of this steep lakeside site. A new driveway alignment improved the arrival experience and improved function. A large gas fire pit was set within a natural stone patio with easy access to interior gathering spaces and fantastic perched views of the lake and mountain. Native plantings set amongst oversized stone boulders were used throughout the landscape to further enhance the natural beauty of the property
 Henderson Design Group
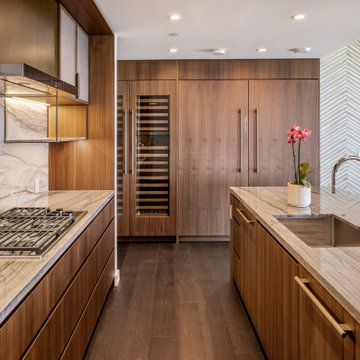
This modern kitchen design is where clarity meets comfort, crafted for those who appreciate the delicate fusion of minimalist design and nature’s grandeur. This contemporary galley layout is a masterclass in understated elegance. Each line is purposeful, every surface chosen to echo the vistas stretching beyond the windows. Functionality reigns without clutter, allowing for a naturally calming flow through daily routines, while soft touches and refined finishes invite a sense of wellness and ease, encouraging enjoyment in even the most mundane tasks.
The true magic lies in how the interior opens out. The professional interior design of the larger great room artfully orchestrates the interplay between sweeping vistas and the sanctuary within. Light and landscape pour inward, gently dissolving boundaries so that the tranquil spirit of the outdoors becomes inseparable from the calm embrace of home. Subtle, nuanced elements, a muted earth-tone wall, delicate natural textures, and carefully curated furnishings, all work together to more fully frame the breathtaking scenery, making each moment spent here feel both calm and confident.
Even ordinary tasks become occasions for quiet joy, bathed in natural light and accompanied by panoramic views that soothe and inspire. Every detail in this home whispers harmony and balance, promising that professional interior design can transform the way you experience day-to-day living.
 Michael Trahan Interior Design

Step into our latest completed project - the ultimate loft experience! This stunning space has it all -
a sleek design, impeccable functionality and jaw-dropping views. When ready to unwind, our clients can begin
with a game of pool on a beautiful table surrounded by perimeter book shelves filled with literary treasures. They can
kick back in luxurious leather motion seating immersing themselves in their favorite TV shows or movies. And when
ready to entertain in the stunning ship-lap walled space, the wet bar awaits, serving up refreshing beverages against a
backdrop of an awe-inspiring vista. The perfect blend of style, entertainment and relaxation!
 Spectrum Kitchen Remodeling
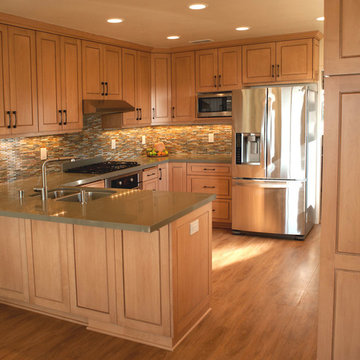
This home owner desired to turn their small kitchen into a spacious great room with a craftsman cabinet design, plenty of kitchen storage and beautiful ocean views.
Our team came up with a kitchen design that laid out a perfect solution for our home owner to review so they could move forward with the confidence of knowing exactly what the end product would be.
First, it was necessary to remove an existing cabinet space to open a dramatic view to the ocean. We regained that storage space by converting one kitchen corner into an area for a Lazy Susan cabinet. We then custom crafted the second corner with a hidden cabinet door which can be used for kitchen supplies or as a liquor cabinet. The home owner enjoyed dinner parties setting her table with oversized plates. Knowing this we custom crafted upper cabinets to be 13 inches deep vs. the standard 12 inches to accommodate her dinnerware. This is an excellent example of how Spectrum Kitchen can custom craft solutions to create the perfect kitchen for your uses. Lastly, we reached the home owner’s kitchen storage goal by integrating a tastefully built 30″ pantry and 15″ broom cabinet.
Smart design means functionality. When opening up a small kitchen to create a great room we love to shift core kitchen components out from underneath cabinets and into an easy access area. Here, we moved the kitchen sink out onto the open countertop peninsula then arranged the major appliances so that each had ample counter space to their sides. This solution made for an easy to move about kitchen and enjoyable cooking experience.

Sponsored
Westerville, OH

Custom Home Works
Franklin County's Award-Winning Design, Build and Remodeling Expert
 Spectrum Kitchen Remodeling
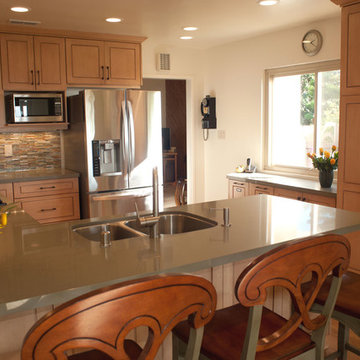
This home owner desired to turn their small kitchen into a spacious great room with a craftsman cabinet design, plenty of kitchen storage and beautiful ocean views.
Our team came up with a kitchen design that laid out a perfect solution for our home owner to review so they could move forward with the confidence of knowing exactly what the end product would be.
First, it was necessary to remove an existing cabinet space to open a dramatic view to the ocean. We regained that storage space by converting one kitchen corner into an area for a Lazy Susan cabinet. We then custom crafted the second corner with a hidden cabinet door which can be used for kitchen supplies or as a liquor cabinet. The home owner enjoyed dinner parties setting her table with oversized plates. Knowing this we custom crafted upper cabinets to be 13 inches deep vs. the standard 12 inches to accommodate her dinnerware. This is an excellent example of how Spectrum Kitchen can custom craft solutions to create the perfect kitchen for your uses. Lastly, we reached the home owner’s kitchen storage goal by integrating a tastefully built 30″ pantry and 15″ broom cabinet.
Smart design means functionality. When opening up a small kitchen to create a great room we love to shift core kitchen components out from underneath cabinets and into an easy access area. Here, we moved the kitchen sink out onto the open countertop peninsula then arranged the major appliances so that each had ample counter space to their sides. This solution made for an easy to move about kitchen and enjoyable cooking experience.
 Red House Building
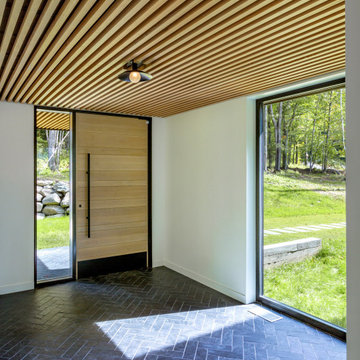
This 4,500 sq. ft. house site is perched with breathtaking westerly views to the slopes of Mad River Glen and Green Mountains. The exterior palette is composed of Japanese Shou Sugi Ban siding, board form concrete and natural Hemlock ceilings. The interior is a combination of bright soaring rooms, private cozy retreat spaces and modern-minimalism. The large European windows and doors along with the continuous wood ceilings to the exterior mend the indoor and outdoor living experience.
The Mad River View project tapped a number of regional craftspeople and engineers for the collaboration on many items including a stunning steel and oak staircase, cantilevered concrete deck, locally crafted blackened steel cabinetry, oversized oak entry doors and modern veneer cabinetry. The wooded site has a clean modern landscape of bluestone, river birches and grass plantings with the idea that the lush fern undergrowth will grow back as a transition to the woods.
 Michael Trahan Interior Design

Step into our latest completed project - the ultimate loft experience! This stunning space has it all -
a sleek design, impeccable functionality and jaw-dropping views. When ready to unwind, our clients can begin
with a game of pool on a beautiful table surrounded by perimeter book shelves filled with literary treasures. They can
kick back in luxurious leather motion seating immersing themselves in their favorite TV shows or movies. And when
ready to entertain in the stunning ship-lap walled space, the wet bar awaits, serving up refreshing beverages against a
backdrop of an awe-inspiring vista. The perfect blend of style, entertainment and relaxation!
89