
Search results for "Viewing highlights" in Home Design Ideas
 Reyes Creative Concepts LLC.
For this newlywed couple, we transformed a contemporary space into a warm and inviting home—without breaking the bank!
By incorporating vintage, antique, and consignment shop treasures, we created a unique blend of modern elegance and timeless charm.
Design highlights we love:
Maximizing the View – Floor-to-ceiling windows showcasing the stunning East River make the space feel larger and more open.
Embracing Statement Pieces - A stunning, oversized vintage mirror creates the illusion of double the space AND the double the views — highlighting the reflection of the Manhattan skyline.
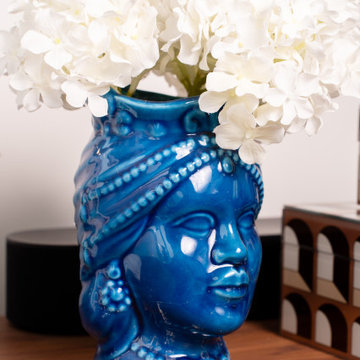
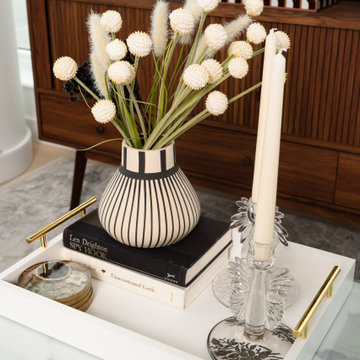
Balanced Contrast – Neutral tones paired with black-and-white accents keep the design crisp, while pops of bright blue add a playful, refreshing touch.
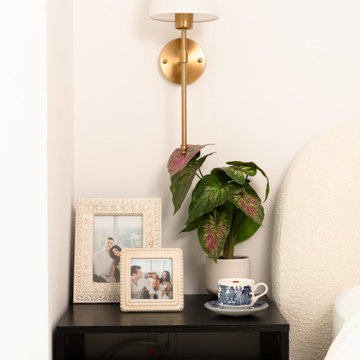
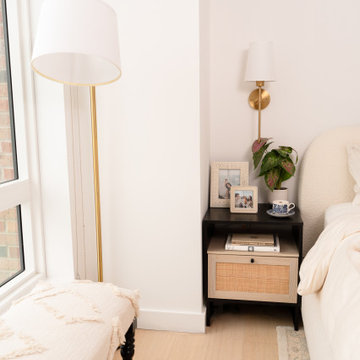
Warm Metallics – Gold and brass finishes on the artwork frames, lighting fixtures, and an antique-style mirror soften the contemporary edge and bring warmth to the room.
Curated Character – Each piece, from the vintage-inspired armchair to the mid-century credenza, was carefully sourced to balance style and affordability.
PRO TIP: Mixing vintage finds with modern pieces adds personality while staying on budget—don’t be afraid to explore consignment shops and antique markets for those one-of-a-kind treasures!
 Reyes Creative Concepts LLC.
For this newlywed couple, we transformed a contemporary space into a warm and inviting home—without breaking the bank!
By incorporating vintage, antique, and consignment shop treasures, we created a unique blend of modern elegance and timeless charm.
Design highlights we love:
Maximizing the View – Floor-to-ceiling windows showcasing the stunning East River make the space feel larger and more open.
Embracing Statement Pieces - A stunning, oversized vintage mirror creates the illusion of double the space AND the double the views — highlighting the reflection of the Manhattan skyline.
Balanced Contrast – Neutral tones paired with black-and-white accents keep the design crisp, while pops of bright blue add a playful, refreshing touch.
Warm Metallics – Gold and brass finishes on the artwork frames, lighting fixtures, and an antique-style mirror soften the contemporary edge and bring warmth to the room.
Curated Character – Each piece, from the vintage-inspired armchair to the mid-century credenza, was carefully sourced to balance style and affordability.
PRO TIP: Mixing vintage finds with modern pieces adds personality while staying on budget—don’t be afraid to explore consignment shops and antique markets for those one-of-a-kind treasures!
 Reyes Creative Concepts LLC.
For this newlywed couple, we transformed a contemporary space into a warm and inviting home—without breaking the bank!
By incorporating vintage, antique, and consignment shop treasures, we created a unique blend of modern elegance and timeless charm.
Design highlights we love:
Maximizing the View – Floor-to-ceiling windows showcasing the stunning East River make the space feel larger and more open.
Embracing Statement Pieces - A stunning, oversized vintage mirror creates the illusion of double the space AND the double the views — highlighting the reflection of the Manhattan skyline.
Balanced Contrast – Neutral tones paired with black-and-white accents keep the design crisp, while pops of bright blue add a playful, refreshing touch.
Warm Metallics – Gold and brass finishes on the artwork frames, lighting fixtures, and an antique-style mirror soften the contemporary edge and bring warmth to the room.
Curated Character – Each piece, from the vintage-inspired armchair to the mid-century credenza, was carefully sourced to balance style and affordability.
PRO TIP: Mixing vintage finds with modern pieces adds personality while staying on budget—don’t be afraid to explore consignment shops and antique markets for those one-of-a-kind treasures!
Find the right local pro for your project
 Reyes Creative Concepts LLC.
For this newlywed couple, we transformed a contemporary space into a warm and inviting home—without breaking the bank!
By incorporating vintage, antique, and consignment shop treasures, we created a unique blend of modern elegance and timeless charm.
Design highlights we love:
Maximizing the View – Floor-to-ceiling windows showcasing the stunning East River make the space feel larger and more open.
Embracing Statement Pieces - A stunning, oversized vintage mirror creates the illusion of double the space AND the double the views — highlighting the reflection of the Manhattan skyline.
Balanced Contrast – Neutral tones paired with black-and-white accents keep the design crisp, while pops of bright blue add a playful, refreshing touch.
Warm Metallics – Gold and brass finishes on the artwork frames, lighting fixtures, and an antique-style mirror soften the contemporary edge and bring warmth to the room.
Curated Character – Each piece, from the vintage-inspired armchair to the mid-century credenza, was carefully sourced to balance style and affordability.
PRO TIP: Mixing vintage finds with modern pieces adds personality while staying on budget—don’t be afraid to explore consignment shops and antique markets for those one-of-a-kind treasures!
 Reyes Creative Concepts LLC.
For this newlywed couple, we transformed a contemporary space into a warm and inviting home—without breaking the bank!
By incorporating vintage, antique, and consignment shop treasures, we created a unique blend of modern elegance and timeless charm.
Design highlights we love:
Maximizing the View – Floor-to-ceiling windows showcasing the stunning East River make the space feel larger and more open.
Embracing Statement Pieces - A stunning, oversized vintage mirror creates the illusion of double the space AND the double the views — highlighting the reflection of the Manhattan skyline.
Balanced Contrast – Neutral tones paired with black-and-white accents keep the design crisp, while pops of bright blue add a playful, refreshing touch.
Warm Metallics – Gold and brass finishes on the artwork frames, lighting fixtures, and an antique-style mirror soften the contemporary edge and bring warmth to the room.
Curated Character – Each piece, from the vintage-inspired armchair to the mid-century credenza, was carefully sourced to balance style and affordability.
PRO TIP: Mixing vintage finds with modern pieces adds personality while staying on budget—don’t be afraid to explore consignment shops and antique markets for those one-of-a-kind treasures!

 J. Stephens Interiors
Hamptons-Inspired Kitchen
One cannot help but feel a distinct sense of serenity and timeless beauty when entering this Hamptons-style kitchen. Bathed in natural light and shimmering with inspired accents and details, this complete kitchen transformation is at once elegant and inviting. Plans and elevations were conceived to create balance and function without sacrificing harmony and visual intrigue.
A metal custom hood, with an eye-catching brass band and impeccably balanced cabinets on either side, provides a strong focal point for the kitchen, which can be viewed from the adjacent living room. Brass faucets, hardware and light fixtures complement and draw further attention to this anchoring element. A wall of glass cabinetry enhances the existing windows and pleasantly expands the sense of openness in the space.
Taj Mahal quartzite blends gracefully with the cabinet finishes. Cream-tone, herringbone tiles are custom-cut into different patterns to create a sense of visual movement as the eyes move across the room. An elegant, marble-top island paired with sumptuous, leather-covered stools, not only offers extra counterspace, but also an ideal gathering place for loved ones to enjoy.
This unforgettable kitchen gem shines even brighter with the addition of glass cabinets, designed to display the client’s collection of Portmeirion china. Careful consideration was given to the selection of stone for the countertops, as well as the color of paint for the cabinets, to highlight this inspiring collection.
Breakfast room
A thoughtfully blended mix of furniture styles introduces a splash of European charm to this Hamptons-style kitchen, with French, cane-back chairs providing a sense of airy elegance and delight.
A performance velvet adorns the banquette, which is piled high with lush cushions for optimal comfort while lounging in the room. Another layer of texture is achieved with a wool area rug that defines and accentuates this gorgeous breakfast nook with sprawling views of the outdoors.
Finishing features include drapery fabric and Brunschwig and Fils Bird and Thistle paper, whose natural, botanic pattern combines with the beautiful vistas of the backyard to inspire a sense of being in a botanical, outdoor wonderland.
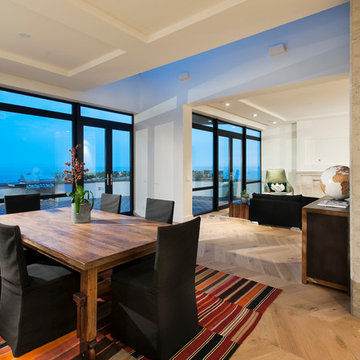
 Jay Greene Photography
Jay Greene Photography
Rockwell Building, 9 Mile Investments, new mgmt Design and Construction
Trendy light wood floor great room photo in Los Angeles with white walls
Trendy light wood floor great room photo in Los Angeles with white walls

Sponsored
Westerville, OH

Custom Home Works
Franklin County's Award-Winning Design, Build and Remodeling Expert
 IDF Studio
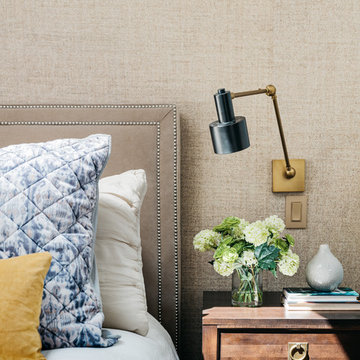
A close-up view highlights the thoughtful layering in this primary bedroom, featuring woven wallcovering behind a suede headboard with classic nailhead trim. Articulating arm wall sconces by Arteriors add both function and a refined architectural touch. Blue and white bedding keeps the palette fresh and timeless, while custom Ethan Allen nightstands complete the space with tailored, transitional style. Photo by Christopher Stark.

 JRP Design & Remodel
For three years this Westlake Village couple lived in a house that didn't quite fit their needs. With frequent houseguests staying for weeks at a time, the family needed more space, particularly in the cramped kitchen. So began their search for a new home. Though the couple viewed several residences, they realized nothing compared to the space and location of the house they already owned. The family knew JRP by reputation from friends who were JRP clients. After consulting with our team, the couple agreed a whole-home renovation was the way to the dream home they had been searching for. Inspired by top architectural magazines, the couple had a clear vision of how their home should look and feel: a clean, open, modern space with a mix of details that played to the family's lively spirit.
The highlight of this new, open floorplan home is the gorgeous kitchen perfect for hosting. The unified palette is soft and beautiful. Clean, bright surfaces underpin strong visual elements such as polished quartz countertops, brushed oak floors, and glass tiles set in a herringbone pattern. A center-island breakfast bar now sits opposite a giant picture window and a show-stopping view of the Santa Monica mountains. Upstairs, the redesigned master bath is what dreams are made of. The double vanity and freestanding tub were rearranged to maximize space while the wood tile floors and stunning rock backsplash add an elemental feel. Now completely transformed, every detail of this transitional home creates the perfect atmosphere for relaxing and entertaining.
Cabinets (Manufacturer, Door Style, Material, Color/Stain or Finish)
- Dewils, Shaker Frameless, Maple, Just White
- Dewils, Shaker Frameless, Maple, Fashion Grey
- Dewils, Shaker Frameless, Maple, North Sea
Countertops (Material Type - Manufacturer, Collection, Color)
- Quartz – Vadara, Toledo, Calacatta Dorado
Light Fixture (Type - Manufacturer, Collection, Color)
- Dining Chandelier – Existing
- Breakfast Area Pendant – 1213 Madison Collection, Polished Nickel/Royal Cut Crystal
- Dining Wall Mount Sconce – Heart Sconce, Aged Iron with Natural Percale
- Kitchen Island Pendant – Darlana, Polished Chrome
- Master Bath Ceiling – Bling Flushmount
- Master Bath Vanity – Robert Abbey Fine Lighting Double Shade Bath, Polished Nickel over Steel
- Exterior – Primo Lanterns, The Yorkshire Electric Lantern, Custom Graphite Finish
Plumbing Fixture (Type - Manufacturer, Color)
- Freestanding Tub – Existing
- Tubfiller – Existing
- Master Bath Faucets – Existing
- Kitchen Faucets – Hansgrohe, Chrome
Sink (Type – Manufacturer, Material)
- Undermount Single Bowl Kitchen– Kohler, Stainless Steel
- Undermount Single Prep – Elkay, Stainless Steel
- Undermount Bar Sink – Kohler, Stainless Steel
- Ladena Undermount Lavatory – Kohler, Ceramic
Hardware (Type – Manufacturer, Color)
- Deadbolt – Emtek, Satin Nickel
- Dummy - Emtek, Satin Nickel
- Passage & Privacy - Emtek, Stainless Steel
Color of wall:
- Kitchen, Breakfast Area, Family Room – Dunn Edwards Edgecomb Grey
- Master Bath – Dunn Edwards Foggy Day
- Living and Dining – Dunn Edwards Winter Morning
Tile (Location: Material Type – Manufacturer, Collection/Style, Color)
- KITCHEN BACKSPLASH: Glass - Ann Sacks, Jute, Ecru/Gloss
- MASTER BATH FLOORS, TUB ACCENT WALL, & HALL BATH FLOORS: Porcelain – Bedrosians, Tahoe, Frost/Glazed
- ACCENT WALL BEHIND TUB: Mosaic – Daltile, Flat River Pebble, Creamy Sand
- FIREPLACE FLOOR: Porcelain Tile - Agora Surfaces, Almeria, Lava/Matte
Stone/Masonry (Location: Material Type – Manufacturer, Collection/Style, Color)
- FIREPLACE: Stone Veneer – Eldorado, European Ledge, Zinc/Dry Stacked
Wood Floor (Type – Manufacturer, Collection/Style, Color/Wash)
- Siberian Oak – Provenza, Heirloom, Light Wire Brushed
Windows/Exterior Doors (Type - Manufacturer)
- 2 Wide Casement – Jeld-Wen
- 3 Wide Casement – Jeld-Wen
- Awning – Jeld-Wen
- Single Casement – Jeld-Wen
- Stationary – Jeld-Wen
Photographer: Andrew Abouna

 By Darash - Kitchen Cabinets, Vanities & Closets
Beautiful landscaping design path to this modern rustic home in Hartford, Austin, Texas, 2022 project By Darash
Large trendy white two-story wood and board and batten house exterior photo in Austin with a shed roof, a shingle roof and a gray roof
Large trendy white two-story wood and board and batten house exterior photo in Austin with a shed roof, a shingle roof and a gray roof

 Above & Beyond Building
The renovation of this classic Muskoka cottage, focused around re-designing the living space to make the most of the incredible lake views. This update completely changed the flow of space, aligning the living areas with a more modern & luxurious living context.
In collaboration with the client, we envisioned a home in which clean lines, neutral tones, a variety of textures and patterns, and small yet luxurious details created a fresh, engaging space while seamlessly blending into the natural environment.
The main floor of this home was completely gutted to reveal the true beauty of the space. Main floor walls were re-engineered with custom windows to expand the client’s majestic view of the lake.
The dining area was highlighted with features including ceilings finished with Shadowline MDF, and enhanced with a custom coffered ceiling bringing dimension to the space.
Unobtrusive details and contrasting textures add richness and intrigue to the space, creating an energizing yet soothing interior with tactile depth.

 Polhemus Savery DaSilva
Pleasant Heights is a newly constructed home that sits atop a large bluff in Chatham overlooking Pleasant Bay, the largest salt water estuary on Cape Cod.
-
Two classic shingle style gambrel roofs run perpendicular to the main body of the house and flank an entry porch with two stout, robust columns. A hip-roofed dormer—with an arch-top center window and two tiny side windows—highlights the center above the porch and caps off the orderly but not too formal entry area. A third gambrel defines the garage that is set off to one side. A continuous flared roof overhang brings down the scale and helps shade the first-floor windows. Sinuous lines created by arches and brackets balance the linear geometry of the main mass of the house and are playful and fun. A broad back porch provides a covered transition from house to landscape and frames sweeping views.
-
Inside, a grand entry hall with a curved stair and balcony above sets up entry to a sequence of spaces that stretch out parallel to the shoreline. Living, dining, kitchen, breakfast nook, study, screened-in porch, all bedrooms and some bathrooms take in the spectacular bay view. A rustic brick and stone fireplace warms the living room and recalls the finely detailed chimney that anchors the west end of the house outside.
-
PSD Scope Of Work: Architecture, Landscape Architecture, Construction |
Living Space: 6,883ft² |
Photography: Brian Vanden Brink |
 Ferrarini & Co. Kitchens & Interiors
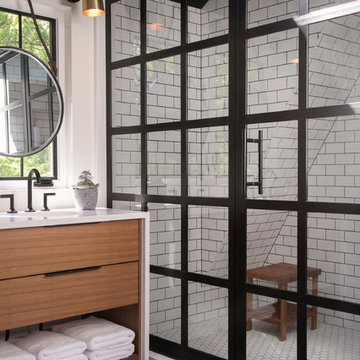
The strong use of black elements throughout the space creates visual interest everywhere you turn. This view highlights the ceiling, black "eyeliner" grout, and custom shower glass enclosure.
Photo by Kim Sokoloff.

Sponsored
Westerville, OH
Custom Home Works
Franklin County's Award-Winning Design, Build and Remodeling Expert

 Blejer Architecture
Trendy light wood floor and vaulted ceiling kitchen photo in New York with an undermount sink, flat-panel cabinets, light wood cabinets, laminate countertops, white backsplash, ceramic backsplash, black appliances, an island and black countertops

 Ezra Lee Design+Build
Masculine Meets Elegance - Sconce Lighting accenting the wood columns, satin nickel and bubble glass pendants hang over the bar, while recessed art lighting highlights the wallpaper and cabinetry shelves. The leather sofas were chosen for their form meets function. This theater was designed as an epic multi-entertainment space!

 Venuti Woodworking
Inspiration for a southwestern u-shaped light wood floor and beige floor kitchen remodel in Salt Lake City with an undermount sink, shaker cabinets, medium tone wood cabinets, gray backsplash, stainless steel appliances, an island and gray countertops


Sponsored
Columbus, OH

Wannemacher Interiors
Customized Award-Winning Interior Design Solutions in Franklin Cnty OH

 New Leaf Custom Homes | Dallas
Example of a transitional freestanding desk light wood floor, beige floor and wall paneling home office design in Dallas with green walls, a standard fireplace and a stone fireplace
 Dalia Canora Design, LLC

Example of a transitional dark wood floor and brown floor dining room design in DC Metro with gray walls

 kimberly peck architect
When the developer found this brownstone on the Upper Westside he immediately researched and found its potential for expansion. We were hired to maximize the existing brownstone and turn it from its current existence as 5 individual apartments into a large luxury single family home. The existing building was extended 16 feet into the rear yard and a new sixth story was added along with an occupied roof. The project was not a complete gut renovation, the character of the parlor floor was maintained, along with the original front facade, windows, shutters, and fireplaces throughout. A new solid oak stair was built from the garden floor to the roof in conjunction with a small supplemental passenger elevator directly adjacent to the staircase. The new brick rear facade features oversized windows; one special aspect of which is the folding window wall at the ground level that can be completely opened to the garden. The goal to keep the original character of the brownstone yet to update it with modern touches can be seen throughout the house. The large kitchen has Italian lacquer cabinetry with walnut and glass accents, white quartz counters and backsplash and a Calcutta gold arabesque mosaic accent wall. On the parlor floor a custom wetbar, large closet and powder room are housed in a new floor to ceiling wood paneled core. The master bathroom contains a large freestanding tub, a glass enclosed white marbled steam shower, and grey wood vanities accented by a white marble floral mosaic. The new forth floor front room is highlighted by a unique sloped skylight that offers wide skyline views. The house is topped off with a glass stair enclosure that contains an integrated window seat offering views of the roof and an intimate space to relax in the sun.
10