
Search results for "Viewing restricted" in Home Design Ideas
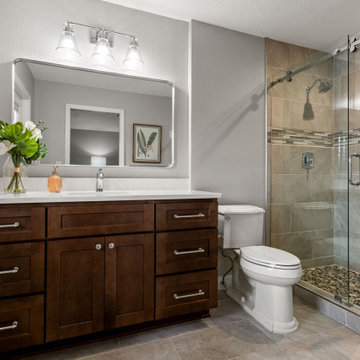
 Anemone Interiors
Step into luxury living with this breathtaking 3 bedroom, 2 bathroom sanctuary nestled along the tranquil waters of Crystal River. ?✨ Impeccably staged and lavishly renovated, every inch of this home exudes elegance and charm. From brand-new flooring to fresh paint, modern appliances, and a stunning kitchen, no detail has been overlooked.
With over 2000 sqft of space to call your own and no rental restrictions, the possibilities are endless. Imagine waking up to serene river views every morning or hosting unforgettable gatherings on your two-story overlook deck. This is more than a home; it's a lifestyle upgrade waiting to be embraced.
 Mom's Design Build
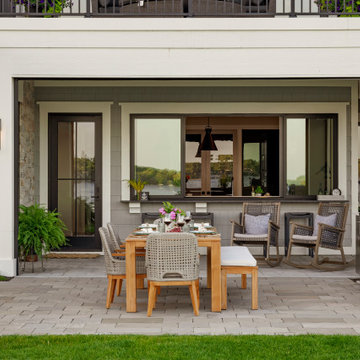
The homeowners were building a new home and wanted to incorporate a beautiful lakeside landscape design. The design was constrained by several factors, including lakeshore setbacks that limited development towards the lake and impacted sideyards, as well as strict impervious surface restrictions that limited installation options. To address these challenges, steppers and 3-foot pathways with planting beds were used to create connection spaces without affecting lot coverage.
Despite these restrictions, the goals for the project were clear: create an open yard that maintains views of the lake, develop connected and versatile entertaining spaces, and use materials and colors that blend seamlessly with the house. The design also aimed to provide ample space for family and friends and incorporate a firepit area, hot tub, cooking area, longue beds, and dining area.
 Mom's Design Build
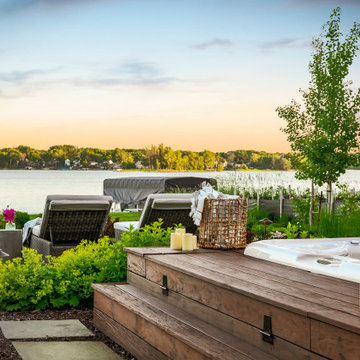
The homeowners were building a new home and wanted to incorporate a beautiful lakeside landscape design. The design was constrained by several factors, including lakeshore setbacks that limited development towards the lake and impacted sideyards, as well as strict impervious surface restrictions that limited installation options. To address these challenges, steppers and 3-foot pathways with planting beds were used to create connection spaces without affecting lot coverage.
Despite these restrictions, the goals for the project were clear: create an open yard that maintains views of the lake, develop connected and versatile entertaining spaces, and use materials and colors that blend seamlessly with the house. The design also aimed to provide ample space for family and friends and incorporate a firepit area, hot tub, cooking area, longue beds, and dining area.
Find the right local pro for your project
 Soul Space

view of the lap pool and loggia. Artificial grass form the end of the pool
Example of a large trendy backyard rectangular lap pool fountain design in Sunshine Coast with decking
Example of a large trendy backyard rectangular lap pool fountain design in Sunshine Coast with decking
 Jeff Wilkinson, RA
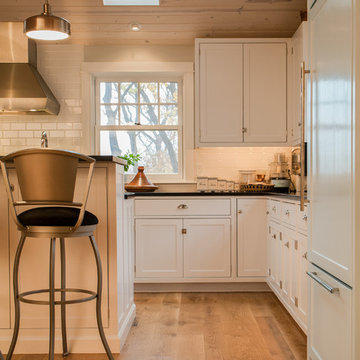
The owners of a riverside summer cottage decided to add on and convert their house into a year round residence while maintaining the home's relaxed and welcoming atmosphere. The project scope was determined in part by the proximity to the water and neighborhood view and footprint restrictions. The new kitchen, redesigned dining room and family room take advantage of the fantastic view and outdoor spaces. photos by Michael Gabor
 Maugel DeStefano Architects
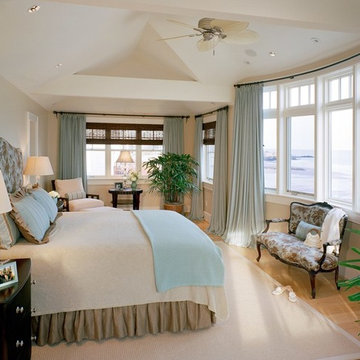
Designing a spectacular, spacious home that would take full advantage of ocean and salt marsh views on opposing sides of a long, thin slice of sloping land was a challenge embraced. To realize the full potential of the restrictive property, a multi-level structure was designed. Varied rooflines were created to give the home an appearance of being comfortably nestled in the landscape, while enabling the home to remain in proportion with the surrounding properties. Additional living space was gained by pulling the garage closer to the street and building a family room and an expansive deck above. Creative design options captured the scenic beauty of the narrow property and provided ocean views from primary living spaces throughout the day.
Photo: Dan Gair, Blind Dog Photo, Inc.
 Srote & Co Architects | Planners | Interiors

Our architecture team was proud to design this traditional, cottage inspired home that is tucked within a developed residential location in St. Louis County. The main levels account for 6097 Sq Ft and an additional 1300 Sq Ft was reserved for the lower level. The homeowner requested a unique design that would provide backyard privacy from the street and an open floor plan in public spaces, but privacy in the master suite.
Challenges of this home design included a narrow corner lot build site, building height restrictions and corner lot setback restrictions. The floorplan design was tailored to this corner lot and oriented to take full advantage of southern sun in the rear courtyard and pool terrace area.
There are many notable spaces and visual design elements of this custom 5 bedroom, 5 bathroom brick cottage home. A mostly brick exterior with cut stone entry surround and entry terrace gardens helps create a cozy feel even before entering the home. Special spaces like a covered outdoor lanai, private southern terrace and second floor study nook create a pleasurable every-day living environment. For indoor entertainment, a lower level rec room, gallery, bar, lounge, and media room were also planned.

Sponsored
Columbus, OH

Wannemacher Interiors
Customized Award-Winning Interior Design Solutions in Franklin Cnty OH
 DesignARC
SANTA BARBARA, CA / DUPLEX RESIDENTIAL
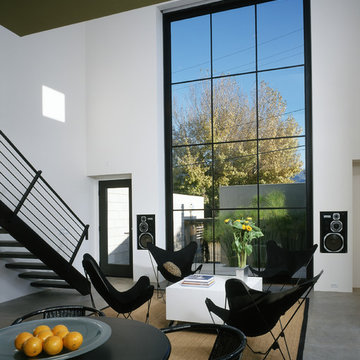
This urban infill, artist loft duplex was located in an overlooked, but well-located, light-commercial zone. It was also the first new residential construction built in the area for decades, the project is located within a 10-square-block area zoned for light-commercial and affectionately dubbed the “Funk Zone” by resident artists and city planners.
Only two blocks walking distance to the beach, and a similar distance to the downtown commercial district, this pedestrian-oriented project ideally suits the lifestyles of the owners. Although the two units share equal footprints, the southerly unit features a double-height, north-facing living space. The northerly unit supplants this volume with additional living space. The siting also allows for secure private courtyard entries, maximization of natural light and view-swept, rooftop living space.
The design incorporates a raised plinth required by flood zone restrictions to create a peaceful, intimate environment within the somewhat chaotic surrounding context. The disciplined and restrained approach towards the building’s image was intended to make reference to the much-loved Meridian Studios by George Washington Smith. Two roof-decks with outdoor fireplaces and shade trellises extend outdoor living space, contribute ocean and mountain views and provide both refuge and release.
Cost-effective materials were selected in order to adhere to the strict budget and to relate to the industrial surroundings. Over-sized pivot doors, “industrial” staircases and cabinetry were constructed on-site by the owners to conserve design integrity within the extremely limited budget.
2000 AIA Santa Barbara Chapter Honor Award
 SV Design
This historic 1840’s Gothic Revival home perched on the harbor, presented an array of challenges: they included a narrow-restricted lot cozy to the neighboring properties, a sensitive coastal location, and a structure desperately in need of major renovations.
The renovation concept respected the historic notion of individual rooms and connecting hallways, yet wanted to take better advantage of water views. The solution was an expansion of windows on the water siding of the house, and a small addition that incorporates an open kitchen/family room concept, the street face of the home was historically preserved.
The interior of the home has been completely refreshed, bringing in a combined reflection of art and family history with modern fanciful choices.
Adds testament to the successful renovation, the master bathroom has been described as “full of rainbows” in the morning.
 Mom's Design Build
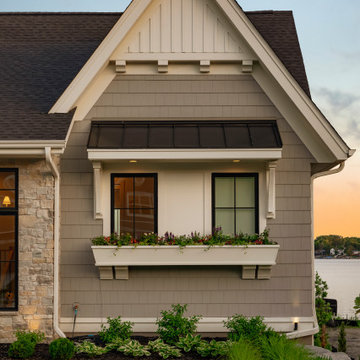
The homeowners were building a new home and wanted to incorporate a beautiful lakeside landscape design. The design was constrained by several factors, including lakeshore setbacks that limited development towards the lake and impacted sideyards, as well as strict impervious surface restrictions that limited installation options. To address these challenges, steppers and 3-foot pathways with planting beds were used to create connection spaces without affecting lot coverage.
Despite these restrictions, the goals for the project were clear: create an open yard that maintains views of the lake, develop connected and versatile entertaining spaces, and use materials and colors that blend seamlessly with the house. The design also aimed to provide ample space for family and friends and incorporate a firepit area, hot tub, cooking area, longue beds, and dining area.
 Anemone Interiors
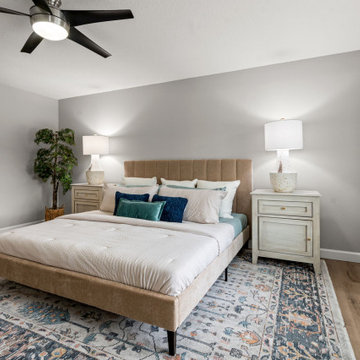
Step into luxury living with this breathtaking 3 bedroom, 2 bathroom sanctuary nestled along the tranquil waters of Crystal River. ?✨ Impeccably staged and lavishly renovated, every inch of this home exudes elegance and charm. From brand-new flooring to fresh paint, modern appliances, and a stunning kitchen, no detail has been overlooked.
With over 2000 sqft of space to call your own and no rental restrictions, the possibilities are endless. Imagine waking up to serene river views every morning or hosting unforgettable gatherings on your two-story overlook deck. This is more than a home; it's a lifestyle upgrade waiting to be embraced.
 Mom's Design Build
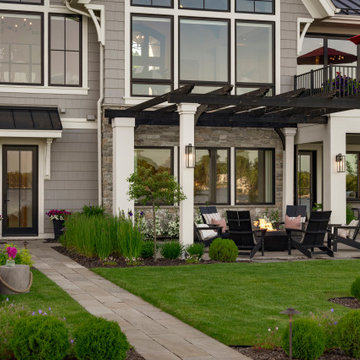
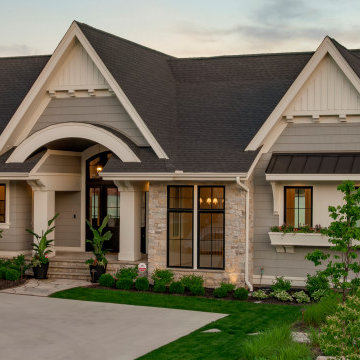
The homeowners were building a new home and wanted to incorporate a beautiful lakeside landscape design. The design was constrained by several factors, including lakeshore setbacks that limited development towards the lake and impacted sideyards, as well as strict impervious surface restrictions that limited installation options. To address these challenges, steppers and 3-foot pathways with planting beds were used to create connection spaces without affecting lot coverage.
Despite these restrictions, the goals for the project were clear: create an open yard that maintains views of the lake, develop connected and versatile entertaining spaces, and use materials and colors that blend seamlessly with the house. The design also aimed to provide ample space for family and friends and incorporate a firepit area, hot tub, cooking area, longue beds, and dining area.
 Mom's Design Build
The homeowners were building a new home and wanted to incorporate a beautiful lakeside landscape design. The design was constrained by several factors, including lakeshore setbacks that limited development towards the lake and impacted sideyards, as well as strict impervious surface restrictions that limited installation options. To address these challenges, steppers and 3-foot pathways with planting beds were used to create connection spaces without affecting lot coverage.
Despite these restrictions, the goals for the project were clear: create an open yard that maintains views of the lake, develop connected and versatile entertaining spaces, and use materials and colors that blend seamlessly with the house. The design also aimed to provide ample space for family and friends and incorporate a firepit area, hot tub, cooking area, longue beds, and dining area.

Sponsored
Columbus, OH
Free consultation for landscape design!

Peabody Landscape Group
Franklin County's Reliable Landscape Design & Contracting
 Mom's Design Build
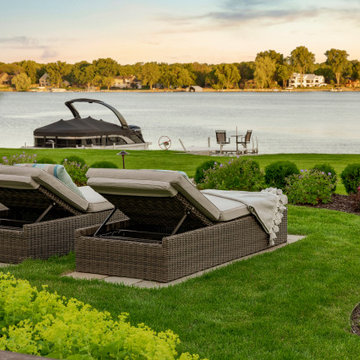
The homeowners were building a new home and wanted to incorporate a beautiful lakeside landscape design. The design was constrained by several factors, including lakeshore setbacks that limited development towards the lake and impacted sideyards, as well as strict impervious surface restrictions that limited installation options. To address these challenges, steppers and 3-foot pathways with planting beds were used to create connection spaces without affecting lot coverage.
Despite these restrictions, the goals for the project were clear: create an open yard that maintains views of the lake, develop connected and versatile entertaining spaces, and use materials and colors that blend seamlessly with the house. The design also aimed to provide ample space for family and friends and incorporate a firepit area, hot tub, cooking area, longue beds, and dining area.
 Maugel DeStefano Architects
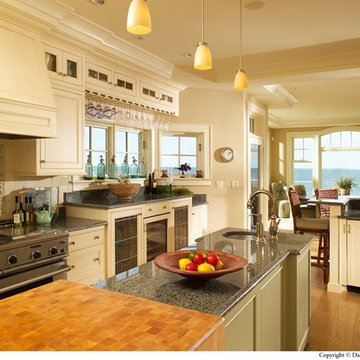
Designing a spectacular, spacious home that would take full advantage of ocean and salt marsh views on opposing sides of a long, thin slice of sloping land was a challenge embraced. To realize the full potential of the restrictive property, a multi-level structure was designed. Varied rooflines were created to give the home an appearance of being comfortably nestled in the landscape, while enabling the home to remain in proportion with the surrounding properties. Additional living space was gained by pulling the garage closer to the street and building a family room and an expansive deck above. Creative design options captured the scenic beauty of the narrow property and provided ocean views from primary living spaces throughout the day.
Photo: Dan Gair, Blind Dog Photo, Inc.
 Revitalize Design by Val Valdez
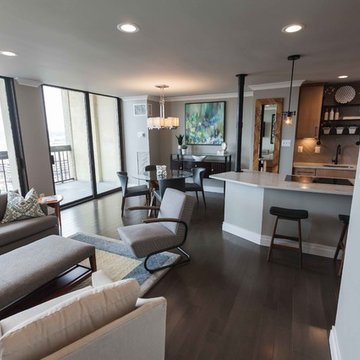
The view from the unit is spectacular, therefore, the furniture selected for this space was appropriately scaled to fit in the confined space and maintain the awesome view with low back seating. A mid-century modern swivel chair is positioned strategically near the TV and rotates towards the kitchen for easy conversation. The handsome gray arm chair has black metal arms and legs to tie in with the industrial accents in the kitchen. Finally, the French gray TV console adds a touch of elegance and balances the far end of the living space.
The condo is 700 sf and the homeowner wanted a completely new space. Everything was either removed or replaced with new. The popcorn ceiling was replaced with new drywall, the old flooring was replaced with new Maple engineered wood flooring, mirrored walls were removed and drywall was painted a soothing neutral gray, the bathroom and kitchen were totally renovated as well.
Additions include: Handsome crown moulding and custom baseboards, Sherwin Williams wall, ceiling and trim paint (the ceiling is NOT white), LED recessed light fixtures, custom island pendants, Quartz countertops, custom dining chandelier, custom shelving over the kitchen sink and custom "iron" pipe design to house existing telephone wires (building restricted the removal of existing phone line).
Photography by Michael Anthony Harrison, www.MikeAntPhotography.com
 Alka Pool Construction Ltd
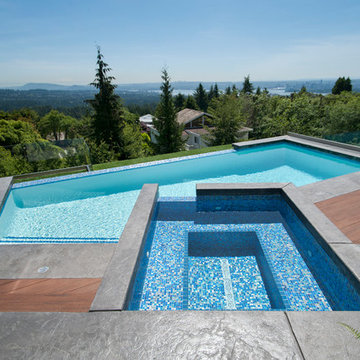
The unique shape of the pool whirlpool combination was created to solve the problem of the backyard’s natural layout. The owner wanted to view the Bay from the pool but the restrictions of the lot required the pool to face the mountain terrain instead with the Bay on the right. A simple solution was to angle the whirlpool to face the stunning view of the Bay while still keeping the pool perpendicular to the trees.
Bob Young Photography

Sponsored
Westerville, OH

Custom Home Works
Franklin County's Award-Winning Design, Build and Remodeling Expert
 TERRAFIRMA Landscape
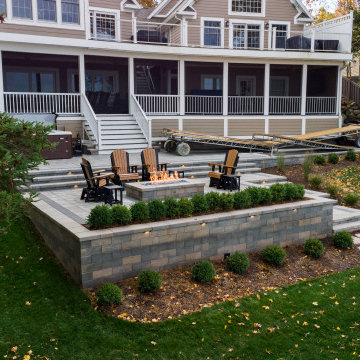
This lakefront second home in the Irish Hills offered expansive lake views, yet the yard provided little usable space beyond the existing deck. The slope toward the water restricted gathering areas and made site access during construction especially complex.
The goal was to extend the living environment beyond the deck. To create a series of spaces that felt connected to the water, social with corn hole tournaments and a cozy place to unwind in the evening after docking the boat, cast in warm, soft lighting.
 Advance Design Studio, Ltd.
The major kitchen renovation of this old country farmhouse was a task of love, one that had been planned for many years by these Barrington seasoned homeowners. After interviewing no less than five companies, the homeowners chose the design team at Advance Design Studio to make the transformation they had long planned for.
“They had an understanding of the right design for the space almost from the instant they walked in the room”, says Sharon Scott of the design team of Nicole Ryan at Todd Jurs at Advance Design Studio. “They were the only designers who laid out ideas in the first meeting at the house that we really loved”, she says. “It was obvious that they understood the house, and understood us - and from then on the decision to hire them literally made itself”.
The original kitchen had a dividing “wall” of cabinetry…that made the rather large space seem very small, and cut off the kitchen from the eating area that has a beautiful garden view completely hidden from the main kitchen. Circulation was poor, leaving family members on top of one another when entertaining family and friends.
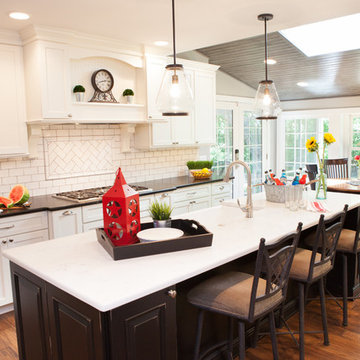
The new kitchen design nearly doubles the kitchen size within the original space; opening it up completely and enjoying an expansive island containing a new Kohler Whitehaven Smart Divide farm sink, a dishwasher, and pull out double trash receptacle. The great new gathering space accommodates four pull out stools beckoning grandchildren and friends alike. Removing the range from the island and relocating it to create a dramatic “feature” wall, completely out of the way of guests; it is now crowned with a beautiful completely customized wood hood designed to ventilate much more efficiently than the original island range containing a limited downdraft system.
The much more efficient use of the space after removing a pantry closet made way for a fully functional “tall wall” housing a double oven and refrigerator, out of the way of guests. Removing the restrictive cabinetry wall now allowed for an expansive floor to ceiling pantry cabinet with full extension pull out shelving, and an elegant display area complete with a beautiful furniture detailed buffet.
Fitting perfectly into the farmhouse charm of the old estate, Medallion Silver Lancaster cabinetry was chosen in a soft white Maple Divinity paint finish lining the perimeter. The stunning island hints to this old home’s past with Medallion Gold’s Maple Devonshire style graced with a Carriage Black Heirloom painted finish. The rubbed off black paint finish reveals the soft wood tones beneath, mimicking furniture you’d see in your grandmother’s home that has lovingly been polished for years to reveal a soft, subtly rubbed-off sheen.
Counter tops reverse contrast with perimeter tops of black “Raven” granite possessing a subtle honed finish, and a shift to Quartz Difinity Viareggio - resembling white Carrera marble on the island. A simple herringbone detail completes the decorative range wall, and subtle porcelain subway tiles grace the backsplash throughout.
The design is finished off with crisp Thermador and Bosch stainless steel appliances, and bright brushed cup pull and handle combination hardware. A pull down Kohler Bellaria faucet makes cleanup a breeze, and soft under-cabinet LED lighting throughout makes every work surface shine softly, and highlights the cabinetry display area with grace.
One special detail was created to make the dramatic ceiling transition to a vaulted area above the breakfast nook extra special. A tongue and groove solid wood ceiling was hung above, and a subtle greenish-grey distressed paint finish was hand developed on site by the talented crew, complementing the new kitchen with a completely unique surface that appears as if it’s been there for many, many years. It’s just one standout feature in the amazing new space that is sure to be in every conversation as newcomers enjoy the newest best hangout in this old home renewed!
After 30 years of renovating homes, this now content homeowner sips a cup of tea enjoying her new garden view, and reminisces projects of past – and lastly reports their experience with Advance Design Studio culminating with their amazing new kitchen to be the most enjoyable and satisfying home experience yet.
Designer: Nicole Ryan
Photographer: Joe Nowak
 Texas-Landman
This gorgeous Mediterranean/Tuscan style home is perched on a hillside overlooking thousands of acres of Texas Hill Country. Everything about the home captures your interest and draws you in. The home was built with every room taking advantage of the incredible views. As you enter, the handmade brick ceiling entices you into the magnificent great room. Your eyes continue through the great room and are drawn to the huge picture window that looks out forever.

The great room has a see through fireplace to the master bedroom, Saltillo tile floors, and a full bar with wine frig and icemaker.
To the right of the foyer is a study with wooden floors, a half bath and also includes a nice size closet.
To the left of the foyer is an open dining room with a cathedral ceiling and windows at the top allowing ample light to flow in. The dining room has wooden floors with a built-in buffet.
The master bedroom has plush carpet, French doors that open out onto the veranda, fireplace, his/hers closets with built ins and a huge master bath complete with laundry room.
The master bath has his/hers sinks with generous counter space, Jacuzzi tub and a walk- through shower with double heads.
The enormous kitchen is open to the den area and also has incredible views. A large granite island houses the sink and leaves more than enough room for friends to visit while your chef is preparing the meal. Stainless steel double ovens, five burner gas stove, terracotta tile countertops with backsplash, and thermador frig and freezer. The den has a native stone fireplace and a large wall of built-ins for your T.V. and plenty of books and other décor. Saltillo tile floors cover the kitchen and den area.
Next to the kitchen is a custom butler’s pantry with wood floors, terracotta tile counters, copper sink, a compact dishwasher plus a cutout into the wet bar area for ease of service.
Two additional bedrooms with private baths are in the main home, with a separate 900 SF guest quarters that has a nice size living area, kitchenette, two bedrooms and a full bath.
This incredible 4574+-SF estate is in a gated subdivision just minutes out of Kerrville and a stone’s throw from the eclectic Camp Verde General Store and Post Office. The home was custom built in 2004 with such attention to detail that it will stand the test of time and changing décor. The home sits on 30 acres in an area that is all wildlife exempt with superb restrictions to protect the homeowner’s investment.
18