
Search results for "Viewing social" in Home Design Ideas
 Shannon Davidson Design
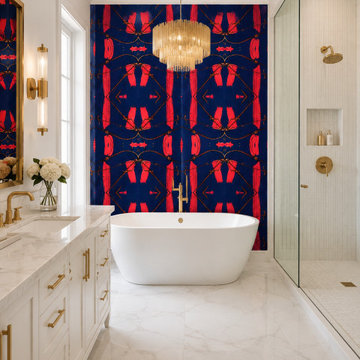
Each motif begins as a hand painted artwork, then is carefully transformed into repeat for tile application. Blending traditional craftsmenship with modern surface design.
These image are AI generated renderings to demonstrate possible applications and mood. Real tile samples and physical finishes can be viewed on my website and social media.
 NOIA Interiors
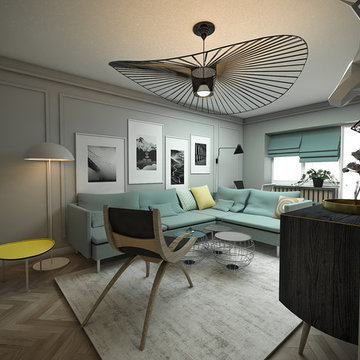
The view has no obstacles, the room allows its full comprehension, clear and objective of the socialization spaces. In this particular case the furniture has an important role, as it creates the perfect and intended atmosphere. Some of the pieces that integrate the spaces, such as the chair and the wine cabinet, were designed by Noia.
 LAWSON CONSTRUCTION
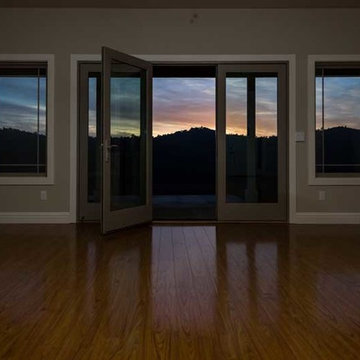
We designed this home to take advantage of this amazing evening view. Love how the warm colored wood laminate flooring leads out to the rich sunset though large glass doors and picture windows.
Joe Goger Photography
Find the right local pro for your project
 Milgard Windows & Doors
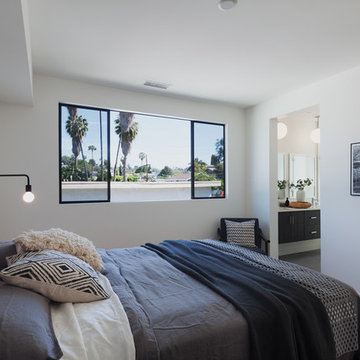
This bedroom features Milgard Aluminum Series double horizontal sliding window in Anodized Bronze. The sleek, black window frames are a great complement to the simple decor of this room. The windows make a beautiful statement highlighting the outdoor view, and are accented by black wall ornaments around the room.
 Black River Architects
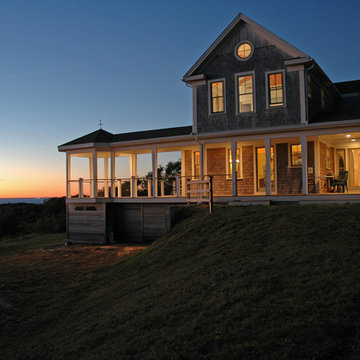
The view from this wooded, west facing site is dramatic, from the eastern tip of Long Island on the south to the Rhode Island coast on the north. Oddly, the existing house did not take full advantage of the view; only a single set of sliding glass doors faced the ocean. It was determined that the most sustainable strategy was to renovate the existing house, despite its shortcomings, and add a wing that would maximize the views and provide access to an existing grassy clearing in the woods to the south.
The expansive view is slowly revealed as one moves along the relocated driveway to the entry porch, into the house and then onto the west and south-facing decks. To encourage leisurely socializing, the plan concentrates the public spaces where the view, both from inside and on the decks, is most compelling.

 Axial Arts Architecture
This project was designed to accommodate the client’s wish to have a traditional and functional barn that could also serve as a backdrop for social and corporate functions. Several years after it’s completion, this has become just the case as the clients routinely host everything from fundraisers to cooking demonstrations to political functions in the barn and outdoor spaces. In addition to the barn, Axial Arts designed an indoor arena, cattle & hay barn, and a professional grade equipment workshop with living quarters above it. The indoor arena includes a 100′ x 200′ riding arena as well as a side space that includes bleacher space for clinics and several open rail stalls. The hay & cattle barn is split level with 3 bays on the top level that accommodates tractors and front loaders as well as a significant tonnage of hay. The lower level opens to grade below with cattle pens and equipment for breeding and calving. The cattle handling systems and stocks both outside and inside were designed by Temple Grandin- renowned bestselling author, autism activist, and consultant to the livestock industry on animal behavior. This project was recently featured in Cowboy & Indians Magazine. As the case with most of our projects, Axial Arts received this commission after being recommended by a past client.
 Smart Interiors

The "social" sofa in the living room was designed without a back so the dining room would feel more open and have a view of the fireplace.
Mid-sized tuscan carpeted and multicolored floor great room photo in Wilmington with beige walls, a standard fireplace and a stone fireplace
Mid-sized tuscan carpeted and multicolored floor great room photo in Wilmington with beige walls, a standard fireplace and a stone fireplace

Sponsored
Columbus, OH
Free consultation for landscape design!

Peabody Landscape Group
Franklin County's Reliable Landscape Design & Contracting

 Dream Outdoor Solutions
The Louvered Roof Pergola with Folding Doors and Outdoor Kitchen project aims to create an exquisite outdoor living space that seamlessly blends functionality, aesthetics, and versatility. By incorporating a louvered roof system, folding doors, and an outdoor kitchen, this project offers the perfect setting for relaxation, entertainment, and culinary experiences.
The centerpiece of this project is the louvered roof pergola. The louvered roof consists of adjustable slats that can be opened or closed, allowing for precise control over sunlight, shade, and ventilation. This feature enables occupants to adapt to changing weather conditions and preferences, providing a comfortable environment throughout the year.
The pergola's folding doors provide a seamless transition between indoor and outdoor spaces. These doors can be fully opened to extend the living area or closed to create a more intimate setting. The doors are designed to maximize natural light and offer unobstructed views of the surrounding landscape, while also providing privacy and security when needed.
The outdoor kitchen complements the pergola, offering a convenient and functional space for cooking and dining. Equipped with high-quality appliances, ample counter space, and storage options, the kitchen enables the preparation of gourmet meals in an outdoor setting. It can include features such as a grill, sink, refrigerator, and seating area, creating an inviting space for socializing and culinary delights.
Benefits and Uses:
The Louvered Roof Pergola with Folding Doors and Outdoor Kitchen project provides numerous benefits and uses, including:
Outdoor Entertainment: The pergola and outdoor kitchen create an ideal space for hosting gatherings, parties, and barbecues. The versatile design allows for flexible seating arrangements and the integration of audiovisual equipment for an immersive entertainment experience.
Relaxation and Recreation: The outdoor living area offers a tranquil retreat for relaxation, reading, or enjoying the beauty of nature. The adjustable louvered roof provides control over sunlight and shade, ensuring comfort and protection from the elements.
Al Fresco Dining: The outdoor kitchen encourages al fresco dining experiences, enabling homeowners to enjoy meals in the fresh air and picturesque surroundings. The well-equipped kitchen facilitates effortless food preparation and enhances the overall dining experience.
Increased Property Value: The addition of a louvered roof pergola with folding doors and an outdoor kitchen enhances the aesthetic appeal and functionality of the property. This can increase the value of the home and attract potential buyers in the future.
Sustainability Considerations:
Incorporating sustainable elements into the project is crucial. The louvered roof system can be designed to capture rainwater for irrigation purposes, reducing water consumption. The use of energy-efficient appliances and LED lighting in the outdoor kitchen minimizes energy consumption. Additionally, the choice of eco-friendly materials and landscaping practices ensures a sustainable and environmentally conscious design.
Project Timeline and Budget:
The project timeline will depend on the size and complexity of the outdoor living space. A professional design and construction team will be required to ensure the successful implementation of the project. The budget will vary based on the desired features, materials, and appliances, and should be established after careful consideration of all elements involved.
In conclusion, the Louvered Roof Pergola with Folding Doors and Outdoor Kitchen project presents an opportunity to transform an ordinary outdoor space into a luxurious and functional oasis. By incorporating a louvered roof system, folding doors, and a well-equipped outdoor kitchen, this project offers a versatile and aesthetically pleasing environment for entertainment, relaxation, and culinary experiences.
 Kaplan Thompson Architects
Sandy Agrafiotis
Eat-in kitchen - traditional l-shaped eat-in kitchen idea in Portland Maine with light wood cabinets, beige backsplash, an undermount sink, recessed-panel cabinets, stone tile backsplash, stainless steel appliances and an island
Eat-in kitchen - traditional l-shaped eat-in kitchen idea in Portland Maine with light wood cabinets, beige backsplash, an undermount sink, recessed-panel cabinets, stone tile backsplash, stainless steel appliances and an island
 Ossian Architects
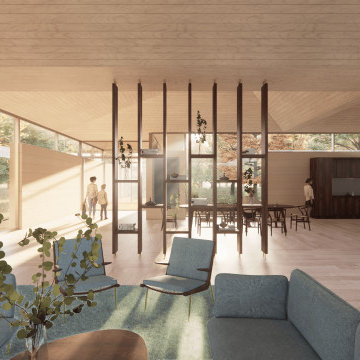
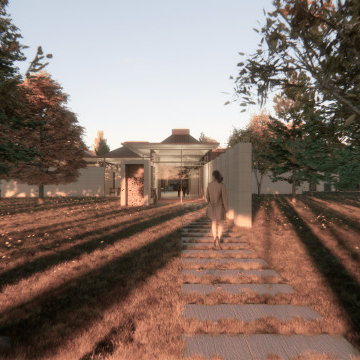
A concept design prepared in response to an open competition organised by Maggies, designed to be full of light, with views to every room, to the sky and the landscape beyond.
The design is arranged around a social space in the centre, with seating around a fireplace and a dining table, off which the rooms radiate.
Thick walls help provide a sense of safety and stability, and contain all of the utilitarian and storage spaces in the building, including cloaks cupboard, WC, storage, folding partitions, pantry, garden kitchen and chair store.
A timber vaulted roof brings warmth and height to the spaces, and each room is illuminated by rooflights and provided with a view and access to gardens, including an entrance garden, sensory garden and kitchen garden.
 David Pool Architecture pllc

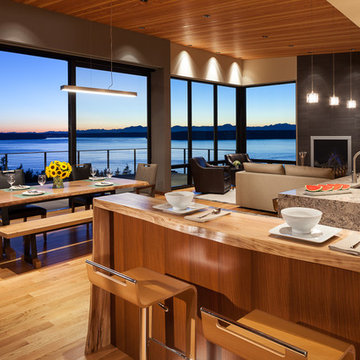
A high bar in the kitchen utilizes a live wood edge counter top made from a reclaimed elm wood slab. The location of the bar allows social interaction in the kitchen while enjoying the view to the Puget Sound and Olympic Mountains.
www.Envision-Architecture.biz
William Wright Photography

 Spire Integrated Systems Inc.
Awarded "Best Smart Home of the Year" by EH.
Spire outfitted this beautiful Michigan home with the best in high quality luxury technology. The homeowners enjoy the complete control of their home, from lighting and shading to entertainment and security, through the Savant Control System.
Homeowners and guests can easily create “scenes” to manage their days and social gatherings. Lutron shades help maintain light, climate and privacy to balance the inside and outside views. Outdoor entertaining is easy with the Sonance Landscape Audio System, Lutron light controls for pools and fountains and Savant control of outdoor fire pits.
The fully managed Whyreboot network allows for uninterrupted system control. To maintain security, Holovision doors and gates are equipped with Doorbird system to notify residents of visitors and to give control to open and close doors and gates. Music lovers can enjoy the highest level in audio from Meridian 7200 speakers in the lower level, as well as, Sonance in wall and in ceiling speakers throughout the home. In order for the homeowners to enjoy different music and entertainment in various rooms, 14 zones of video and 26 zones of audio were necessary.
Spire added many special touches to this amazing home. The master bathroom boasts a MirrorTV so owners can enjoy some entertainment while preparing for the day. A floor lift in the kitchen and dining room allows for entertainment, but can be tucked away when distractions are not wanted. A floor lift in the bedroom makes watching TV convenient, but can be put away when not in use. A fingerprint lock was placed at the bar for peace of mind.
Spire’s expertise and commitment to detail were key to the intricate design concepts throughout the home. Spire worked closely with design teams to ensure under cabinet lighting was just right.
 HD Squared Architects, LLC
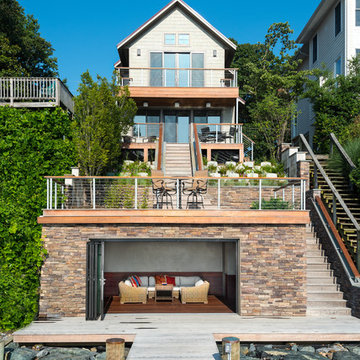
A view of the back of the residence, back patio, and 'man-cave' from new pier.
Photos by Kevin Wilson Photography
Inspiration for a two-story exterior home remodel in DC Metro
Inspiration for a two-story exterior home remodel in DC Metro

Sponsored
Westerville, OH

Custom Home Works
Franklin County's Award-Winning Design, Build and Remodeling Expert
 Winchester Construction Co. Inc.
Kevin Weber Photography

Example of a classic dark wood floor and brown floor living room design in Baltimore with gray walls, a standard fireplace and a tv stand
Example of a classic dark wood floor and brown floor living room design in Baltimore with gray walls, a standard fireplace and a tv stand
 Ossian Architects
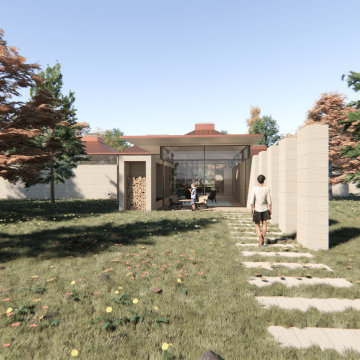
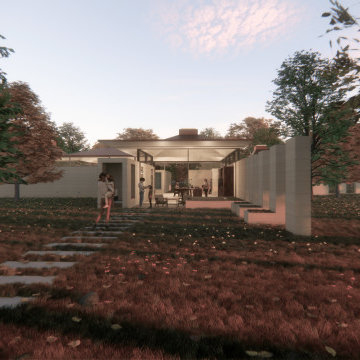
A concept design prepared in response to an open competition organised by Maggies, designed to be full of light, with views to every room, to the sky and the landscape beyond.
The design is arranged around a social space in the centre, with seating around a fireplace and a dining table, off which the rooms radiate.
Thick walls help provide a sense of safety and stability, and contain all of the utilitarian and storage spaces in the building, including cloaks cupboard, WC, storage, folding partitions, pantry, garden kitchen and chair store.
A timber vaulted roof brings warmth and height to the spaces, and each room is illuminated by rooflights and provided with a view and access to gardens, including an entrance garden, sensory garden and kitchen garden.
 Ossian Architects
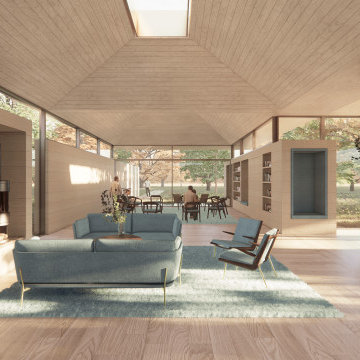
A concept design prepared in response to an open competition organised by Maggies, designed to be full of light, with views to every room, to the sky and the landscape beyond.
The design is arranged around a social space in the centre, with seating around a fireplace and a dining table, off which the rooms radiate.
Thick walls help provide a sense of safety and stability, and contain all of the utilitarian and storage spaces in the building, including cloaks cupboard, WC, storage, folding partitions, pantry, garden kitchen and chair store.
A timber vaulted roof brings warmth and height to the spaces, and each room is illuminated by rooflights and provided with a view and access to gardens, including an entrance garden, sensory garden and kitchen garden.
 Ossian Architects
A concept design prepared in response to an open competition organised by Maggies, designed to be full of light, with views to every room, to the sky and the landscape beyond.
The design is arranged around a social space in the centre, with seating around a fireplace and a dining table, off which the rooms radiate.
Thick walls help provide a sense of safety and stability, and contain all of the utilitarian and storage spaces in the building, including cloaks cupboard, WC, storage, folding partitions, pantry, garden kitchen and chair store.
A timber vaulted roof brings warmth and height to the spaces, and each room is illuminated by rooflights and provided with a view and access to gardens, including an entrance garden, sensory garden and kitchen garden.

Sponsored
Westerville, OH
Custom Home Works
Franklin County's Award-Winning Design, Build and Remodeling Expert
 Ossian Architects
A concept design prepared in response to an open competition organised by Maggies, designed to be full of light, with views to every room, to the sky and the landscape beyond.
The design is arranged around a social space in the centre, with seating around a fireplace and a dining table, off which the rooms radiate.
Thick walls help provide a sense of safety and stability, and contain all of the utilitarian and storage spaces in the building, including cloaks cupboard, WC, storage, folding partitions, pantry, garden kitchen and chair store.
A timber vaulted roof brings warmth and height to the spaces, and each room is illuminated by rooflights and provided with a view and access to gardens, including an entrance garden, sensory garden and kitchen garden.

 Santa Rita Landscaping, Inc.

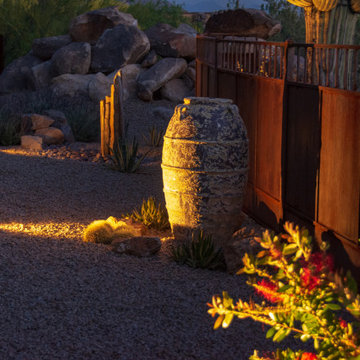
Soft lighting provide a beautiful setting for private spaces & social areas alike while leaving the Tucson night sky unspoiled.
Inspiration for a transitional landscaping in Phoenix.
Inspiration for a transitional landscaping in Phoenix.
26