
Search results for "Viewing social" in Home Design Ideas

 Dream Outdoor Solutions
The Louvered Roof Pergola with Folding Doors and Outdoor Kitchen project aims to create an exquisite outdoor living space that seamlessly blends functionality, aesthetics, and versatility. By incorporating a louvered roof system, folding doors, and an outdoor kitchen, this project offers the perfect setting for relaxation, entertainment, and culinary experiences.
The centerpiece of this project is the louvered roof pergola. The louvered roof consists of adjustable slats that can be opened or closed, allowing for precise control over sunlight, shade, and ventilation. This feature enables occupants to adapt to changing weather conditions and preferences, providing a comfortable environment throughout the year.
The pergola's folding doors provide a seamless transition between indoor and outdoor spaces. These doors can be fully opened to extend the living area or closed to create a more intimate setting. The doors are designed to maximize natural light and offer unobstructed views of the surrounding landscape, while also providing privacy and security when needed.
The outdoor kitchen complements the pergola, offering a convenient and functional space for cooking and dining. Equipped with high-quality appliances, ample counter space, and storage options, the kitchen enables the preparation of gourmet meals in an outdoor setting. It can include features such as a grill, sink, refrigerator, and seating area, creating an inviting space for socializing and culinary delights.
Benefits and Uses:
The Louvered Roof Pergola with Folding Doors and Outdoor Kitchen project provides numerous benefits and uses, including:
Outdoor Entertainment: The pergola and outdoor kitchen create an ideal space for hosting gatherings, parties, and barbecues. The versatile design allows for flexible seating arrangements and the integration of audiovisual equipment for an immersive entertainment experience.
Relaxation and Recreation: The outdoor living area offers a tranquil retreat for relaxation, reading, or enjoying the beauty of nature. The adjustable louvered roof provides control over sunlight and shade, ensuring comfort and protection from the elements.
Al Fresco Dining: The outdoor kitchen encourages al fresco dining experiences, enabling homeowners to enjoy meals in the fresh air and picturesque surroundings. The well-equipped kitchen facilitates effortless food preparation and enhances the overall dining experience.
Increased Property Value: The addition of a louvered roof pergola with folding doors and an outdoor kitchen enhances the aesthetic appeal and functionality of the property. This can increase the value of the home and attract potential buyers in the future.
Sustainability Considerations:
Incorporating sustainable elements into the project is crucial. The louvered roof system can be designed to capture rainwater for irrigation purposes, reducing water consumption. The use of energy-efficient appliances and LED lighting in the outdoor kitchen minimizes energy consumption. Additionally, the choice of eco-friendly materials and landscaping practices ensures a sustainable and environmentally conscious design.
Project Timeline and Budget:
The project timeline will depend on the size and complexity of the outdoor living space. A professional design and construction team will be required to ensure the successful implementation of the project. The budget will vary based on the desired features, materials, and appliances, and should be established after careful consideration of all elements involved.
In conclusion, the Louvered Roof Pergola with Folding Doors and Outdoor Kitchen project presents an opportunity to transform an ordinary outdoor space into a luxurious and functional oasis. By incorporating a louvered roof system, folding doors, and a well-equipped outdoor kitchen, this project offers a versatile and aesthetically pleasing environment for entertainment, relaxation, and culinary experiences.
 Normandy Remodeling

This eclectic dining room features bold zebra patterns, gray floor to ceiling shelving and vintage collection pieces. The unique patterns and art on these open niche shelves is beautifully complimented by the picturesque view of the Chicago skyline.
Photo Credit: Normandy Remodeling
 Milgard Windows & Doors
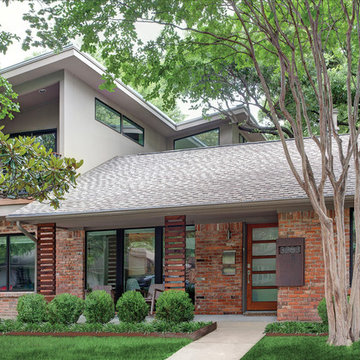
Originally a Ranch Style home, the architectural style changed to Mid Century Modern. They wanted to ensure that their room addition flowed with the existing structure through clean lines and that the new space felt as if it had been part of the existing footprint all along. Featuring Milgard Aluminum Series windows.
Find the right local pro for your project
 Carolyn Reyes
Photo: Carolyn Reyes © 2016 Houzz
Design: Kelly Mack Home
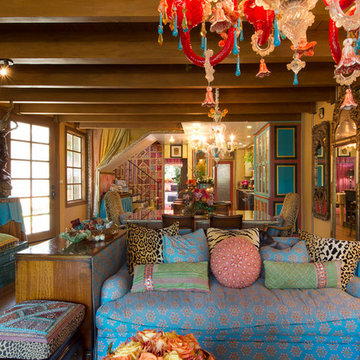
Example of an eclectic living room design in Los Angeles
Example of an eclectic living room design in Los Angeles
 Becker Morgan Group, Inc.

Sunroom - small coastal backyard dark wood floor and brown floor sunroom idea in Baltimore with a standard ceiling and no fireplace
 Pamela Nielsen Contemporary Art
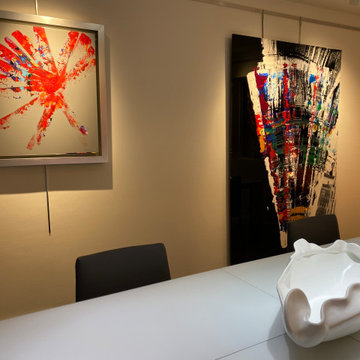
Our dining room has become my rotating art gallery. I can bring clients to view my pieces in person, and it's become my online gallery for social media posts.

Sponsored
Columbus, OH
Free consultation for landscape design!

Peabody Landscape Group
Columbus' Reliable Landscape Design & Contracting
 R.A.W. Concepts
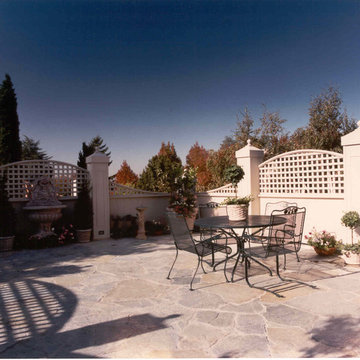
The design intent was to create an English garden patio mimicking the Edwardian flavor of the home. Slate decking and redwood trellises focus the design inward towards the social spaces on the deck instead of outwards to a view. Concealed low voltage lighting and planters enhance the overall effect at twilight. The stained wood pillars and lattice create a scenic backdrop for a variety of uses.
 Muzata
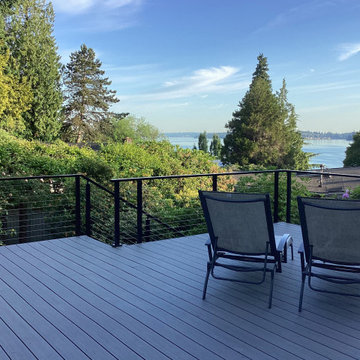
On the deck with black cable railings, the expansive ocean view unfolds before your eyes. The relaxed layout and comfortable furnishings create a modern outdoor space perfect for both leisure and socializing, where one can fully enjoy the sunshine and sea breeze.

 Betz Pools Limited

An urban ravine lot perfectly accommodates this exquisite aquatic retreat. A multi-level look is achieved with the slightly raised pool, elevated spillover spa and semi-circular stone wall with waterfall. The small grotto underneath is a haven for privacy while the underwater benches invite lounging. The Wiarton flagstone walls and deck add a natural touch. A special sound-proofed equipment shed was constructed in deference to the neighbours, it allows for year round use of the spa. (9 x 18, custom shape)
 Everton Homes
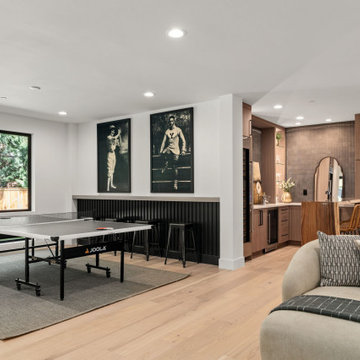
This basement entertainment space is designed for fun and socializing, featuring a sleek standing bar perfect for drinks and casual gatherings. Adjacent to a game table, the area provides an inviting setting for both relaxed evenings and lively entertainment, seamlessly connecting with the wet bar and TV viewing area.
 Southview Design
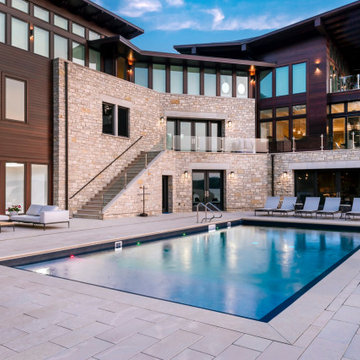
Boasting stunning lake views, the backyard space is a haven for social gatherings and relaxation. With multiple living areas, a refreshing pool, and cozy firepit, there's no shortage of options for creating memorable moments.

Sponsored
Columbus, OH

Wannemacher Interiors
Customized Award-Winning Interior Design Solutions in Franklin Cnty OH
 User
UserCharlie Neuman Photography
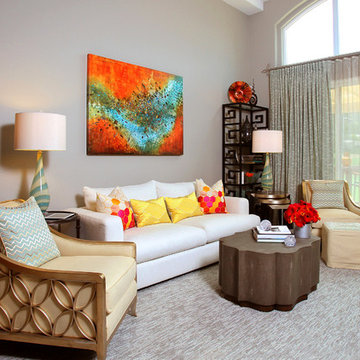
Living room - mid-sized contemporary formal and enclosed carpeted living room idea in San Diego with gray walls, a standard fireplace and a tile fireplace
Living room - mid-sized contemporary formal and enclosed carpeted living room idea in San Diego with gray walls, a standard fireplace and a tile fireplace
 Pine Street Carpenters & The Kitchen Studio
John Welsh
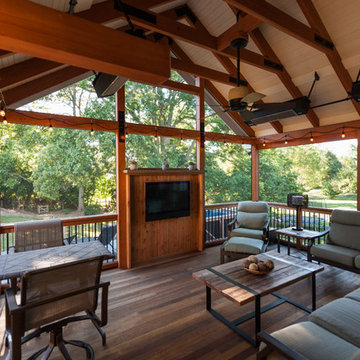
Inspiration for a rustic screened-in back porch remodel in Philadelphia with a roof extension
Inspiration for a rustic screened-in back porch remodel in Philadelphia with a roof extension
 Pamela Nielsen Contemporary Art
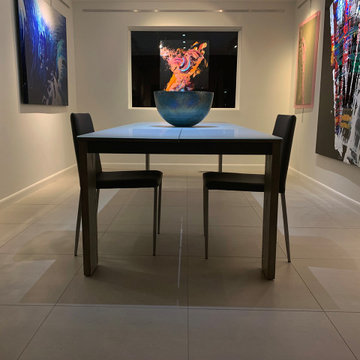
Our dining room has become my rotating art gallery. I can bring clients to view my pieces in person, and it's become my online gallery for social media posts.
 Pamela Nielsen Contemporary Art
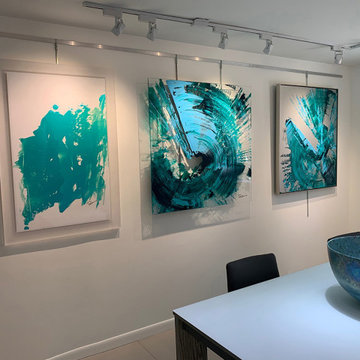
Our dining room has become my rotating art gallery. I can bring clients to view my pieces in person, and it's become my online gallery for social media posts.

Sponsored
Westerville, OH

Custom Home Works
Franklin County's Award-Winning Design, Build and Remodeling Expert

 Milgard Windows & Doors
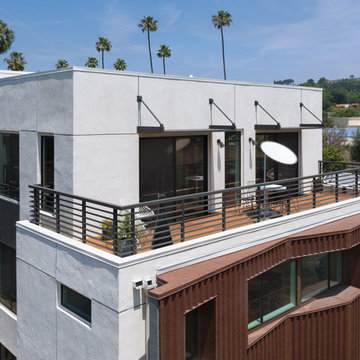
This contemporary style home features Aluminum Series Sliding patio doors and windows. The abundant glass space on this home enhances the exterior design as well as floods the interior with natural light and great outdoor views.
 TVL Creative Ltd.

Let the color shine! We love that through the open bedroom door you get a glimpse into a world of color that contrasts beautifully against the neutral wall tones in the social areas of the home. We wanted this room to have all the vibes of a handsome retreat and relied on the rich jewel tones to give this space the intrigue it deserves.
22