
Search results for "Viewing social" in Home Design Ideas
 Milgard Windows & Doors
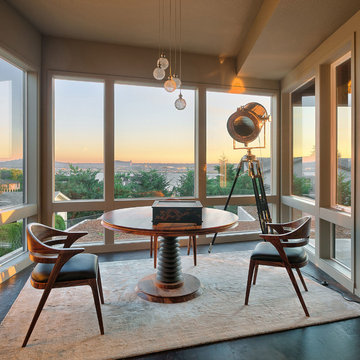
 The large picture windows provide a beautiful view in this elegant sunroom. The combination used allows for a maximum view from ceiling to floor, providing a wall of windows from every view.
Photographer: Justin Krug
Builder: Axiom Luxury Homes
Architect: Mascord


Find the right local pro for your project

 Katherine Rixon and Rob Cronin
Josh Wells, Alpinfoto
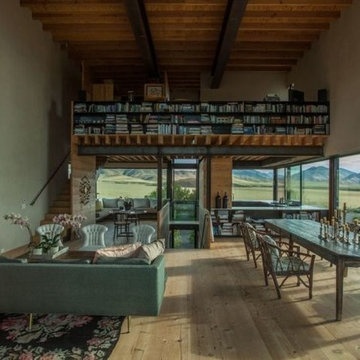
Inspiration for a contemporary living room remodel in Boise
Inspiration for a contemporary living room remodel in Boise
 the WARREN | Interior Design Studio
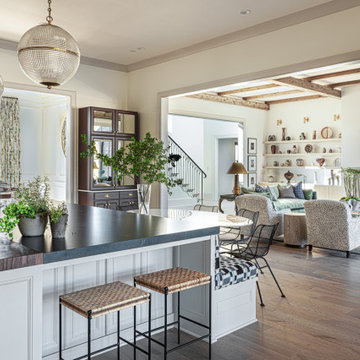
A wide view of this open-plan kitchen showcases the seamless transition from the dining area to the kitchen island. The modern aesthetic is complemented by the sleek design of the kitchen island, ideal for both cooking and socializing. The natural light pouring in creates an inviting space for gatherings.
 Milgard Windows & Doors
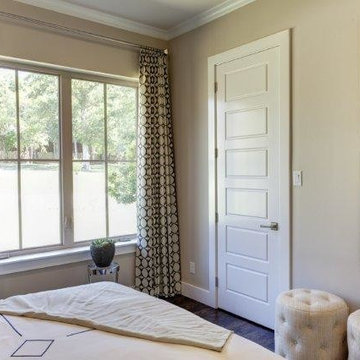
This bedroom features Tuscany® Series vinyl windows by Milgard. The two casement windows side-by-side allow for a large view outside and can provide ventilation into the room.
http://bit.ly/1HKYAjJ

Sponsored
Columbus, OH

Wannemacher Interiors
Customized Award-Winning Interior Design Solutions in Franklin Cnty OH
 DHD Architecture and Interior Design

"Dramatically positioned along Pelican Crest's prized front row, this Newport Coast House presents a refreshing modern aesthetic rarely available in the community. A comprehensive $6M renovation completed in December 2017 appointed the home with an assortment of sophisticated design elements, including white oak & travertine flooring, light fixtures & chandeliers by Apparatus & Ladies & Gentlemen, & SubZero appliances throughout. The home's unique orientation offers the region's best view perspective, encompassing the ocean, Catalina Island, Harbor, city lights, Palos Verdes, Pelican Hill Golf Course, & crashing waves. The eminently liveable floorplan spans 3 levels and is host to 5 bedroom suites, open social spaces, home office (possible 6th bedroom) with views & balcony, temperature-controlled wine and cigar room, home spa with heated floors, a steam room, and quick-fill tub, home gym, & chic master suite with frameless, stand-alone shower, his & hers closets, & sprawling ocean views. The rear yard is an entertainer's paradise with infinity-edge pool & spa, fireplace, built-in BBQ, putting green, lawn, and covered outdoor dining area. An 8-car subterranean garage & fully integrated Savant system complete this one of-a-kind residence. Residents of Pelican Crest enjoy 24/7 guard-gated patrolled security, swim, tennis & playground amenities of the Newport Coast Community Center & close proximity to the pristine beaches, world-class shopping & dining, & John Wayne Airport." via Cain Group / Pacific Sotheby's International Realty
Photo: Chris Snitko

 Nicholson
Example of a mid-sized minimalist backyard concrete paver and rectangular lap hot tub design in Hawaii
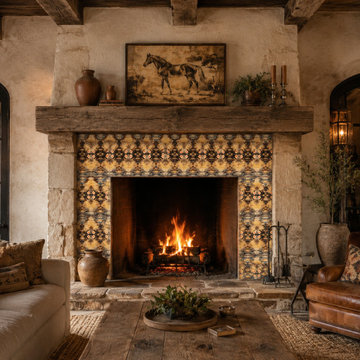
 Shannon Davidson Design
Each motif begins as a hand painted artwork, then is carefully transformed into repeat for tile application. Blending traditional craftsmenship with modern surface design.
These image are AI generated renderings to demonstrate possible applications and mood. Real tile samples and physical finishes can be viewed on my website and social media.

 Wilmington-Gordon
Living room - contemporary open concept dark wood floor living room idea in Austin with white walls, a ribbon fireplace and a tv stand

 TVL Creative Ltd.

Let the color shine! We love that through the open bedroom door you get a glimpse into a world of color that contrasts beautifully against the neutral wall tones in the social areas of the home. We wanted this room to have all the vibes of a handsome retreat and relied on the rich jewel tones to give this space the intrigue it deserves.
 TVL Creative Ltd.
Let the color shine! We love that through the open bedroom door you get a glimpse into a world of color that contrasts beautifully against the neutral wall tones in the social areas of the home. We wanted this room to have all the vibes of a handsome retreat and relied on the rich jewel tones to give this space the intrigue it deserves.

Sponsored
Westerville, OH

Custom Home Works
Franklin County's Award-Winning Design, Build and Remodeling Expert
 AB design studio inc.
Bartsch
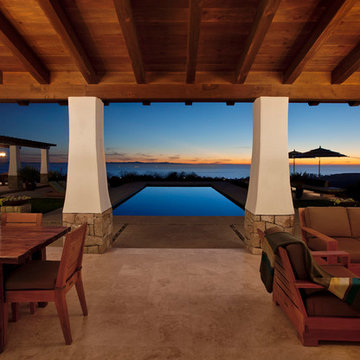
classic + modern style | large estate property.
ocean & mountain view home above the pacific coast.
Inspiration for a mediterranean patio remodel in Santa Barbara
Inspiration for a mediterranean patio remodel in Santa Barbara
 2id Interiors

Large trendy enclosed porcelain tile and beige floor living room photo in Miami with a wall-mounted tv and gray walls
 Lifestyle Homes, Home Builders
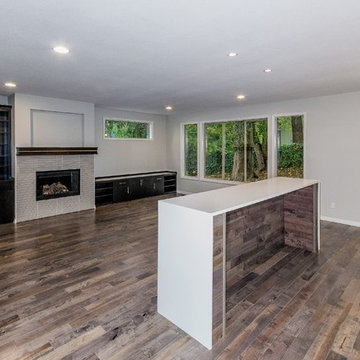
This great room features a second entertainment island, for eating, viewing, drinking and socializing. The quartz countertop waterfalls down to the prefinished hardwood floor.
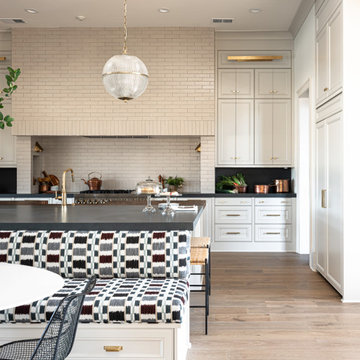 the WARREN | Interior Design Studio
A wide view of this open-plan kitchen showcases the seamless transition from the dining area to the kitchen island. The modern aesthetic is complemented by the sleek design of the kitchen island, ideal for both cooking and socializing. The natural light pouring in creates an inviting space for gatherings.

Sponsored
Westerville, OH
Custom Home Works
Franklin County's Award-Winning Design, Build and Remodeling Expert
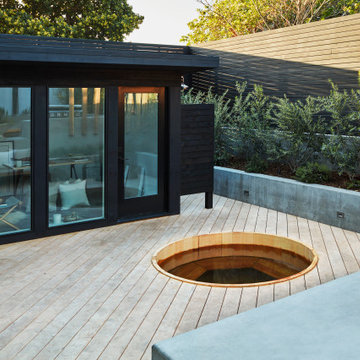
 Growsgreen Landscape Design
I designed the ADU to be tucked back as a vertical element to create a cozy space for the hot tub area and not take over the space vertically if it were in other spots. By having it off to the side, it grounds the garden and becomes a destination as well as recedes rather than dominate the space. It acts as an office space. Keep in mind that you can always do heated flooring if you do a concrete pad or tile as we planned for in this space. Energy efficient and also saves on space. Deck chairs can be brought closer to the hot tub at social events. Modern shed by Eric Enns of Modern Spaces and Sheds.

 Modern & Contemporary Interior Design
All seating options in this home are focused on the 360 degree views of the waterfront.
Socialize with friends or enjoy a book in the swinging chair, or watch the sailboats or the sun set from any cozy spot in the house.

24