
Search results for "Viewing social" in Home Design Ideas

 Modern & Contemporary Interior Design
The open plan home leads seamlessly from the kitchen to this great social area. A comfortable seating area for coffee and cake or wine and nibbles on an evening and also a hanging chair, great for reading a book or watching the waterfront traffic sail by.
 TERRAFIRMA Landscape
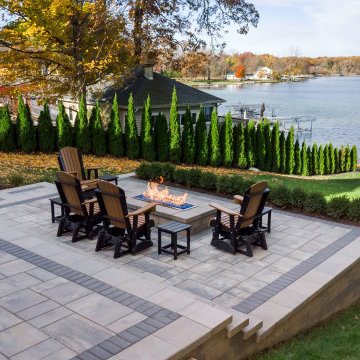
This lakefront second home in the Irish Hills offered expansive lake views, yet the yard provided little usable space beyond the existing deck. The slope toward the water restricted gathering areas and made site access during construction especially complex.
The goal was to extend the living environment beyond the deck. To create a series of spaces that felt connected to the water, social with corn hole tournaments and a cozy place to unwind in the evening after docking the boat, cast in warm, soft lighting.
 Atelier E Design
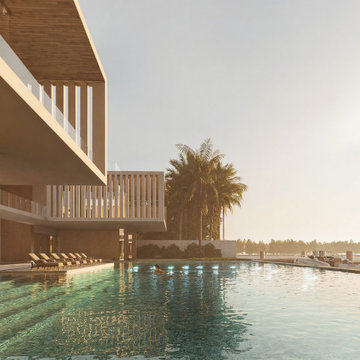
Located on San Marino Drive in Miami, this villa features 90 feet of water frontage, emphasizing a seamless indoor/outdoor lifestyle. The design includes three distinct social areas, along with amenities such as a pool, jacuzzi, and a summer kitchen for outdoor dining. The ground level is primarily for reception and enjoying the water views, while the upper level accommodates the primary suite and additional bedrooms. An independent studio attached to the house offers extra space for guests or work.
Find the right local pro for your project

 User
User3 bedrooms + office, suite, closet and large balcony facing the east ... Redistributed plant for extended room + suite with closet, social room and office ... Sublime and cozy decoration, noble materials, custom cabinets, sea view. .. Perfect, nothing to do ... Stunning architecture building, and extraordinary leisure area, swimming pool, soccer field, fitness, cinema, and more.
* This property is subject to change of value and confirmation of availability without previous notice. The informative data should be confirmed by documents provided by the owner or official authorities.
 Atelier E Design
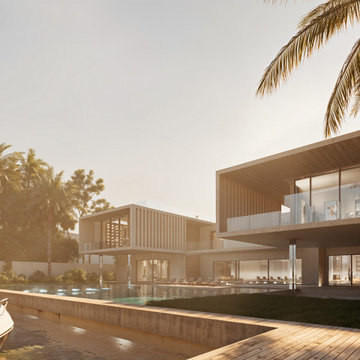
Located on San Marino Drive in Miami, this villa features 90 feet of water frontage, emphasizing a seamless indoor/outdoor lifestyle. The design includes three distinct social areas, along with amenities such as a pool, jacuzzi, and a summer kitchen for outdoor dining. The ground level is primarily for reception and enjoying the water views, while the upper level accommodates the primary suite and additional bedrooms. An independent studio attached to the house offers extra space for guests or work.
 TERRAFIRMA Landscape
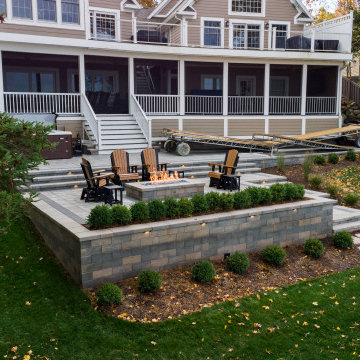
This lakefront second home in the Irish Hills offered expansive lake views, yet the yard provided little usable space beyond the existing deck. The slope toward the water restricted gathering areas and made site access during construction especially complex.
The goal was to extend the living environment beyond the deck. To create a series of spaces that felt connected to the water, social with corn hole tournaments and a cozy place to unwind in the evening after docking the boat, cast in warm, soft lighting.
 Rebecca Schnier Architecture
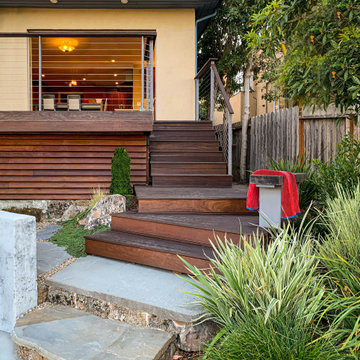
Formed in place concrete retaining walls contrast nicely against the wood wall. The careful combination of wood, concrete Bluestone paving, boulders and plants with interesting textures and tones creates a rich visual palette.

Sponsored
Westerville, OH

Custom Home Works
Franklin County's Award-Winning Design, Build and Remodeling Expert
 Alterra Landscape Design
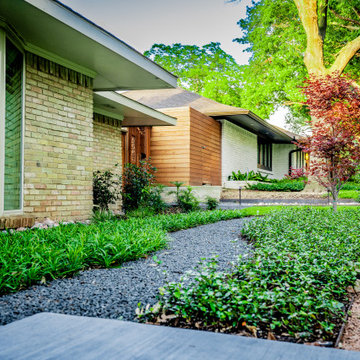
Depth and dimension are on full display in this street-level view of the new master plan. Strategic path lighting and a multi-toned material palette ensure the outdoor living space is as functional as it is beautiful. The transition from smooth concrete to dark gravel and textured groundcover provides a sensory experience for anyone approaching the home. This project highlights Alterra's ability to combine industrial materials like steel and concrete with lush greenery to create a premier, architectural environment.
 Atelier Renata Santos Machado
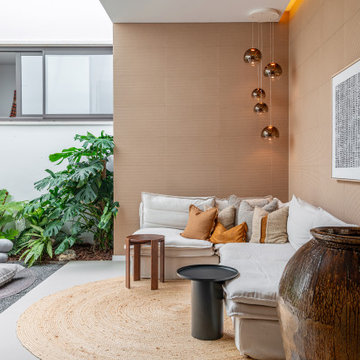
Lounge area facing the patio, with low seating, a compact table and direct contact with the exterior. The image highlights the indoor-outdoor transition of the social floor.

 Standard TV & Appliance
Builder: Legacy Built
Appliances: Standard TV & Appliance
Inspiration for a country patio remodel in Portland with a fire pit and no cover
Inspiration for a country patio remodel in Portland with a fire pit and no cover
 TERRAFIRMA Landscape
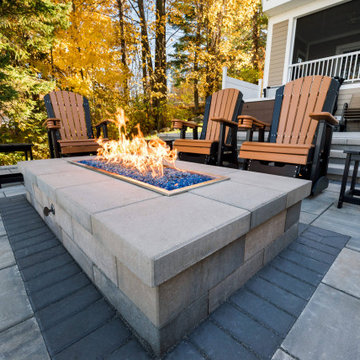
This lakefront second home in the Irish Hills offered expansive lake views, yet the yard provided little usable space beyond the existing deck. The slope toward the water restricted gathering areas and made site access during construction especially complex.
The goal was to extend the living environment beyond the deck. To create a series of spaces that felt connected to the water, social with corn hole tournaments and a cozy place to unwind in the evening after docking the boat, cast in warm, soft lighting.
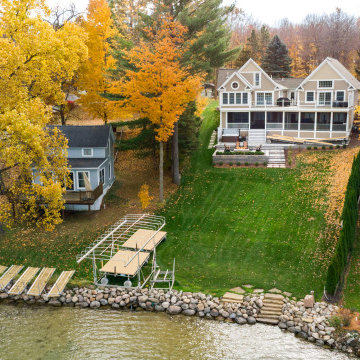 TERRAFIRMA Landscape
This lakefront second home in the Irish Hills offered expansive lake views, yet the yard provided little usable space beyond the existing deck. The slope toward the water restricted gathering areas and made site access during construction especially complex.
The goal was to extend the living environment beyond the deck. To create a series of spaces that felt connected to the water, social with corn hole tournaments and a cozy place to unwind in the evening after docking the boat, cast in warm, soft lighting.
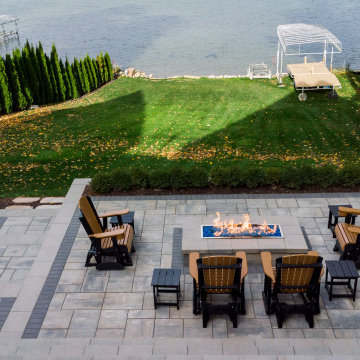 TERRAFIRMA Landscape
This lakefront second home in the Irish Hills offered expansive lake views, yet the yard provided little usable space beyond the existing deck. The slope toward the water restricted gathering areas and made site access during construction especially complex.
The goal was to extend the living environment beyond the deck. To create a series of spaces that felt connected to the water, social with corn hole tournaments and a cozy place to unwind in the evening after docking the boat, cast in warm, soft lighting.

Sponsored
Delaware, OH

Buckeye Basements, Inc.
Central Ohio's Basement Finishing ExpertsBest Of Houzz '13-'21
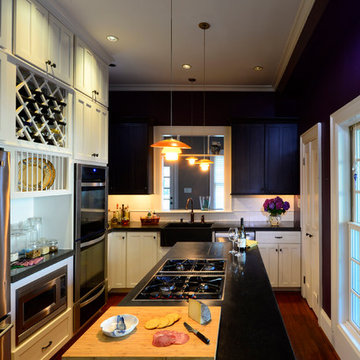
 Architecture Matters PLLC
LIVING ANEW: Kitchen work area
A steel beam allowed the old kitchen and bath area to be widened by 1 foot, providing the client’s ideal cooking, socializing setup with views to the new family room and outside.
Bob Donnan Photography
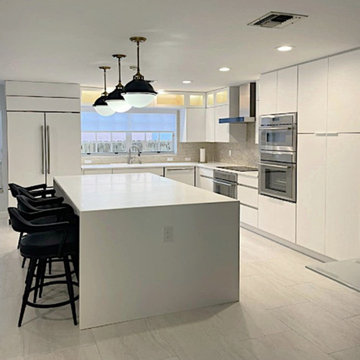
 exclusivelytodesign
This side view highlights the island as the kitchen’s working and social center, with black counter stools and pendant lighting adding rhythm and contrast against the clean cabinetry. The gold hexagonal backsplash carries warmth into the cooking wall, keeping the open kitchen tailored, functional, and connected to the surrounding family room.
 TERRAFIRMA Landscape
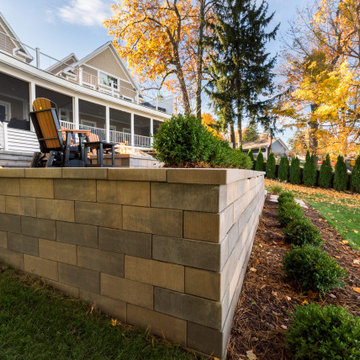
This lakefront second home in the Irish Hills offered expansive lake views, yet the yard provided little usable space beyond the existing deck. The slope toward the water restricted gathering areas and made site access during construction especially complex.
The goal was to extend the living environment beyond the deck. To create a series of spaces that felt connected to the water, social with corn hole tournaments and a cozy place to unwind in the evening after docking the boat, cast in warm, soft lighting.
 User
User3 bedrooms + office, suite, closet and large balcony facing the east ... Redistributed plant for extended room + suite with closet, social room and office ... Sublime and cozy decoration, noble materials, custom cabinets, sea view. .. Perfect, nothing to do ... Stunning architecture building, and extraordinary leisure area, swimming pool, soccer field, fitness, cinema, and more.
* This property is subject to change of value and confirmation of availability without previous notice. The informative data should be confirmed by documents provided by the owner or official authorities.

Sponsored
Westerville, OH
Custom Home Works
Franklin County's Award-Winning Design, Build and Remodeling Expert
 Astoria Construction
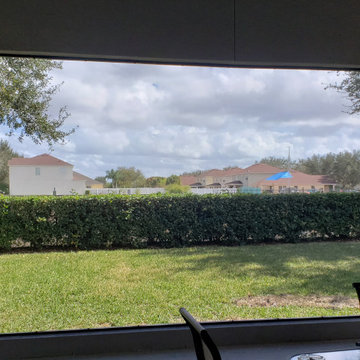
This stunning 736-square-foot lanai extension was thoughtfully designed to elevate outdoor living and entertaining. The spacious covered area features custom-designed lighting fixtures that provide a warm, inviting ambiance, perfectly complemented by strategically placed ceiling fans that ensure comfort even on warm evenings. A high-quality picture screen seamlessly integrates into the space, transforming the lanai into an outdoor entertainment hub ideal for movie nights, sports viewing, or casual gatherings. The combination of functional design and stylish finishes makes this lanai an exceptional retreat for relaxation and socializing.
 Atelier Renata Santos Machado
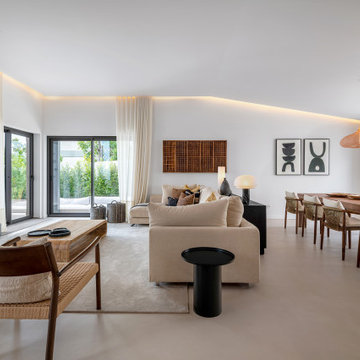
Open-plan living room with a dining area, garden-facing windows, a neutral sofa and a long wood table. The ceiling lighting follows the perimeter of the social area.
 User
User3 bedrooms + office, suite, closet and large balcony facing the east ... Redistributed plant for extended room + suite with closet, social room and office ... Sublime and cozy decoration, noble materials, custom cabinets, sea view. .. Perfect, nothing to do ... Stunning architecture building, and extraordinary leisure area, swimming pool, soccer field, fitness, cinema, and more.
* This property is subject to change of value and confirmation of availability without previous notice. The informative data should be confirmed by documents provided by the owner or official authorities.
32