
Search results for "Viewing tool" in Home Design Ideas

 Hamlin Goldreyer Architects
This new addition created an on-grade entry for physically challenged members of the family to use the new elevator located in the middle of the addition. The projecting part of the addition which covers the basement entrance is a greenhouse on the first floor. The left side is the new breakfast room with views of the entire, sun-filled back yard. The right side is a new stair to the first floor. Previously, the only access to the first floor was from an slippery exterior stair or a narrow interior basement stair. The entire basement was renovated into a game room with bar and also an entertainment center with wide screen TV. The four columns give a sense of character to the frequently used back door. The new foundation wall mortar was tooled to match the existing foundation wall. The new windows and transom lites break the character of the original colonial house allowing for maximum views and light in these informal, frequently used spaces.

 DB Maw Landscaping
Enjoy the natural beauty of granite or the unique appearance of a flagstone patio at your home or cottage. With over 20 years of experience, D.B Maw Landscaping has all the necessary tools and machinery to handle your job professionally. Your patios will be level, secure and add beauty to your outdoor landscape. With irregular shapes and sizes, flagstone offers a truly custom look for your home.

 Alexandra Lauren Interior Design
We designed this room to create the feeling of being outdoors even when you are indoors. Antique gardening tools on display give the room a sunroom vibe. The patio is flooded with loved perennials each summer which are always in view from this beautifully encased glass room. The wood is made from recycled lumber from an old railroad. We love the texture, character and story the lumber tells.
Find the right local pro for your project

 H2 View
Bedroom 2 - Versatile Space
Jesse Young Property and Real Estate Photography
Example of a small minimalist master light wood floor bedroom design in Phoenix with gray walls and no fireplace
Example of a small minimalist master light wood floor bedroom design in Phoenix with gray walls and no fireplace

 Bucher Design Studio
A crafter’s paradise with lots of natural light and views of the surrounding open space
Elegant built-in desk carpeted craft room photo in Denver with beige walls
Elegant built-in desk carpeted craft room photo in Denver with beige walls

 Grand Home Solutions, Inc
Garage-port, Garage door and fence and privacy and security while the covered parking pad saves money and can be used for outdoor entertaining!
Elegant detached two-car carport photo in St Louis
Elegant detached two-car carport photo in St Louis
 Hamlin Goldreyer Architects
This new addition created an on-grade entry for physically challenged members of the family to use the new elevator located in the middle of the addition. The projecting part of the addition which covers the basement entrance is a greenhouse on the first floor. The left side is the new breakfast room with views of the entire, sun-filled back yard. The right side is a new stair to the first floor. Previously, the only access to the first floor was from an slippery exterior stair or a narrow interior basement stair. The entire basement was renovated into a game room with bar and also an entertainment center with wide screen TV. The four columns give a sense of character to the frequently used back door. The new foundation wall mortar was tooled to match the existing foundation wall. The new windows and transom lites break the character of the original colonial house allowing for maximum views and light in these informal, frequently used spaces.

Sponsored
Westerville, OH

Custom Home Works
Franklin County's Award-Winning Design, Build and Remodeling Expert
 DB Maw Landscaping
Enjoy the natural beauty of granite or the unique appearance of a flagstone patio at your home or cottage. With over 20 years of experience, D.B Maw Landscaping has all the necessary tools and machinery to handle your job professionally. Your patio and steps will be level, secure and add beauty to your outdoor landscape. With irregular shapes and sizes, flagstone offers a truly custom look for your home.

 Tremblay House of Design
Tremblay House of Design
Here is a better view of the hallway. I removed some unsightly rugs that were dirty, and they took away from the natural floor. Runners can also become a tripping hazard when touring a property. All light switches were changed to be white and match so they would not stick out. Last, all frames coordinated (matched) so the buyer would not be distracted by the many frames in use.
 DB Maw Landscaping
Enjoy the natural beauty of granite or the unique appearance of a flagstone patio at your home or cottage. With over 20 years of experience, D.B Maw Landscaping has all the necessary tools and machinery to handle your job professionally. Your patio and steps will be level, secure and add beauty to your outdoor landscape. With irregular shapes and sizes, flagstone offers a truly custom look for your home.
 DB Maw Landscaping
Enjoy the natural beauty of granite or the unique appearance of a flagstone patio at your home or cottage. With over 20 years of experience, D.B Maw Landscaping has all the necessary tools and machinery to handle your job professionally. Your patios will be level, secure and add beauty to your outdoor landscape. With irregular shapes and sizes, flagstone offers a truly custom look for your home.

 Patrick A. Finn, Ltd
Photography by:Sophia Hronis-Arbis
Small elegant l-shaped light wood floor enclosed kitchen photo in Chicago with a double-bowl sink, raised-panel cabinets, medium tone wood cabinets, granite countertops, beige backsplash and stainless steel appliances
Small elegant l-shaped light wood floor enclosed kitchen photo in Chicago with a double-bowl sink, raised-panel cabinets, medium tone wood cabinets, granite countertops, beige backsplash and stainless steel appliances

 Elms Interior Design
Michael J. Lee
Mid-sized trendy medium tone wood floor and brown floor eat-in kitchen photo in Boston with flat-panel cabinets, gray cabinets, stainless steel countertops, mirror backsplash, an island, an undermount sink and stainless steel appliances
Mid-sized trendy medium tone wood floor and brown floor eat-in kitchen photo in Boston with flat-panel cabinets, gray cabinets, stainless steel countertops, mirror backsplash, an island, an undermount sink and stainless steel appliances

Sponsored
Columbus, OH
Free consultation for landscape design!

Peabody Landscape Group
Franklin County's Reliable Landscape Design & Contracting

 Hillcrest Design Inc.
Nanne Springer Photography
Cabinet Furniture Toronto - console table
Dark Tools - LED lighting
Flos - wall sconce
Mettro Source - Velvet floor tile
Inspiration for a small transitional porcelain tile foyer remodel in Toronto with gray walls
Inspiration for a small transitional porcelain tile foyer remodel in Toronto with gray walls

 5280 Organized Solutions
Updated the Light gray to dark gray.
My customer wanted the garage he could enjoy, work in.
I started off by painting the walls. This gives the garage a finished look when it is all done. Then came the Epoxy floor- this also give a garage a finished look and makes the floor easy to clean and keep up. Added a mudroom , freezer to match color scheme , craftsman style cabinets, rolling toolbox/ workbench, a stationary workbench under the picture window so he can enjoy his view! Slatwall to hang tools. Customer Loves his garage!

 K&N Appliance Gallery
This beautiful Danver Stainless Outdoor Kitchen is reason enough to throw a party in the backyard.
Inspiration for a large transitional u-shaped terra-cotta tile kitchen pantry remodel in Houston with a drop-in sink, beaded inset cabinets, solid surface countertops, stainless steel appliances and an island
Inspiration for a large transitional u-shaped terra-cotta tile kitchen pantry remodel in Houston with a drop-in sink, beaded inset cabinets, solid surface countertops, stainless steel appliances and an island

 Kitcheneering
In order to maximize both view and storage capacity, we chose to use a tall, deep cabinet to store plates and glassware. In order to have the same amount of storage in wall cabinets, the window would have been much smaller. As the view is of the homeowners pool, garden and the Hollywood Hills, we chose to prioritize the window and the storage, rather than obsess over the symmetry of the space.
Photo by Lane Barden

Sponsored
Delaware, OH

Buckeye Basements, Inc.
Central Ohio's Basement Finishing ExpertsBest Of Houzz '13-'21

 Crisp Architects
Rob Karosis
Inspiration for a small timeless detached garden shed remodel in New York
Inspiration for a small timeless detached garden shed remodel in New York
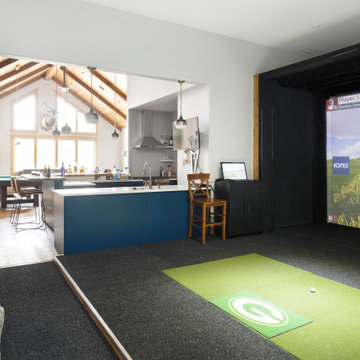
 Refined Designs, LLC
The room with a view, golf simulator to perfect your game on rainy days.
Mountain style home design photo in Phoenix
Mountain style home design photo in Phoenix
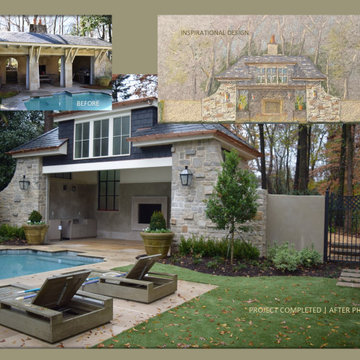
 Phillips | Collins Construction Group, Inc.
It was definitely time to update the Pool Cabana / Pool House as it had fallen into disrepair. The newly renovated Pool House has a Grill Station, wood-burning fireplace, full-automated Phantom Screen, overhead Infratech Heaters and beamed ceiling that soars overhead. The light pours through the triple windows in the shed dormer - and a view of the natural landscape can be seen through large iron windows on the back wall. Additional storage on the rear of the building is useful for storing pool cushions and yard tools.
29