
Search results for "Viewing tool" in Home Design Ideas

 Robert Paige Cabinetry LLC
Photography by William Quarles. Designed by Shannon Bogen. Built by Robert Paige Cabinetry. Contractor Tom Martin
Eat-in kitchen - mid-sized transitional l-shaped eat-in kitchen idea in Charleston with stainless steel appliances, an undermount sink, recessed-panel cabinets, gray cabinets, quartz countertops, red backsplash and an island
Eat-in kitchen - mid-sized transitional l-shaped eat-in kitchen idea in Charleston with stainless steel appliances, an undermount sink, recessed-panel cabinets, gray cabinets, quartz countertops, red backsplash and an island

 Executive Cabinetry
Eat-in kitchen - mid-sized transitional l-shaped medium tone wood floor eat-in kitchen idea with flat-panel cabinets, white cabinets, solid surface countertops, stainless steel appliances, white walls and an island
 Clark Outdoor Designs
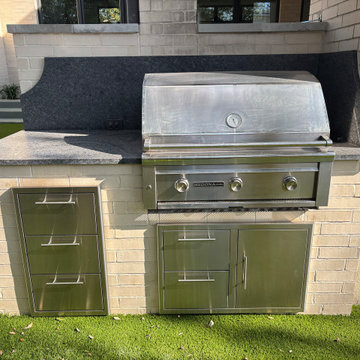
Detail shot of the outdoor cooking setup. The stainless grill is built into a brick island with a dark stone countertop and matching backsplash. Below, you’ve got stainless storage, including drawers and cabinet doors for tools and supplies. The turf in front keeps the area clean and easy to walk on. Simple, solid, and ready to cook. Call Clark Outdoor Designs today at 469-430-2449 or view the full gallery.
Find the right local pro for your project

 Remodel Works Bath & Kitchen
This luxurious master bathroom includes #isteamcontrols for ultimate shower comfort, a Schon Amelia #freestandingtub, and #iconbtubvalve system to enhance the bathroom experience.
This #modernbathroomremodel includes beautiful #starmarkmaplecornlinencabinets and linen cabinets that are both functional and stylish. The #sconcelighting throughout the bathroom enhances the relaxing tone and reflects elegantly off the grey paint.
 TATCOR DESIGN BUILD
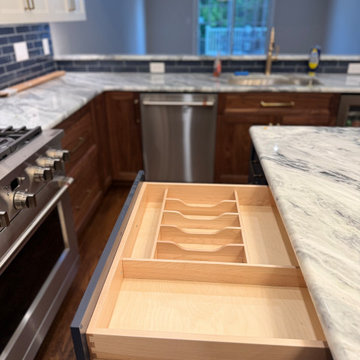
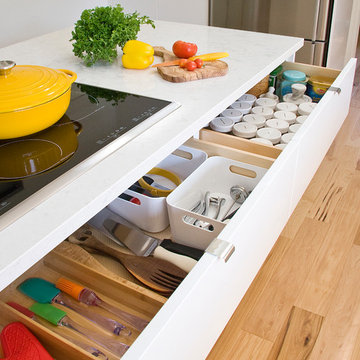
A divided wood organizer inside the island drawer gives cutlery and small kitchen tools a designated place. The broad drawer combines fitted compartments with open storage space, keeping everyday items close to the preparation counter. This view also shows the efficient relationship between the island, range, sink, and dishwasher in the Wilson kitchen.

 Jordana Nicholson
Photo: Jordana Nicholson © 2016 Houzz
Example of a country living room design in Kansas City
Example of a country living room design in Kansas City

 Alexandra Crafton
Photo: Alexandra Crafton © 2017 Houzz
Inspiration for an eclectic living room remodel in Seattle
Inspiration for an eclectic living room remodel in Seattle

Sponsored
Westerville, OH

Custom Home Works
Franklin County's Award-Winning Design, Build and Remodeling Expert

 Andrea Lackie Design
Inspiration for a large rustic open concept medium tone wood floor, brown floor and exposed beam living room remodel with white walls, a standard fireplace and a stone fireplace

 Visbeen Architects
Designed with an open floor plan and layered outdoor spaces, the Onaway is a perfect cottage for narrow lakefront lots. The exterior features elements from both the Shingle and Craftsman architectural movements, creating a warm cottage feel. An open main level skillfully disguises this narrow home by using furniture arrangements and low built-ins to define each spaces’ perimeter. Every room has a view to each other as well as a view of the lake. The cottage feel of this home’s exterior is carried inside with a neutral, crisp white, and blue nautical themed palette. The kitchen features natural wood cabinetry and a long island capped by a pub height table with chairs. Above the garage, and separate from the main house, is a series of spaces for plenty of guests to spend the night. The symmetrical bunk room features custom staircases to the top bunks with drawers built in. The best views of the lakefront are found on the master bedrooms private deck, to the rear of the main house. The open floor plan continues downstairs with two large gathering spaces opening up to an outdoor covered patio complete with custom grill pit.

 K Squared Builders - Dale Kramer
This pass through was created for many reasons. It provides needed light to the galley kitchen, great views from both sides, and great function for serving the dining area.
The hand hewn beams where carefully mortised in with hand axes and some modern tools.
 Aztec Manufacturing Inc
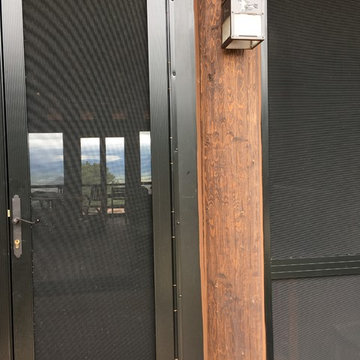
This beautiful mountain cabin has a big outdoor kitchen and dining area. Critters and flies were a concern so we enclosed the whole thing with stainless steel security screens. This tough screen is virtually impenetrable without power tools. It adds a lot of security to the home from burglars or bears! The screens are powder coated black and provide an excellent view through while providing some shade and glare reduction too!
 Gill Design Co.
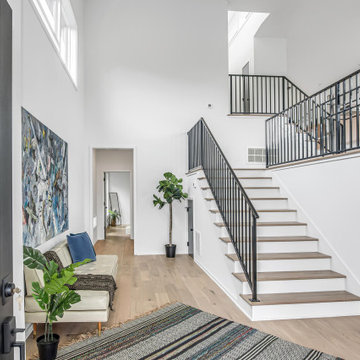
Designed around the sunset downtown views from the living room with open-concept living, the split-level layout provides gracious spaces for entertaining, and privacy for family members to pursue distinct pursuits.
 Nip Tuck Remodeling
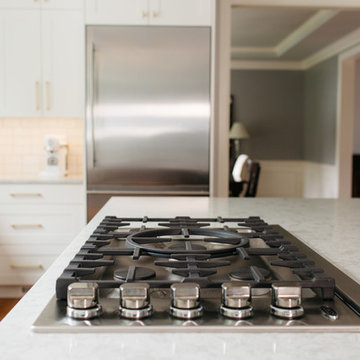
A close-up view of a kitchen island equipped with a professional-style gas cooktop. The design allows for efficient meal preparation, with easy access to burners and controls. The surrounding light countertop offers plenty of space for ingredients and tools, making this island a practical and stylish addition to any kitchen.

Sponsored
Columbus, OH
Free consultation for landscape design!

Peabody Landscape Group
Franklin County's Reliable Landscape Design & Contracting
 Reach Design
South facing all white kitchen with high gloss laminate cabinets and Cambria Torquay counters, extensive window offering a view of the trees. Custom designed and painted glass backsplash. Under mount sink and induction cooktop. Kitchen is open to the dining room and to the play/family room.
Photo: Reach Design

 Paradise Tiny Homes LLC
This coastal, contemporary Tiny Home features a warm yet industrial style kitchen with stainless steel counters and husky tool drawers and black cabinets. The silver metal counters are complimented by grey subway tiling as a backsplash against the warmth of the locally sourced curly mango wood windowsill ledge. The mango wood windowsill also acts as a pass-through window to an outdoor bar and seating area on the deck. Entertaining guests right from the kitchen essentially makes this a wet-bar. LED track lighting adds the right amount of accent lighting and brightness to the area. The window is actually a french door that is mirrored on the opposite side of the kitchen. This kitchen has 7-foot long stainless steel counters on either end. There are stainless steel outlet covers to match the industrial look. There are stained exposed beams adding a cozy and stylish feeling to the room. To the back end of the kitchen is a frosted glass pocket door leading to the bathroom. All shelving is made of Hawaiian locally sourced curly mango wood. A stainless steel fridge matches the rest of the style and is built-in to the staircase of this tiny home. Dish drying racks are hung on the wall to conserve space and reduce clutter.


 Turkel Design
We designed the unique roofline of this custom home in accordance with the city’s strict height restrictions, carefully upheld to preserve beautiful views of the city, water, and Stanley Park. The result is a standing-seam metal roof that doubles as a tool—maximizing the region’s abundant rainfall by gathering rain water and funneling it into a Zen garden below.
The entire main level enjoys an open-concept plan and varying ceiling heights, creating a sense of variation throughout the house. The master suite, offering incredible views, is located opposite the secondary bedrooms, while three covered balconies provide multiple places to enjoy the outdoors, even in the rain.
Sponsored
Columbus, OH
Free consultation for landscape design!
Peabody Landscape Group
Franklin County's Reliable Landscape Design & Contracting
 User
UserEsperto Builders is a full-service general contractor in Milpitas. We offer specialized services for bathroom remodeling, kitchen remodeling, room additions and home remodeling in Milpitas. We are dedicated to understand your dreams and then use the latest tools and techniques to bring those dreams to life. Contact us today and discover how we can help you.
General Contractors Services in Milpitas, CA - https://www.espertobuilders.com/
 User
UserEsperto Builders is a full-service general contractor in Milpitas. We offer specialized services for bathroom remodeling, kitchen remodeling, room additions and home remodeling in Milpitas. We are dedicated to understand your dreams and then use the latest tools and techniques to bring those dreams to life. Contact us today and discover how we can help you.
General Contractors Services in Milpitas, CA - https://www.espertobuilders.com/
 Unique Dwelling
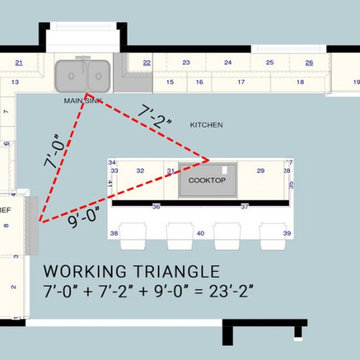
Kitchens are the heart of the home. It is a great honor for our customers to trust us enough to let us design their Kitchen. We start the design process off with evaluating the layout. We want to create the most effective layout for the cook(s) while also considering the view, storage and location to surrounding rooms. The working triangle is a tool that designers use to make sure your kitchen layout is effective. The working triangle is the relationship between the 3 major appliances in your kitchen: refrigerator, sink & cooktop/range.
32