
Search results for "Viewpoint" in Home Design Ideas
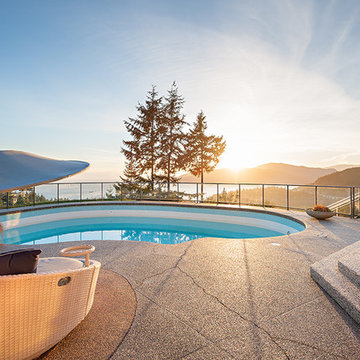
 Shakespeare Homes and Renovations Inc.
Relax by the pool as you enjoy the sunset from home.
Pool - huge transitional backyard concrete and kidney-shaped lap pool idea in Vancouver
Pool - huge transitional backyard concrete and kidney-shaped lap pool idea in Vancouver

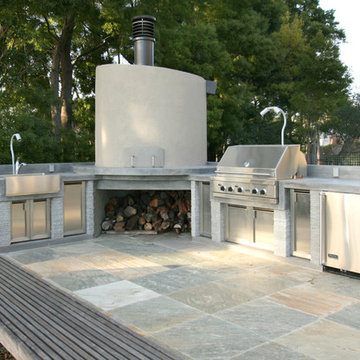
 Jon Badeaux Construction, Inc.
Photos by Kristi Zufall, www.stellamedia.com
Inspiration for a contemporary backyard stone patio kitchen remodel in San Francisco with no cover
Inspiration for a contemporary backyard stone patio kitchen remodel in San Francisco with no cover
Find the right local pro for your project
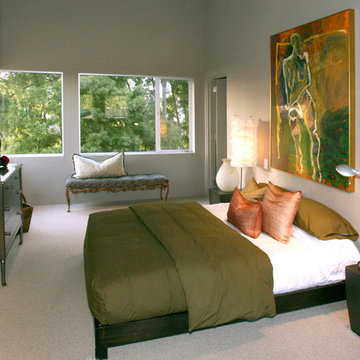 Jon Badeaux Construction, Inc.
Photos by Kristi Zufall, www.stellamedia.com
Inspiration for a contemporary guest carpeted bedroom remodel in San Francisco with gray walls
Inspiration for a contemporary guest carpeted bedroom remodel in San Francisco with gray walls
 Apex Design & Drafting
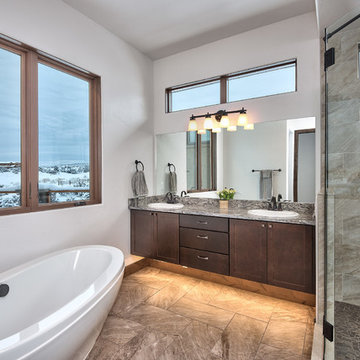
Large transitional master freestanding bathtub photo in Denver with a drop-in sink
 Apex Design & Drafting
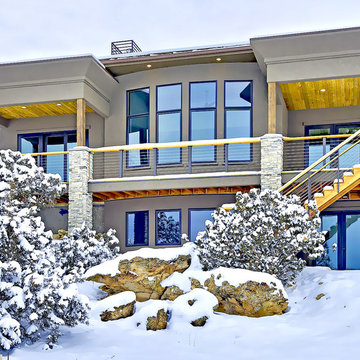
This enticing one of a kind custom home boasts a distinctly breathtaking Mediterranean-Contemporary feel.
Inspiration for a large transitional gray two-story stucco flat roof remodel in Denver
Inspiration for a large transitional gray two-story stucco flat roof remodel in Denver
 Apex Design & Drafting
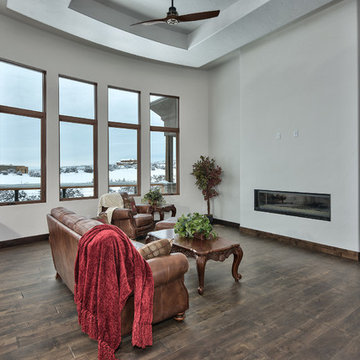
Inside, a spacious foyer leads to a sprawling view through the open floor plan. A large deck resides at the back of the home bringing the outside in with an open living concept.
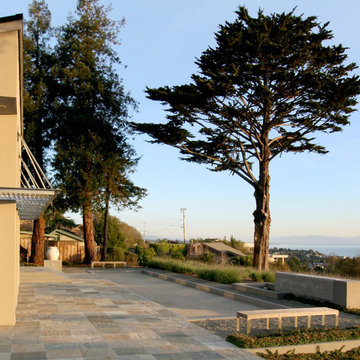 Jon Badeaux Construction, Inc.
Photos by Kristi Zufall, www.stellamedia.com
Example of a trendy backyard stone patio kitchen design in San Francisco with no cover
Example of a trendy backyard stone patio kitchen design in San Francisco with no cover
 Jon Badeaux Construction, Inc.
Photos by Kristi Zufall, www.stellamedia.com
Inspiration for a contemporary slate floor great room remodel in San Francisco with gray walls, a standard fireplace and a stone fireplace
Inspiration for a contemporary slate floor great room remodel in San Francisco with gray walls, a standard fireplace and a stone fireplace

 Tomecek Studio Architecture
Photography by John Gibbons
This project is designed as a family retreat for a client that has been visiting the southern Colorado area for decades. The cabin consists of two bedrooms and two bathrooms – with guest quarters accessed from exterior deck.
Project by Studio H:T principal in charge Brad Tomecek (now with Tomecek Studio Architecture). The project is assembled with the structural and weather tight use of shipping containers. The cabin uses one 40’ container and six 20′ containers. The ends will be structurally reinforced and enclosed with additional site built walls and custom fitted high-performance glazing assemblies.
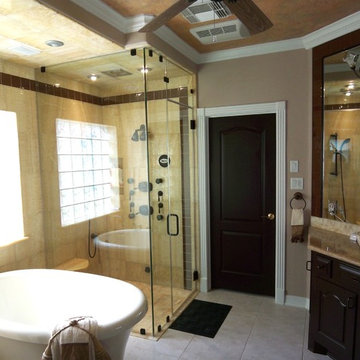
 Viewpoint Designs
A beautiful curbless shower with natural tile, am elegant freestanding tub, and carved stone vessels make this bathroom a perfect place to get ready or unwind from the day.
 Apex Design & Drafting
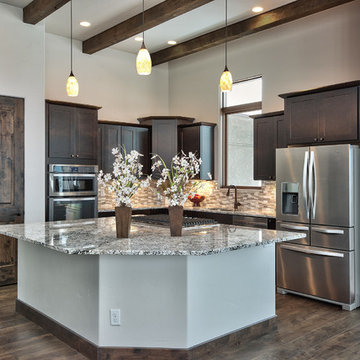
Must have luxurious kitchen with a large island, window sink, and pantry.
Example of a large transitional l-shaped eat-in kitchen design in Denver with an undermount sink, stainless steel appliances and an island
Example of a large transitional l-shaped eat-in kitchen design in Denver with an undermount sink, stainless steel appliances and an island
 Jon Badeaux Construction, Inc.
Photos by Kristi Zufall, www.stellamedia.com
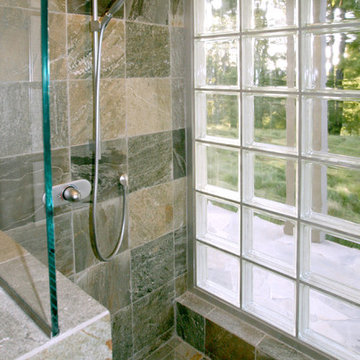
Doorless shower - contemporary multicolored tile and stone tile doorless shower idea in San Francisco
Doorless shower - contemporary multicolored tile and stone tile doorless shower idea in San Francisco
 Keeping Interiors
Jim Bartsch
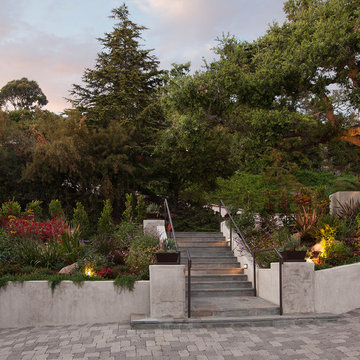
Photo of a traditional front yard brick garden path in Santa Barbara for summer.
Photo of a traditional front yard brick garden path in Santa Barbara for summer.
 Jon Badeaux Construction, Inc.
Photos by Kristi Zufall, www.stellamedia.com

Example of a trendy slate floor great room design in San Francisco with gray walls
Example of a trendy slate floor great room design in San Francisco with gray walls
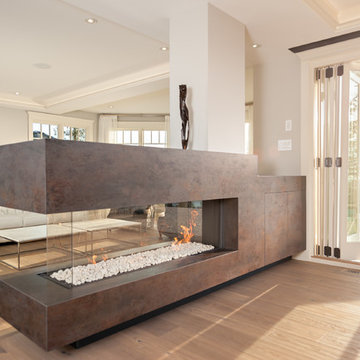 Shakespeare Homes and Renovations Inc.
The great room is centred on dramatic three-sided gas fireplace with Porcelanosa-X-light tile single sheet sides precision milled onsite.
Living room - large transitional open concept medium tone wood floor and beige floor living room idea in Vancouver with beige walls, a two-sided fireplace and a tile fireplace
Living room - large transitional open concept medium tone wood floor and beige floor living room idea in Vancouver with beige walls, a two-sided fireplace and a tile fireplace
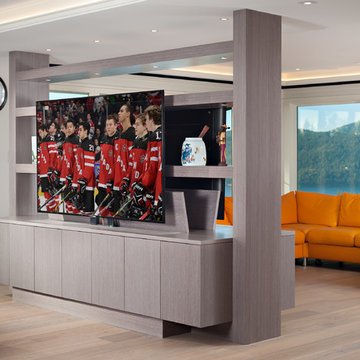 Shakespeare Homes and Renovations Inc.
Two individual controlled TVs retract into floor below preserving views and connection between spaces.
Huge elegant open concept medium tone wood floor and beige floor living room photo in Vancouver with gray walls and a concealed tv
Huge elegant open concept medium tone wood floor and beige floor living room photo in Vancouver with gray walls and a concealed tv
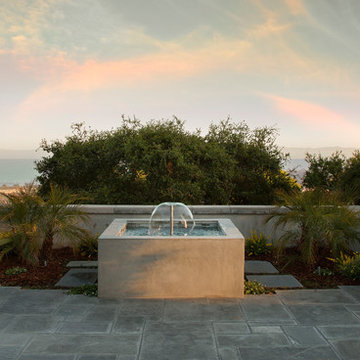 Keeping Interiors
Jim Bartsch
Example of a classic backyard stone full sun patio design for summer in Santa Barbara
Example of a classic backyard stone full sun patio design for summer in Santa Barbara
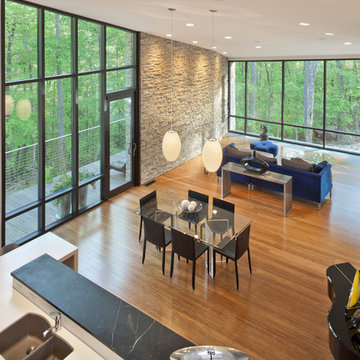
 Collaborative Designworks
The project is a single-family home designed to amplify the awareness of nature through the manipulation of key viewpoints.
Photo credit: Ben Hill
Trendy open concept living room photo in Houston with a music area
Trendy open concept living room photo in Houston with a music area
26