
Search results for "Viewpoint" in Home Design Ideas
 Karen Photography
Designer Viewpoint - Photography
http://designerviewpoint3.com
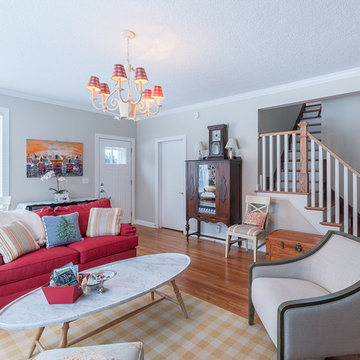
Inspiration for a country enclosed medium tone wood floor living room remodel in Minneapolis with gray walls
Inspiration for a country enclosed medium tone wood floor living room remodel in Minneapolis with gray walls
 Karen Photography
Designer Viewpoint - Photography
http://designerviewpoint3.com
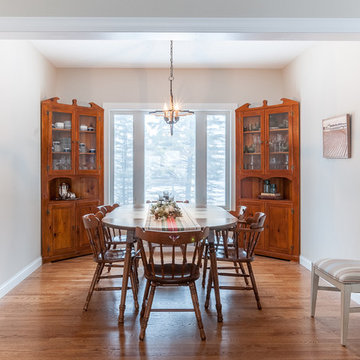
Example of a mid-sized country medium tone wood floor enclosed dining room design in Minneapolis with beige walls and no fireplace
Example of a mid-sized country medium tone wood floor enclosed dining room design in Minneapolis with beige walls and no fireplace
 Karen Photography
Photography by Designer Viewpoint
www.designerviewpoint3.com
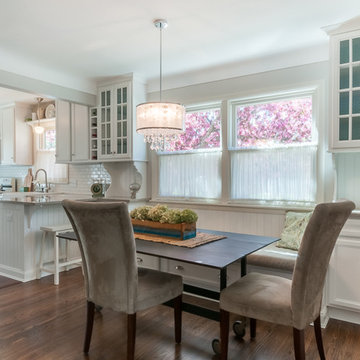
Inspiration for a small timeless galley dark wood floor eat-in kitchen remodel in Minneapolis with a farmhouse sink, recessed-panel cabinets, white cabinets, quartz countertops, white backsplash, subway tile backsplash, white appliances and a peninsula
Inspiration for a small timeless galley dark wood floor eat-in kitchen remodel in Minneapolis with a farmhouse sink, recessed-panel cabinets, white cabinets, quartz countertops, white backsplash, subway tile backsplash, white appliances and a peninsula
Find the right local pro for your project
 Jamie Keskin Design
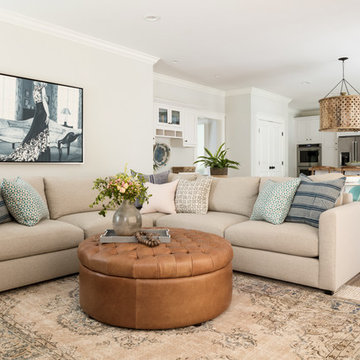
Family room - large open concept light wood floor family room idea in Boston with gray walls and a wall-mounted tv
 Karen Photography
Photography by Designer Viewpoint
www.designerviewpoint3.com
Example of a small cottage chic freestanding desk dark wood floor home design design in Minneapolis with gray walls
Example of a small cottage chic freestanding desk dark wood floor home design design in Minneapolis with gray walls
 Karen Photography
Photography by Designer Viewpoint
www.designerviewpoint3.com
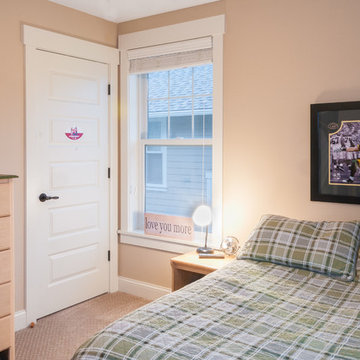
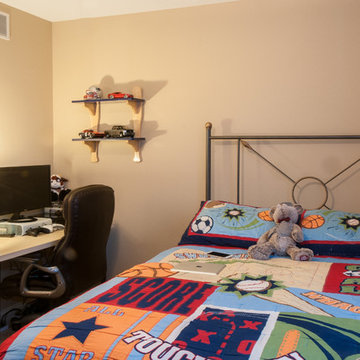
Bedroom - mid-sized traditional master carpeted bedroom idea in Minneapolis with beige walls
Bedroom - mid-sized traditional master carpeted bedroom idea in Minneapolis with beige walls

 Andrew Heiser
Example of a small beach style concrete floor and gray floor kitchen/dining room combo design in Los Angeles with white walls
 Karen Photography
Designer Viewpoint - Photography
http://designerviewpoint3.com
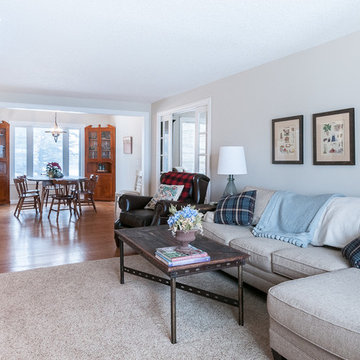
Inspiration for a mid-sized country open concept carpeted family room remodel in Minneapolis with green walls, a standard fireplace, a brick fireplace and a tv stand
Inspiration for a mid-sized country open concept carpeted family room remodel in Minneapolis with green walls, a standard fireplace, a brick fireplace and a tv stand
 Decorative Interiors

Master closet
Walk-in closet - traditional gender-neutral light wood floor and orange floor walk-in closet idea in New York with flat-panel cabinets and brown cabinets
Walk-in closet - traditional gender-neutral light wood floor and orange floor walk-in closet idea in New York with flat-panel cabinets and brown cabinets


 Karen Photography
Photography by Designer Viewpoint
www.designerviewpoint3.com
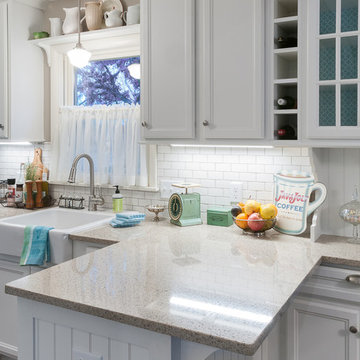
Home design - small shabby-chic style galley dark wood floor home design idea in Minneapolis with a farmhouse sink, recessed-panel cabinets, white cabinets, quartz countertops, white backsplash, subway tile backsplash, white appliances and a peninsula
Home design - small shabby-chic style galley dark wood floor home design idea in Minneapolis with a farmhouse sink, recessed-panel cabinets, white cabinets, quartz countertops, white backsplash, subway tile backsplash, white appliances and a peninsula
 Karen Photography
Photography by Designer Viewpoint
www.designerviewpoint3.com
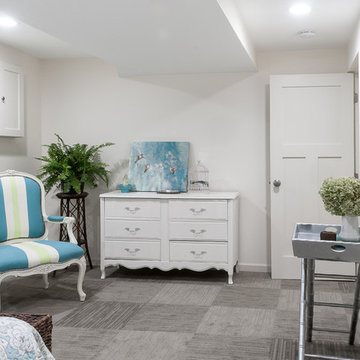
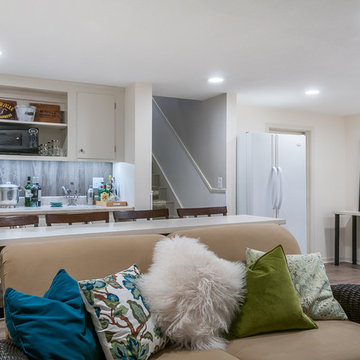
Mid-sized transitional underground laminate floor basement photo in Minneapolis with beige walls
Mid-sized transitional underground laminate floor basement photo in Minneapolis with beige walls
 Karen Photography
Photography by Designer Viewpoint
www.designerviewpoint3.com
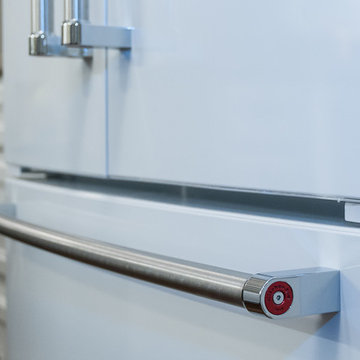
Inspiration for a small shabby-chic style galley dark wood floor home design remodel in Minneapolis with a farmhouse sink, recessed-panel cabinets, white cabinets, quartz countertops, white backsplash, subway tile backsplash, white appliances and a peninsula
Inspiration for a small shabby-chic style galley dark wood floor home design remodel in Minneapolis with a farmhouse sink, recessed-panel cabinets, white cabinets, quartz countertops, white backsplash, subway tile backsplash, white appliances and a peninsula
 Karen Photography
Photography by Designer Viewpoint
www.designerviewpoint3.com
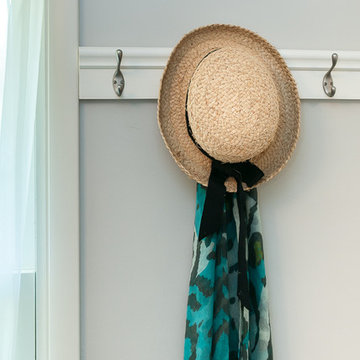

Small transitional vinyl floor foyer photo in Minneapolis with gray walls and a white front door
Small transitional vinyl floor foyer photo in Minneapolis with gray walls and a white front door
 Karen Photography
Designer Viewpoint - Photography
http://designerviewpoint3.com
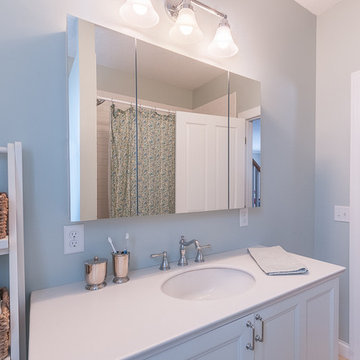
Inspiration for a mid-sized country white tile and ceramic tile medium tone wood floor alcove bathtub remodel in Minneapolis with recessed-panel cabinets, white cabinets, a two-piece toilet, blue walls, an undermount sink and quartz countertops
Inspiration for a mid-sized country white tile and ceramic tile medium tone wood floor alcove bathtub remodel in Minneapolis with recessed-panel cabinets, white cabinets, a two-piece toilet, blue walls, an undermount sink and quartz countertops
 Karen Kelm
Photography by Designer Viewpoint
www.designerviewpoint3.com
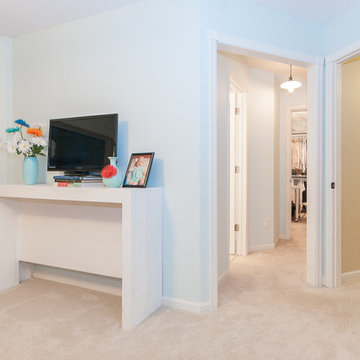
Inspiration for a mid-sized coastal master carpeted bedroom remodel in Minneapolis with blue walls
Inspiration for a mid-sized coastal master carpeted bedroom remodel in Minneapolis with blue walls
 Karen Photography
Photography by Designer Viewpoint
www.designerviewpoint3.com
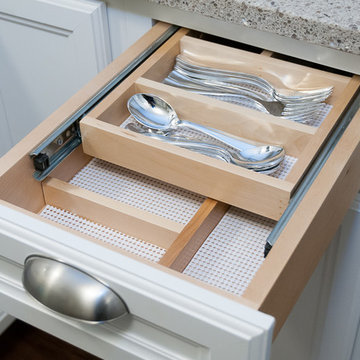
Inspiration for a small shabby-chic style galley dark wood floor home design remodel in Minneapolis with a farmhouse sink, recessed-panel cabinets, white cabinets, quartz countertops, white backsplash, subway tile backsplash, white appliances and a peninsula
Inspiration for a small shabby-chic style galley dark wood floor home design remodel in Minneapolis with a farmhouse sink, recessed-panel cabinets, white cabinets, quartz countertops, white backsplash, subway tile backsplash, white appliances and a peninsula
 Karen Photography
Photography by Designer Viewpoint
www.designerviewpoint3.com
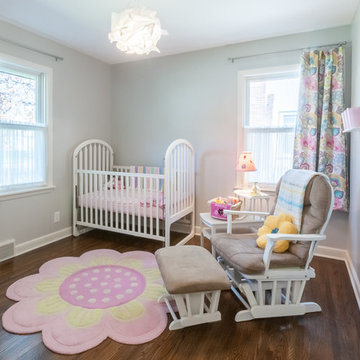
Nursery - mid-sized transitional guest dark wood floor nursery idea in Minneapolis with gray walls
Nursery - mid-sized transitional guest dark wood floor nursery idea in Minneapolis with gray walls
29