
Search results for "Viewpoint" in Home Design Ideas
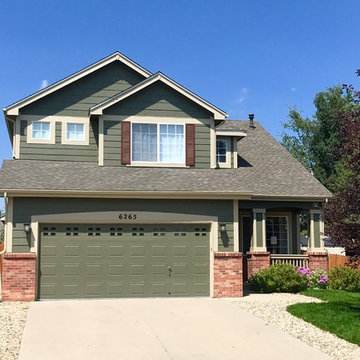
 Colorado Roof Toppers
This house in Firestone was hit with hail and needed a new roof. We installed GAF Timberline HD shingles in the color Weathered Wood.
Example of a mid-sized classic two-story gable roof design in Denver with a shingle roof
Example of a mid-sized classic two-story gable roof design in Denver with a shingle roof
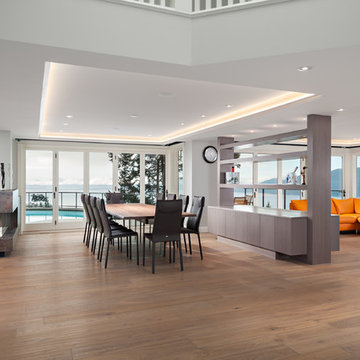
 Shakespeare Homes and Renovations Inc.
Two individual controlled TVs retract into floor below preserving views and connection between spaces. Open concept area extends outdoors into stunning view-scape.
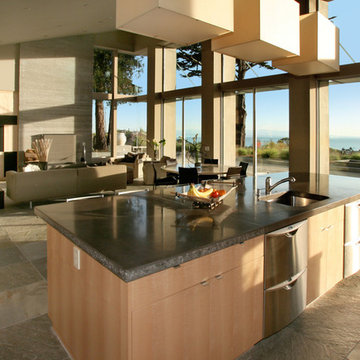
 Jon Badeaux Construction, Inc.
Photos by Kristi Zufall, www.stellamedia.com
Inspiration for a contemporary single-wall slate floor open concept kitchen remodel in San Francisco with an undermount sink, flat-panel cabinets, light wood cabinets, concrete countertops, stainless steel appliances, gray walls and an island
Inspiration for a contemporary single-wall slate floor open concept kitchen remodel in San Francisco with an undermount sink, flat-panel cabinets, light wood cabinets, concrete countertops, stainless steel appliances, gray walls and an island
Find the right local pro for your project
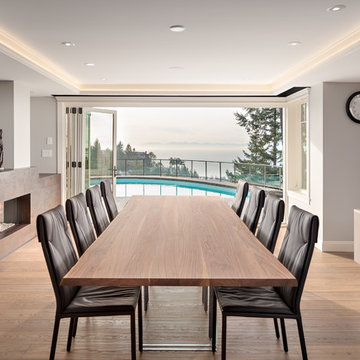 Shakespeare Homes and Renovations Inc.
Spacious dining area extends to the out doors by opening the double glazed Eclipse-folding doors that offer stunning view-scapes and pool area.
Inspiration for a large transitional medium tone wood floor and beige floor great room remodel in Vancouver with a two-sided fireplace and a tile fireplace
Inspiration for a large transitional medium tone wood floor and beige floor great room remodel in Vancouver with a two-sided fireplace and a tile fireplace
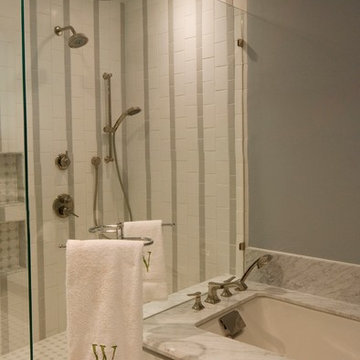
 Viewpoint Designs
The curbless shower with it's glass enclosure is designed to accommodate these homeowners throughout the years to come. With the vertical tile design and multiple shower heads, it is very sheik as well.
We only design homes that brilliantly reflect the unadorned beauty of everyday living.
For more information about this project please contact Allen Griffin, President of Viewpoint Designs, at 281-501-0724 or email him at aviewpointdesigns@gmail.com
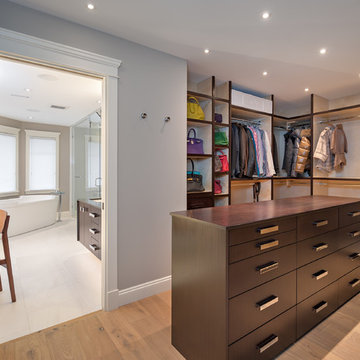 Shakespeare Homes and Renovations Inc.
Master ensuite walk in closet. Plenty of storage and accessibility to the ensuite master bathroom.
Large transitional gender-neutral medium tone wood floor and beige floor walk-in closet photo in Vancouver with flat-panel cabinets and dark wood cabinets
Large transitional gender-neutral medium tone wood floor and beige floor walk-in closet photo in Vancouver with flat-panel cabinets and dark wood cabinets
 Jon Badeaux Construction, Inc.
Photos by Kristi Zufall, www.stellamedia.com
Living room - contemporary open concept slate floor living room idea in San Francisco with gray walls, a rumford fireplace, a stone fireplace and a media wall
Living room - contemporary open concept slate floor living room idea in San Francisco with gray walls, a rumford fireplace, a stone fireplace and a media wall

 TCP Custom Outdoor Living
Aerial viewpoint of this outdoor living space
Inspiration for a craftsman backyard stamped concrete patio kitchen remodel in Houston with a roof extension
Inspiration for a craftsman backyard stamped concrete patio kitchen remodel in Houston with a roof extension
 Karen Photography
Photography by Designer Viewpoint
www.designerviewpoint3.com
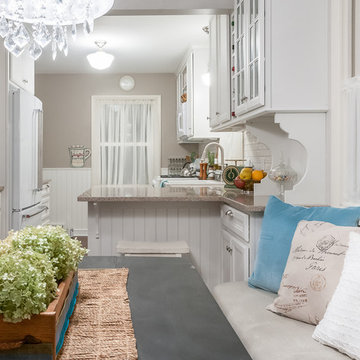
Small elegant galley dark wood floor eat-in kitchen photo in Minneapolis with a farmhouse sink, recessed-panel cabinets, white cabinets, quartz countertops, white backsplash, subway tile backsplash, white appliances and a peninsula
Small elegant galley dark wood floor eat-in kitchen photo in Minneapolis with a farmhouse sink, recessed-panel cabinets, white cabinets, quartz countertops, white backsplash, subway tile backsplash, white appliances and a peninsula
 Shakespeare Homes and Renovations Inc.
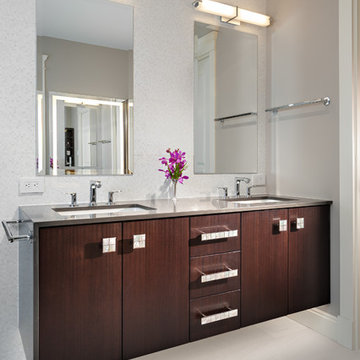
Example of a large transitional master bathroom design in Vancouver with flat-panel cabinets, dark wood cabinets, a console sink, wood countertops and beige countertops
 Rosewood Custom Builders
Jenn Baker

Inspiration for a large contemporary concrete floor dining room remodel in Dallas with gray walls
Inspiration for a large contemporary concrete floor dining room remodel in Dallas with gray walls
 Viewpoint Designs
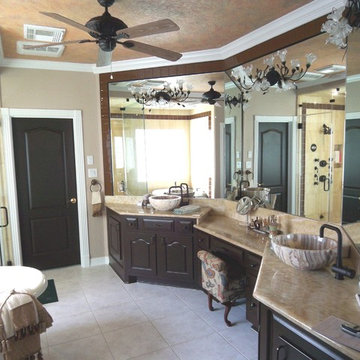
A beautiful curbless shower with natural tile, am elegant claw foot tub, and carved stone vessels make this bathroom a perfect place to get ready or unwind from the day.
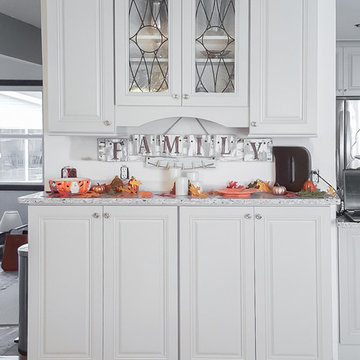 Karen Kelm
Designer Viewpoint - Photography
www.designerviewpoint3.com
Example of a large classic l-shaped dark wood floor eat-in kitchen design in Minneapolis with an undermount sink, raised-panel cabinets, gray cabinets, granite countertops, multicolored backsplash, ceramic backsplash, stainless steel appliances and a peninsula
Example of a large classic l-shaped dark wood floor eat-in kitchen design in Minneapolis with an undermount sink, raised-panel cabinets, gray cabinets, granite countertops, multicolored backsplash, ceramic backsplash, stainless steel appliances and a peninsula
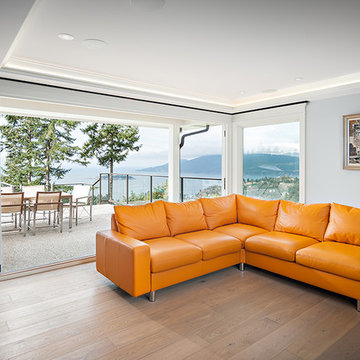 Shakespeare Homes and Renovations Inc.
Eclipse folding doors open out onto the outdoor patio with sweeping views of the landscape and brings lots of natural light into the space. A perfect spot to curl up and enjoy a book or entertain with friends and family.
 Karen Photography
Designer Viewpoint - Photography
http://designerviewpoint3.com
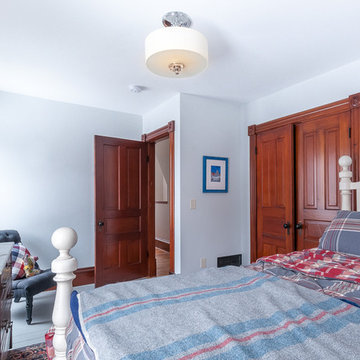
Bedroom - country master painted wood floor bedroom idea in Minneapolis with blue walls and no fireplace
Bedroom - country master painted wood floor bedroom idea in Minneapolis with blue walls and no fireplace
 Karen Photography
Photography by Designer Viewpoint
www.designerviewpoint3.com
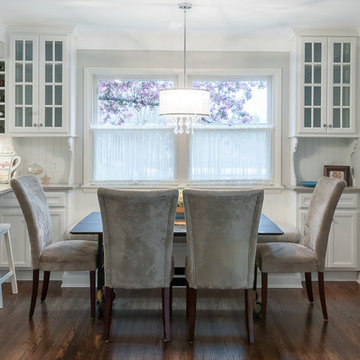
Inspiration for a small transitional galley dark wood floor eat-in kitchen remodel in Minneapolis with a farmhouse sink, recessed-panel cabinets, white cabinets, quartz countertops, white backsplash, subway tile backsplash, white appliances and a peninsula
Inspiration for a small transitional galley dark wood floor eat-in kitchen remodel in Minneapolis with a farmhouse sink, recessed-panel cabinets, white cabinets, quartz countertops, white backsplash, subway tile backsplash, white appliances and a peninsula
 Karen Photography
Photography by Designer Viewpoint
www.designerviewpoint3.com
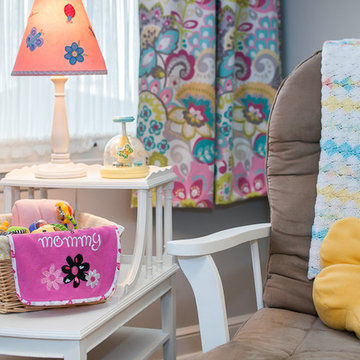
Inspiration for a mid-sized shabby-chic style guest dark wood floor home design remodel in Minneapolis with gray walls
Inspiration for a mid-sized shabby-chic style guest dark wood floor home design remodel in Minneapolis with gray walls
 2Kings
Styron Photography

Example of a beach style dark wood floor and brown floor eat-in kitchen design with an undermount sink, shaker cabinets, gray cabinets, gray backsplash, stainless steel appliances, an island and gray countertops
Example of a beach style dark wood floor and brown floor eat-in kitchen design with an undermount sink, shaker cabinets, gray cabinets, gray backsplash, stainless steel appliances, an island and gray countertops
 Keeping Interiors
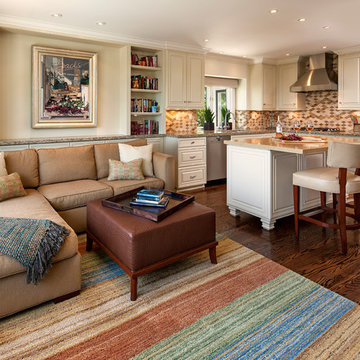
A comfortable, cozy kitchen and family room space for the whole family to enjoy and spend time together. A colorful rug livens up the serene palette of ivory and neutrals.
Jim Bartsch
 Jon Badeaux Construction, Inc.
Photos by Kristi Zufall, www.stellamedia.com

Walk-in shower - contemporary 3/4 multicolored tile and stone tile slate floor walk-in shower idea in San Francisco with a pedestal sink, a wall-mount toilet and gray walls
Walk-in shower - contemporary 3/4 multicolored tile and stone tile slate floor walk-in shower idea in San Francisco with a pedestal sink, a wall-mount toilet and gray walls
27