
Search results for "Viewpoint" in Home Design Ideas
 Stalburg Design

Parisian Powder Room- dramatic lines in black and white create a welcome viewpoint for this powder room entry.
Powder room - mid-sized transitional white tile and marble tile light wood floor and brown floor powder room idea with furniture-like cabinets, beige cabinets, a one-piece toilet, gray walls, an undermount sink, marble countertops and black countertops
Powder room - mid-sized transitional white tile and marble tile light wood floor and brown floor powder room idea with furniture-like cabinets, beige cabinets, a one-piece toilet, gray walls, an undermount sink, marble countertops and black countertops
 House of Beatniks
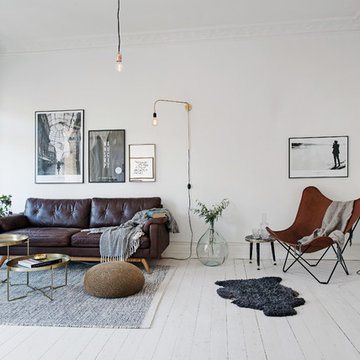
Milano, Viewpoint & Perspektiv photoprint by House of Beatniks
Styling by Pernilla Algede / House of Beatniks. Photo credits: Alvhem Mäkleri & Interiör (Fredrik J Karlsson / SE360)
Find the right local pro for your project
 Ashby Collective
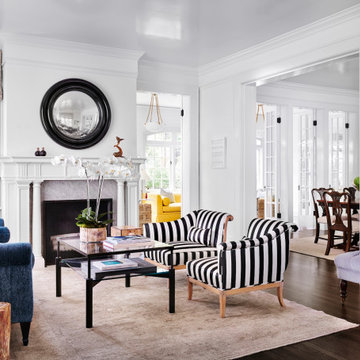
Large transitional formal and enclosed dark wood floor and brown floor living room photo in Austin with white walls and a standard fireplace
 Karen Kelm
Photographer - Designer Viewpoint
designerviewpoint3.com
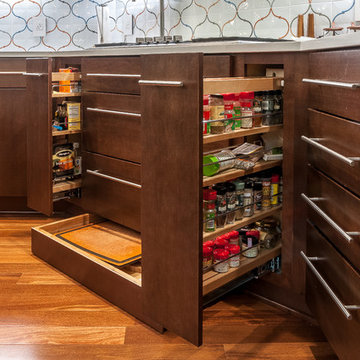
Example of a mid-sized 1950s l-shaped medium tone wood floor and brown floor eat-in kitchen design in Minneapolis with an undermount sink, flat-panel cabinets, dark wood cabinets, quartz countertops, white backsplash, ceramic backsplash, stainless steel appliances and an island
Example of a mid-sized 1950s l-shaped medium tone wood floor and brown floor eat-in kitchen design in Minneapolis with an undermount sink, flat-panel cabinets, dark wood cabinets, quartz countertops, white backsplash, ceramic backsplash, stainless steel appliances and an island
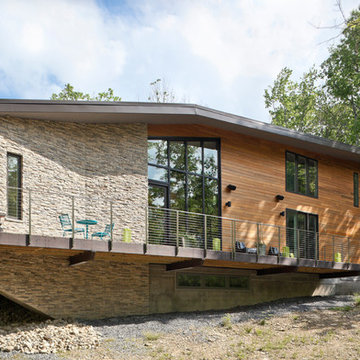
 Collaborative Designworks
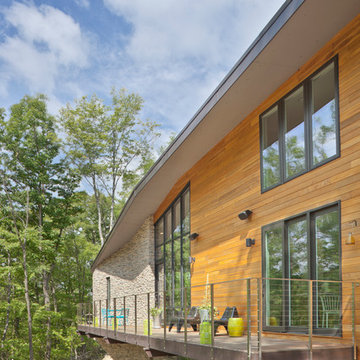
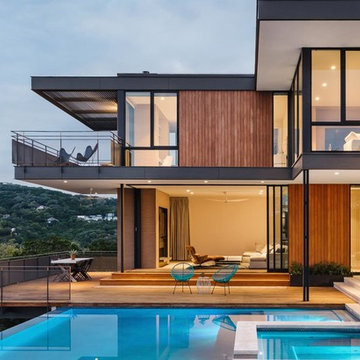
The project is a single-family home designed to amplify the awareness of nature through the manipulation of key viewpoints.
Photo credit: Ben Hill
Inspiration for a contemporary wood exterior home remodel in Houston
Inspiration for a contemporary wood exterior home remodel in Houston
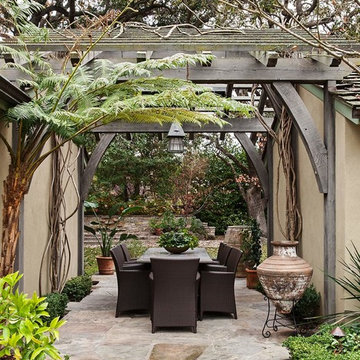
 Bay Area Custom Homes, Inc.
Michele Lee Willson Photography
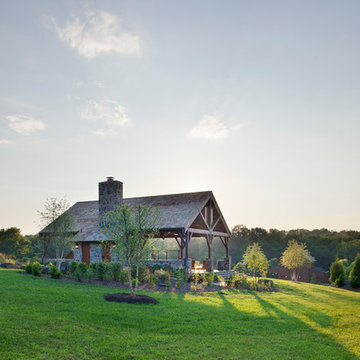
Patio - traditional patio idea in San Francisco with a pergola
Patio - traditional patio idea in San Francisco with a pergola
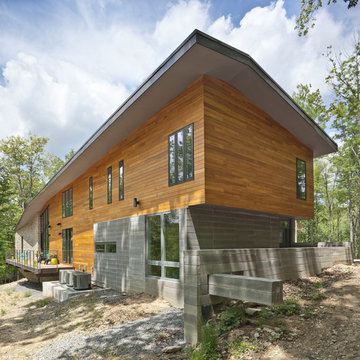 Collaborative Designworks
The project is a single-family home designed to amplify the awareness of nature through the manipulation of key viewpoints.
Photo credit: Ben Hill
Trendy exterior home photo in Houston
Trendy exterior home photo in Houston
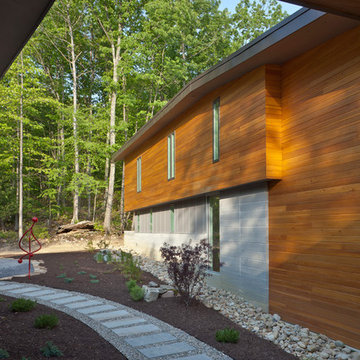 Collaborative Designworks
The project is a single-family home designed to amplify the awareness of nature through the manipulation of key viewpoints.
Photo credit: Ben Hill
Inspiration for a contemporary landscaping in Houston.
Inspiration for a contemporary landscaping in Houston.

 Collaborative Designworks
The project is a single-family home designed to amplify the awareness of nature through the manipulation of key viewpoints.
Photo credit: Ben Hill
Trendy exterior home photo in Houston
Trendy exterior home photo in Houston
 Karen Kelm
Photographer - Designer Viewpoint
designerviewpoint3.com
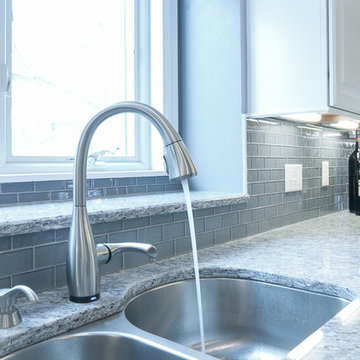
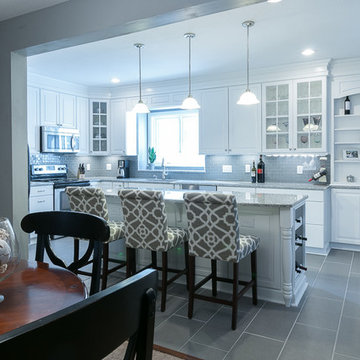
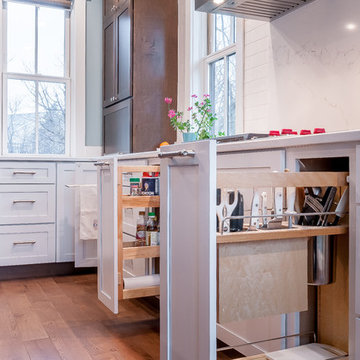
Inspiration for a large transitional l-shaped medium tone wood floor eat-in kitchen remodel in Minneapolis with an undermount sink, shaker cabinets, dark wood cabinets, quartz countertops, white backsplash, ceramic backsplash, stainless steel appliances and an island
Inspiration for a large transitional l-shaped medium tone wood floor eat-in kitchen remodel in Minneapolis with an undermount sink, shaker cabinets, dark wood cabinets, quartz countertops, white backsplash, ceramic backsplash, stainless steel appliances and an island
 Simply Home Decorating
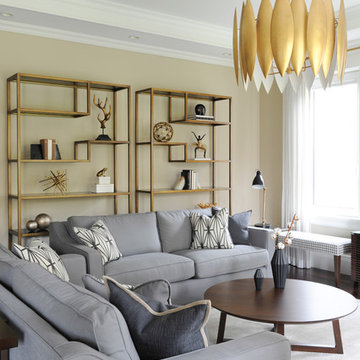
In this expansive Vancouver West Side home we designed a comfortable family room with lots of seating. Although the TV is at the centre of the room, the backyard views and wall of decorative shelving serve as alternative viewpoints directing attention away from the TV when it is not in use. Interior Design by Lori Steeves of Simply Home Decorating. Photos by Tracey Ayton Photography

37