
Search results for "Viewpoint" in Home Design Ideas
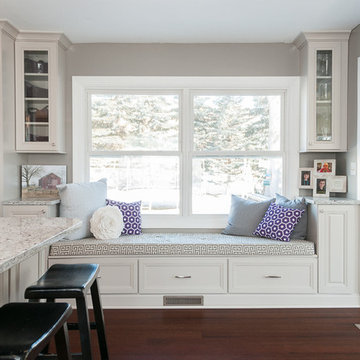
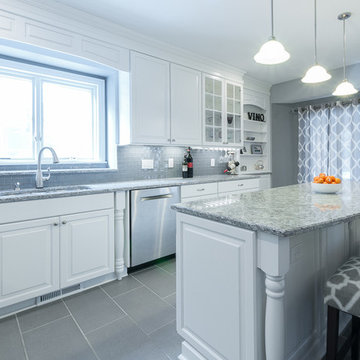
 Collaborative Designworks
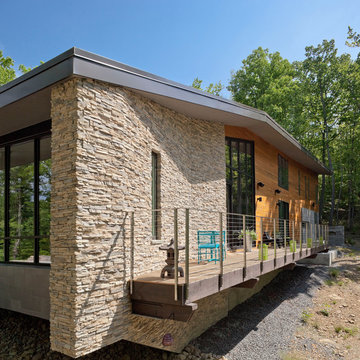
The project is a single-family home designed to amplify the awareness of nature through the manipulation of key viewpoints.
Photo credit: Ben Hill
Inspiration for a contemporary exterior home remodel in Houston
Inspiration for a contemporary exterior home remodel in Houston
Find the right local pro for your project

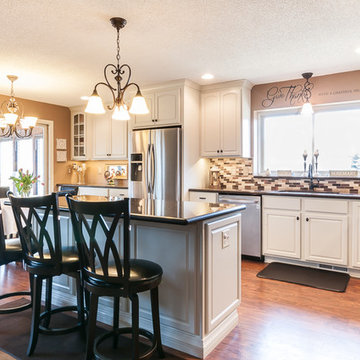
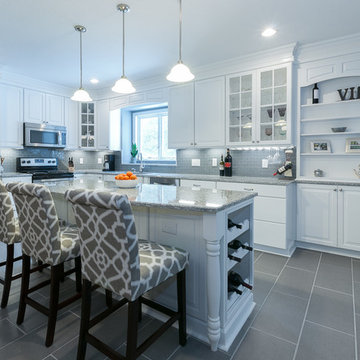
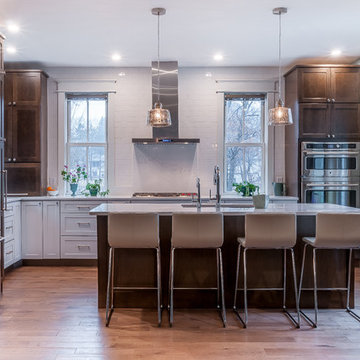
 Karen Kelm
Photographer - Designer Viewpoint
designerviewpoint3.com
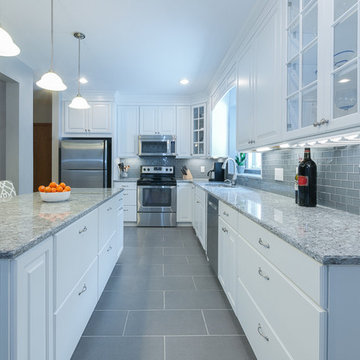
Large transitional l-shaped medium tone wood floor eat-in kitchen photo in Minneapolis with an undermount sink, shaker cabinets, dark wood cabinets, quartz countertops, white backsplash, ceramic backsplash, stainless steel appliances and an island
Large transitional l-shaped medium tone wood floor eat-in kitchen photo in Minneapolis with an undermount sink, shaker cabinets, dark wood cabinets, quartz countertops, white backsplash, ceramic backsplash, stainless steel appliances and an island
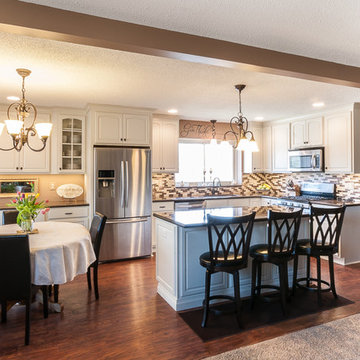
 Karen Kelm
Photography by Designer Viewpoint
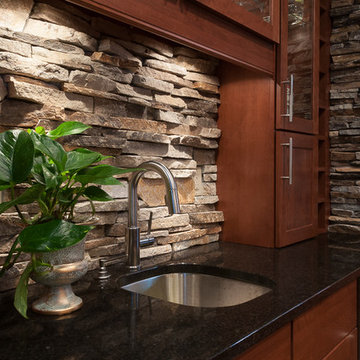
Large transitional walk-out porcelain tile home design photo in Minneapolis with beige walls, a wood stove and a stone fireplace
Large transitional walk-out porcelain tile home design photo in Minneapolis with beige walls, a wood stove and a stone fireplace
 Tomecek Studio Architecture
Photography by John Gibbons

This project is designed as a family retreat for a client that has been visiting the southern Colorado area for decades. The cabin consists of two bedrooms and two bathrooms – with guest quarters accessed from exterior deck.
Project by Studio H:T principal in charge Brad Tomecek (now with Tomecek Studio Architecture). The project is assembled with the structural and weather tight use of shipping containers. The cabin uses one 40’ container and six 20′ containers. The ends will be structurally reinforced and enclosed with additional site built walls and custom fitted high-performance glazing assemblies.
 Peter Salerno Inc
Peter Rymwid
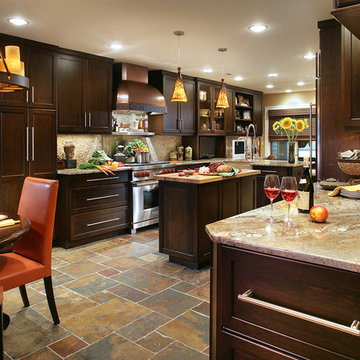
Mid-sized transitional galley travertine floor eat-in kitchen photo in New York with an undermount sink, shaker cabinets, dark wood cabinets and granite countertops
Mid-sized transitional galley travertine floor eat-in kitchen photo in New York with an undermount sink, shaker cabinets, dark wood cabinets and granite countertops
 Karen Kelm
Designer Viewpoint - Photography
http://designerviewpoint3.com

Example of a small cottage u-shaped linoleum floor kitchen pantry design in Minneapolis with a farmhouse sink, beaded inset cabinets, white cabinets, granite countertops, white backsplash, ceramic backsplash, stainless steel appliances and no island
Example of a small cottage u-shaped linoleum floor kitchen pantry design in Minneapolis with a farmhouse sink, beaded inset cabinets, white cabinets, granite countertops, white backsplash, ceramic backsplash, stainless steel appliances and no island
 Karen Kelm
Designer Viewpoint Photography
www.designerviewpoint3.com

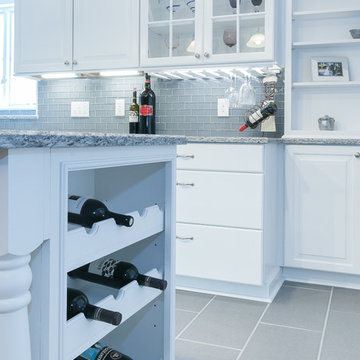
Example of a mid-sized transitional u-shaped light wood floor eat-in kitchen design in Minneapolis with an undermount sink, shaker cabinets, medium tone wood cabinets, quartz countertops, beige backsplash, porcelain backsplash, stainless steel appliances and a peninsula
Example of a mid-sized transitional u-shaped light wood floor eat-in kitchen design in Minneapolis with an undermount sink, shaker cabinets, medium tone wood cabinets, quartz countertops, beige backsplash, porcelain backsplash, stainless steel appliances and a peninsula


 Brothers Construction

Modern basement with black lacquer woodwork, grey granite countertops and walk behind wet bar.
Photo Credit: Andrew J Hathaway
Basement - mid-sized modern underground carpeted basement idea in Denver with gray walls
Basement - mid-sized modern underground carpeted basement idea in Denver with gray walls
 Karen Kelm
Photographer - Designer Viewpoint
designerviewpoint3.com
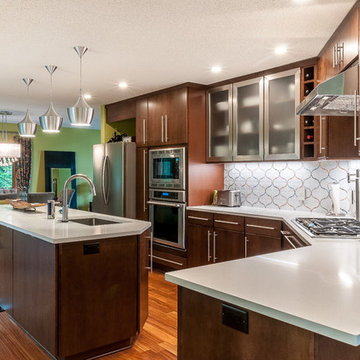
Mid-sized 1950s l-shaped medium tone wood floor and brown floor eat-in kitchen photo in Minneapolis with an undermount sink, flat-panel cabinets, dark wood cabinets, quartz countertops, white backsplash, ceramic backsplash, stainless steel appliances and an island
Mid-sized 1950s l-shaped medium tone wood floor and brown floor eat-in kitchen photo in Minneapolis with an undermount sink, flat-panel cabinets, dark wood cabinets, quartz countertops, white backsplash, ceramic backsplash, stainless steel appliances and an island
 Glen Gate Company
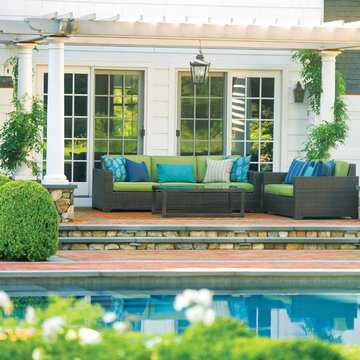
Serene terrace offers an elevated viewpoint over looking the pool.
Mid-sized elegant backyard brick patio photo in New York with a pergola
Mid-sized elegant backyard brick patio photo in New York with a pergola
38