
Search results for "Viewpoint" in Home Design Ideas
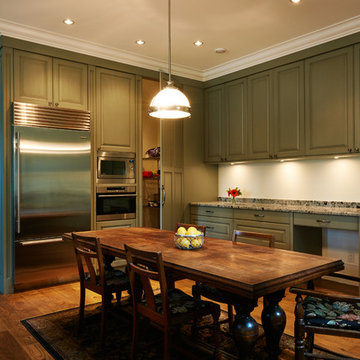
 JHA Architecture + Interior
Photographer: Erich Saide
Example of a mid-sized cottage chic u-shaped medium tone wood floor open concept kitchen design in Vancouver with raised-panel cabinets, granite countertops and stainless steel appliances
Example of a mid-sized cottage chic u-shaped medium tone wood floor open concept kitchen design in Vancouver with raised-panel cabinets, granite countertops and stainless steel appliances
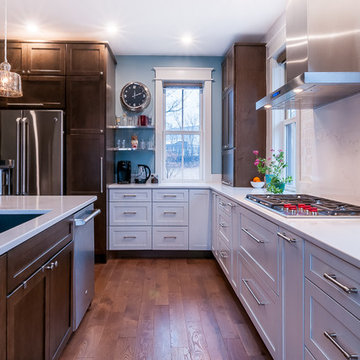
 Karen Kelm
Photographer - Designer Viewpoint
designerviewpoint3.com
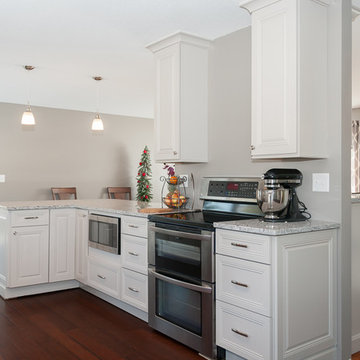
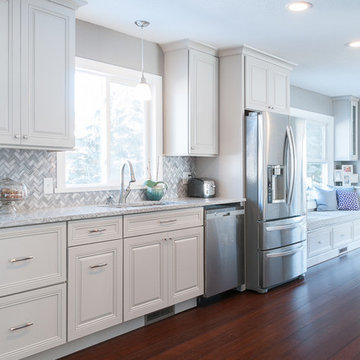
Large transitional l-shaped medium tone wood floor eat-in kitchen photo in Minneapolis with an undermount sink, shaker cabinets, dark wood cabinets, quartz countertops, white backsplash, ceramic backsplash, stainless steel appliances and an island
Large transitional l-shaped medium tone wood floor eat-in kitchen photo in Minneapolis with an undermount sink, shaker cabinets, dark wood cabinets, quartz countertops, white backsplash, ceramic backsplash, stainless steel appliances and an island
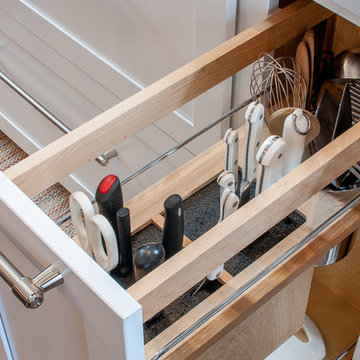 Karen Kelm
Photographer - Designer Viewpoint
designerviewpoint3.com
Inspiration for a large transitional l-shaped medium tone wood floor eat-in kitchen remodel in Minneapolis with an undermount sink, shaker cabinets, dark wood cabinets, quartz countertops, white backsplash, ceramic backsplash, stainless steel appliances and an island
Inspiration for a large transitional l-shaped medium tone wood floor eat-in kitchen remodel in Minneapolis with an undermount sink, shaker cabinets, dark wood cabinets, quartz countertops, white backsplash, ceramic backsplash, stainless steel appliances and an island
Find the right local pro for your project
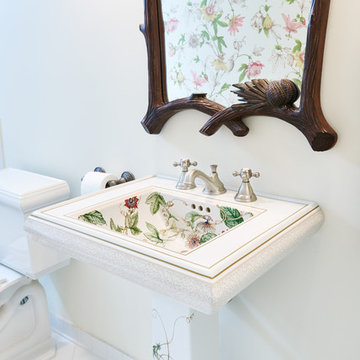 JHA Architecture + Interior
Photographer: Erich Saide
Powder room - traditional powder room idea in Vancouver with white walls and a pedestal sink
Powder room - traditional powder room idea in Vancouver with white walls and a pedestal sink
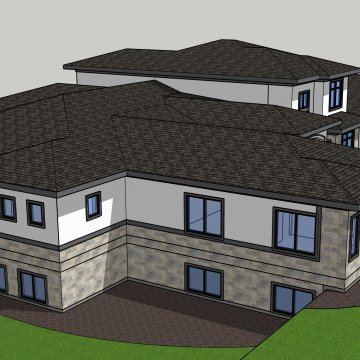
 Ever-Green Homes, LLC
South Viewpoint
Example of a large urban multicolored two-story stucco house exterior design in Denver with a hip roof and a tile roof
Example of a large urban multicolored two-story stucco house exterior design in Denver with a hip roof and a tile roof

 JHA Architecture + Interior
Photographer: Erich Saide
Staircase - mid-sized traditional wooden staircase idea in Vancouver with wooden risers
Staircase - mid-sized traditional wooden staircase idea in Vancouver with wooden risers

 Nancy Serafini Interior Design
Michael J. Lee Photography
Open concept kitchen - large traditional u-shaped light wood floor open concept kitchen idea in Boston with a farmhouse sink, shaker cabinets, white cabinets, quartzite countertops, white backsplash, mosaic tile backsplash, paneled appliances and an island
Open concept kitchen - large traditional u-shaped light wood floor open concept kitchen idea in Boston with a farmhouse sink, shaker cabinets, white cabinets, quartzite countertops, white backsplash, mosaic tile backsplash, paneled appliances and an island
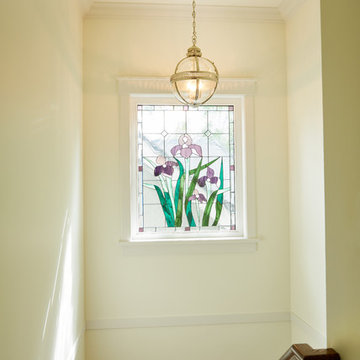 JHA Architecture + Interior
Photographer: Erich Saide
Mid-sized elegant wooden staircase photo in Vancouver with wooden risers
Mid-sized elegant wooden staircase photo in Vancouver with wooden risers
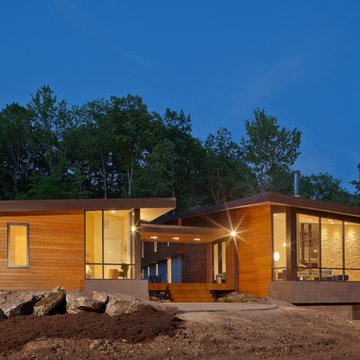
 Collaborative Designworks
The project is a single-family home designed to amplify the awareness of nature through the manipulation of key viewpoints.
Photo credit: Ben Hill
Trendy exterior home photo in Houston
Trendy exterior home photo in Houston
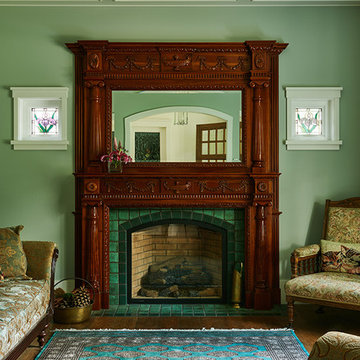 JHA Architecture + Interior
Photographer: Erich Saide
Family room - mid-sized traditional open concept medium tone wood floor family room idea in Vancouver
Family room - mid-sized traditional open concept medium tone wood floor family room idea in Vancouver
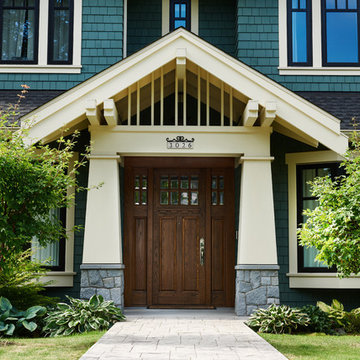 JHA Architecture + Interior
Photographer: Erich Saide
Traditional blue three-story exterior home idea in Vancouver
Traditional blue three-story exterior home idea in Vancouver

 Celtic Custom Homes
Large arts and crafts open concept and formal light wood floor living room photo in Little Rock with white walls, a standard fireplace and a stone fireplace
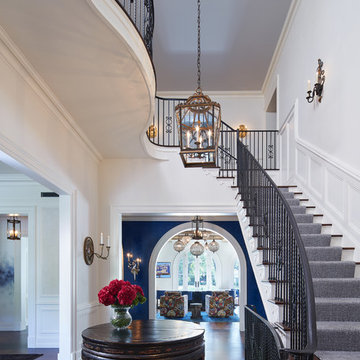
 Twist Interior Design
An beautiful entrance makes a stunning first impression combining traditional elements with viewpoints to more playful rooms
Inspiration for an eclectic entryway remodel in Minneapolis
Inspiration for an eclectic entryway remodel in Minneapolis
 Rasmussen Construction

Dining room extraordinaire. White ceiling nipple light fixture. Duo entry into entertaining kitchen corridor.
Solid dining table art piece. Framed by windows that show an illuminated San Francisco viewpoint.
Photos by: Jonathan Mitchell
 Karen Kelm
Photography by Designer Viewpoint

Example of a large transitional walk-out porcelain tile basement design in Minneapolis with beige walls and a stone fireplace
Example of a large transitional walk-out porcelain tile basement design in Minneapolis with beige walls and a stone fireplace
 JTID Inc.
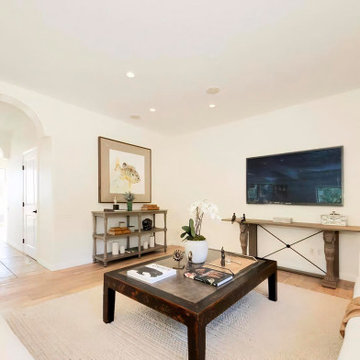
The family room is seen here from a different viewpoint. The travertine to white oak flooring transition can be seen here.
Inspiration for a large mediterranean open concept light wood floor and beige floor family room remodel in Los Angeles with white walls, no fireplace and a wall-mounted tv
Inspiration for a large mediterranean open concept light wood floor and beige floor family room remodel in Los Angeles with white walls, no fireplace and a wall-mounted tv
35