
Search results for "Viewpoint" in Home Design Ideas
 Karen Kelm
Designer Viewpoint - Photography
http://designerviewpoint3.com

Farmhouse single-wall linoleum floor laundry room photo in Minneapolis with beaded inset cabinets, white cabinets, granite countertops, blue walls and a side-by-side washer/dryer
Farmhouse single-wall linoleum floor laundry room photo in Minneapolis with beaded inset cabinets, white cabinets, granite countertops, blue walls and a side-by-side washer/dryer
 Karen Kelm
Photography by Designer Viewpoint
www.designerviewpoint3.com
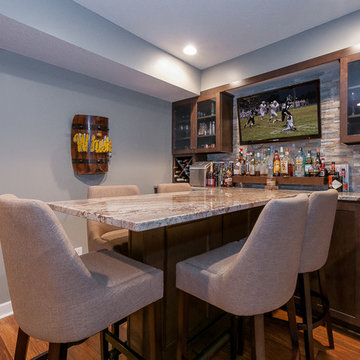
Large transitional look-out medium tone wood floor home bar photo in Minneapolis with gray walls, a standard fireplace and a stone fireplace
Large transitional look-out medium tone wood floor home bar photo in Minneapolis with gray walls, a standard fireplace and a stone fireplace
 Karen Kelm
Photography by Designer Viewpoint

Example of a large transitional walk-out porcelain tile basement design in Minneapolis with beige walls and a stone fireplace
Example of a large transitional walk-out porcelain tile basement design in Minneapolis with beige walls and a stone fireplace
Find the right local pro for your project
 AdlCL DESIGN Modern Sustainable Homes
AdlCL
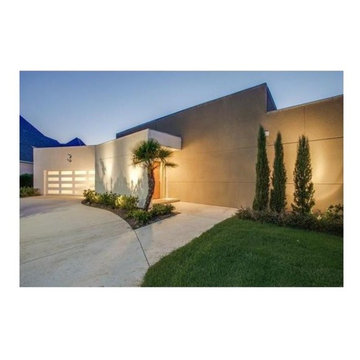
Inspiration for a mid-sized modern white one-story stucco exterior home remodel in Dallas
Inspiration for a mid-sized modern white one-story stucco exterior home remodel in Dallas
 Showcase Kitchens

Each viewpoint of this master bath is stunning. From the stand alone soaking tub to the built-in bench seat with hidden storage, each part of this space was carefully considered. The custom wainscoting expertly blends into the shower knee wall where you find a beautiful tile feature area within the shower niche. The opposite exterior wall boasts a completely custom vanity complete with his and hers sinks, crown molding that encases two vanity mirrors and decorative sconces, as well as decorative details like the vanity legs. We are so excited with the end result of this timeless master bathroom!
 Showcase Kitchens

Each viewpoint of this master bath is stunning. From the stand alone soaking tub to the built-in bench seat with hidden storage, each part of this space was carefully considered. The custom wainscoting expertly blends into the shower knee wall where you find a beautiful tile feature area within the shower niche. The opposite exterior wall boasts a completely custom vanity complete with his and hers sinks, crown molding that encases two vanity mirrors and decorative sconces, as well as decorative details like the vanity legs. We are so excited with the end result of this timeless master bathroom!
 Ackerbloom Vela Interiors
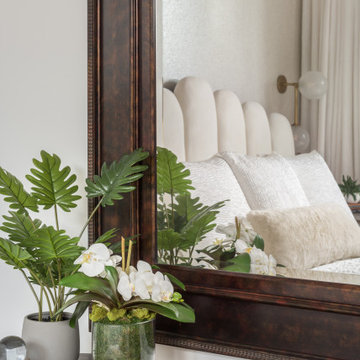
Another Detail shot of the Master Bedroom with the viewpoint reflected in the Antiqued Bronze Wall Mirror
Mid-sized trendy light wood floor bedroom photo in Tampa with white walls
Mid-sized trendy light wood floor bedroom photo in Tampa with white walls
 May Construction, Inc.
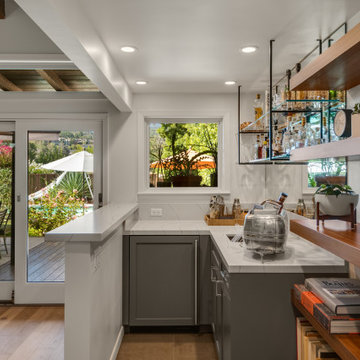
A large focus for this project was the bar area, as the original was dark and segregated from the entertaining area. Modifying a header at the opening, completely changed the viewpoint for anyone in the bar, granting openness that was needed. Rounding out the bar is a magnificent counter to ceiling glass mirror and sleek black metal shelving allowing for increased light to be reflected into the room. Custom cabinetry and solid wood floating shelves add a sense of splendor.
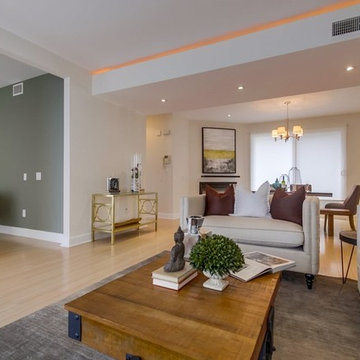
 BlueGrape Home Staging
The ViewPointe is a collection of 33 two- and three-bedroom townhome-style condos and penthouses, all featuring private roof decks with awe-inspiring views.
Credit / Source: http://www.liveattheviewpointe.com/
Photos: Rancho Photos.
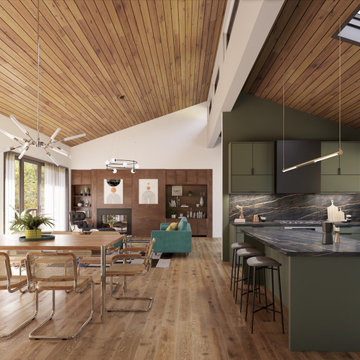
 2420 Design
Modern country home with main floor living and full walkout basement at the foot of the Shenandoah Mountains. The long Southern elevation takes advantages of exposure and viewpoints. Open plan concept with a central clerestory window and skylights filtering in Northern light.
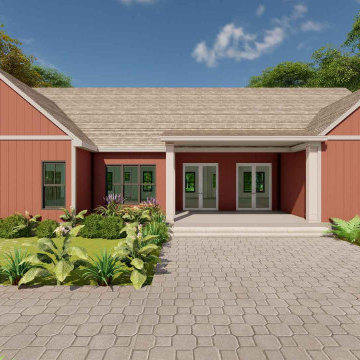
 Archimple LLC
"Country Home plan acceptable for multi-family with some similarities with modern home design and small bungalow home plans. Along with a trio of contemporary windows which well camouflage the two-car garage. The attractiveness of the house is located within its unusually lavish rooms are arrayed in a sensible design. This house is ideally located where you've prized viewpoints be it a lake, a river, mountains, golf course or formal blossoms since the provides several vantages points out of its tasteful interior. A covered front porch layout to welcome you to a variety of programs of the home. Vaulted Ceiling in the spacious living room notion with fireplace layout in the center, a dining area notion flows to the spacious island kitchen, a breakfast nook, utility design, a backyard grilling porch plus a master bedroom plus another 3 bedrooms, each bedroom features a walk-in cupboard program. The master bedroom supplies with split master bath notion setup using a separate tub and shower and double vanity. Upstairs, a media room notion with prospective expansion. Impressive entertainment and incredible perspectives are on this house."
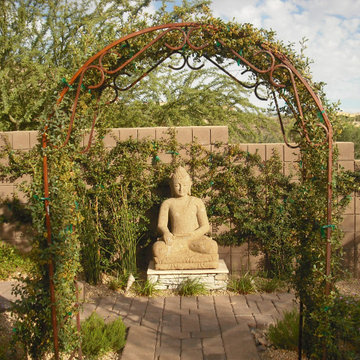
 Gardens By Chilo & Susanna
viewpoint of the statue buddha on pedestal along with wrought iron arch with vines wrapped around it and shrubs and plants alongside the hardscape paver walkway
 Showcase Kitchens
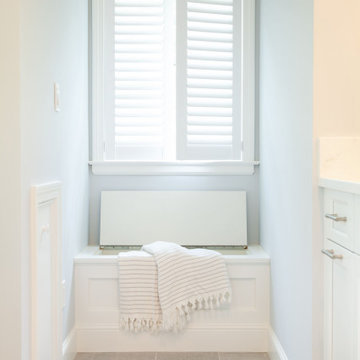
Each viewpoint of this master bath is stunning. From the stand alone soaking tub to the built-in bench seat with hidden storage, each part of this space was carefully considered. The custom wainscoting expertly blends into the shower knee wall where you find a beautiful tile feature area within the shower niche. The opposite exterior wall boasts a completely custom vanity complete with his and hers sinks, crown molding that encases two vanity mirrors and decorative sconces, as well as decorative details like the vanity legs. We are so excited with the end result of this timeless master bathroom!
 Himsben Design Studio, LLC
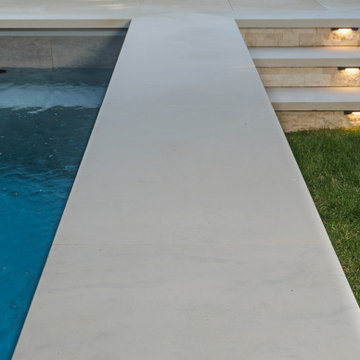
Our clients came to us with the thought of creating a space that could be enjoyed year-round, reinvesting in their backyard space of their forever home. We transformed the space to make it an oasis with a custom design that included a plunge pool with an auto cover and can be used year round in our Chicago climate thanks to the heating and insulation designed in the pool system. No winter outdoor space is complete without heated walkways to automatically melt snow, allowing for quick and easy access from the home to the warm waters of the pool, even in the coldest of winter months!
We worked extensively with the client to maximize privacy, screening key viewpoints with a privacy wall and vegetation. Custom features of this transformation included a blend of deck space, integrated LED lighting, stone paver walkways, and natural limestone outcropping to accommodate the site’s topography.
 Interior You
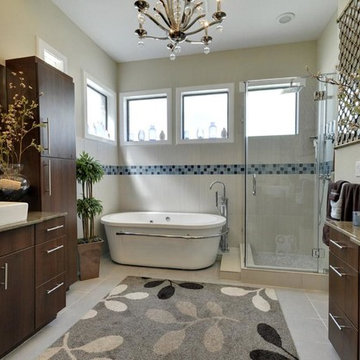
Space saving designs are a must for comfort in some highrise town homes. The European cabinets allow for a very sleek yet versatile design with high quality and practicality. A free standing luxurious air bath tub boasts form and functionality. Open glass shower enclosures are easily installed allowing for an open feel. Simple yet elegant hand assembled dual glass soap bouquet vases compliment the wash areas.
We are huge fans of free standing luxurious air bath tubs which boasts form and functionality ...
A very unique multi-mirror pane design illustrates a unique artistic viewpoint. The bath was finished with a very modern bold chrome chandelier giving this space the glam factor.

 Daniel Scerri Periti
We were approached with a request to design the furnishings for an existing ‘finished’ apartment. The intention was to move in relatively fast, and the property already had an existing marble floor, kitchen and bathrooms which had to be kept. The property also boasted a fantastic 270 degree view, seen from most of the apartment. The clients had a very important role in the completion of the project. They were very involved during the design process and through various decoration choices. The final design was kept as a rigid guideline when faced with picking out all the different elements.
Once clear of all previous furniture, the space felt cold and bare; so we immediately felt the need for warmth, and raw, natural elements and textures to complement the cold marble floor while visually tying in the design of the whole apartment together.
Since the existing kitchen had a touch of dark walnut stain, we felt this material was one we should add to the palette of materials to contest the stark materials. A raw cement finish was another material we felt would add an interesting contrast and could be used in a variety of ways, from cabinets to walls and ceilings, to tie up the design of various areas of the apartment.
To warm up the living/dining area, keeping the existing marble floor but visually creating zones within the large living/dining area without hindering the flow, a dark timber custom-made soffit, continuous with a floor-to-ceiling drinks cabinet zones the dining area, giving it a degree of much-needed warmth.
The various windows with a stupendous 270 degree view needed to be visually tied together. This was done by introducing a continuous sheer [drape] which also doubled up as a sound-absorbing material along 2 of the 4 walls of the space.
A very large sofa was required to fill up the space correctly, also required for the size of the young family.
Services were integrated within the units and soffits, while a customized design in the corner between the kitchen and the living room took into consideration the viewpoints from the main areas to create a pantry without hindering the flow or views. A strategically placed floor-to-ceiling mirror doubles up the space and extends the view to the inner parts of the apartment.
The daughter’s bedroom was a small challenge in itself, and a fun task, where we wanted to achieve the perception of a cozy niche with its own enclosed reading nook [for reading fairy tales], behind see-through curtains and a custom-ordered wall print sporting the girl’s favorite colors.
The sons’ bedroom had double the requirements in terms of space needed: more wardrobe, more homework desk space, a tv/play station area… “We combined a raised platform area between the boys’ beds to become an area with cushions where the kids can lay down and play, and face a hidden screen behind the homework desk’s sliding back panel for their play station”. The color of the homework desk was chosen in relation to the boys’ ages. A more masculine material palette was chosen for this room, in contrast to the light pastel palette of the girl’s bedroom. Again, this colour can easily be changed over time for a more mature look.
PROJECT DATA:
St. Paul’s Bay, Malta
DESIGN TEAM:
Perit Rebecca Zammit, Perit Daniel Scerri, Elyse Tonna
OTHER CREDITS:
Photography: Tonio Lombardi
Styling : TKS
 House of Beatniks
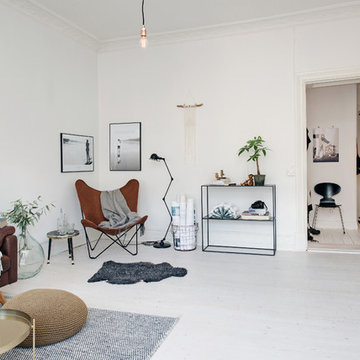
Viewpoint & Perspektiv photoprint by House of Beatniks
Styling by Pernilla Algede / House of Beatniks. Photo credits: Alvhem Mäkleri & Interiör (Fredrik J Karlsson / SE360)
 Simply Home Decorating
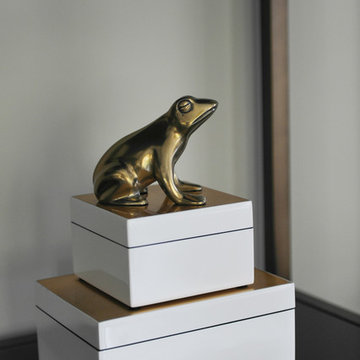
In this expansive Vancouver West Side home we designed a comfortable family room with lots of seating. Although the TV is at the centre of the room, the backyard views and wall of decorative shelving serve as alternative viewpoints directing attention away from the TV when it is not in use. Interior Design by Lori Steeves of Simply Home Decorating. Photos by Tracey Ayton Photography
 Simply Home Decorating
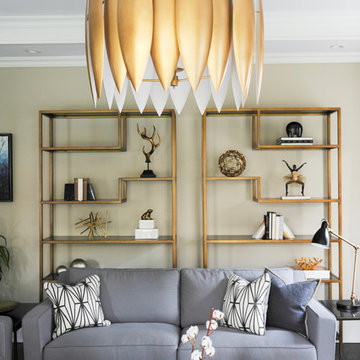
In this expansive Vancouver West Side home we designed a comfortable family room with lots of seating. Although the TV is at the centre of the room, the backyard views and wall of decorative shelving serve as alternative viewpoints directing attention away from the TV when it is not in use. Interior Design by Lori Steeves of Simply Home Decorating. Photos by Tracey Ayton Photography
 Simply Home Decorating
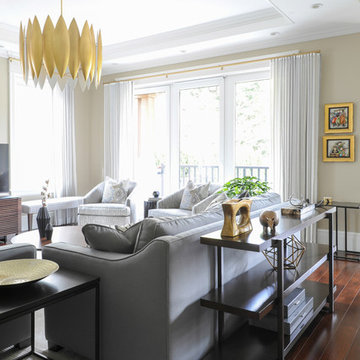
In this expansive Vancouver West Side home we designed a comfortable family room with lots of seating. Although the TV is at the centre of the room, the backyard views and wall of decorative shelving serve as alternative viewpoints directing attention away from the TV when it is not in use. Interior Design by Lori Steeves of Simply Home Decorating. Photos by Tracey Ayton Photography
42