
Search results for "Viewpoint" in Home Design Ideas
 The Leland Group
Greg Grupenhof
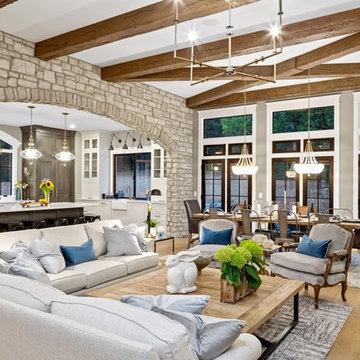
Example of a mid-sized transitional light wood floor great room design in Cincinnati with gray walls
Example of a mid-sized transitional light wood floor great room design in Cincinnati with gray walls
 Interior You
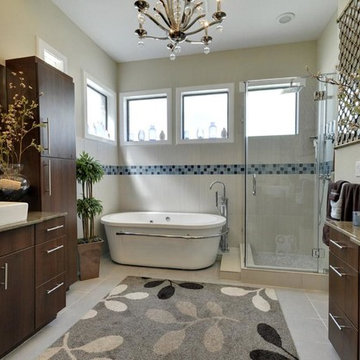
Space saving designs are a must for comfort in some highrise town homes. The European cabinets allow for a very sleek yet versatile design with high quality and practicality. A free standing luxurious air bath tub boasts form and functionality. Open glass shower enclosures are easily installed allowing for an open feel. Simple yet elegant hand assembled dual glass soap bouquet vases compliment the wash areas.
We are huge fans of free standing luxurious air bath tubs which boasts form and functionality ...
A very unique multi-mirror pane design illustrates a unique artistic viewpoint. The bath was finished with a very modern bold chrome chandelier giving this space the glam factor.
 May Construction, Inc.
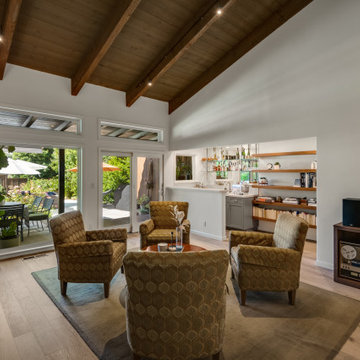
A large focus for this project was the bar area, as the original was dark and segregated from the entertaining area. Modifying a header at the opening, completely changed the viewpoint for anyone in the bar, granting openness that was needed. Rounding out the bar is a magnificent counter to ceiling glass mirror and sleek black metal shelving allowing for increased light to be reflected into the room. Custom cabinetry and solid wood floating shelves add a sense of splendor.
Find the right local pro for your project
 May Construction, Inc.
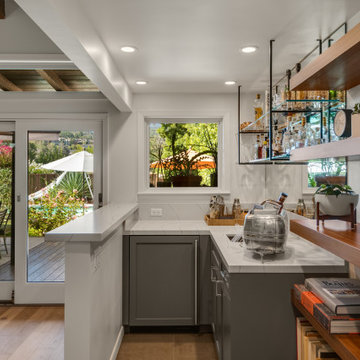
A large focus for this project was the bar area, as the original was dark and segregated from the entertaining area. Modifying a header at the opening, completely changed the viewpoint for anyone in the bar, granting openness that was needed. Rounding out the bar is a magnificent counter to ceiling glass mirror and sleek black metal shelving allowing for increased light to be reflected into the room. Custom cabinetry and solid wood floating shelves add a sense of splendor.
 House to Home Solutions
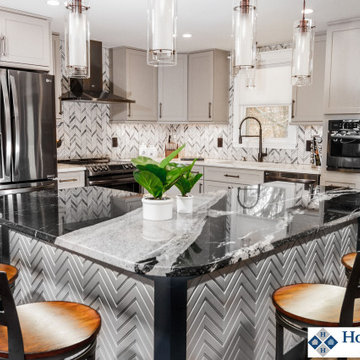
This house in Laurel, Maryland with its builder-grade cabinetry was converted into an elegant three-tone dream kitchen. Two color choices of DuraSupreme cabinets with soft-close doors and drawers were installed - one for the walls and the other for the island that draws in the accent wall over the doorway entrance. The waterfall marble island countertop with singular pendant lighting provides an ideal social and focal point for entertaining guests. The herringbone natural stone backsplash coupled with the herringbone back panel on the island provides continuous texture from inward-looking viewpoint.
 User
UserOur commitment to quality construction, together with a high degree of client responsiveness and integrity, has earned Cielo Construction Company the reputation of contractor of choice for private and public agency projects alike. The loyalty of our clients, most with whom we have been doing business for many years, attests to the company's pride in customer satisfaction.
 Tailored Living/Premier Garage of the Motor City
Michael J Letvin

Garage workshop - huge industrial attached three-car garage workshop idea in Detroit
Garage workshop - huge industrial attached three-car garage workshop idea in Detroit


 Answer The Home
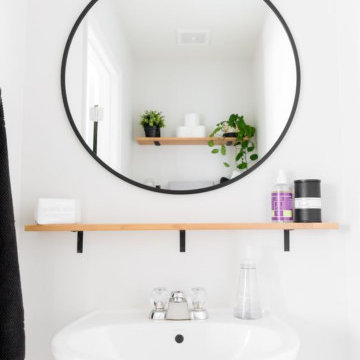
How To Remove Stopper From Pedestal Sink: An Easy Step By Step DIY Guide
By
Jen William
November 13, 2021
From a statistical viewpoint, we use our sink on an hourly basis. And most of us are familiar with a clogged sink due to a stuck or worn stopper. Do you call a plumber on such occasions? If that’s the case, we can assure you that you can solve it by yourself. And to prep you up, today we shall explain how to remove stopper from pedestal sink deftly in simple steps.
Moreover, minute wastes gradually jam the drain tube. Under this situation, we must unhook the stopper to clear the drain tube. Plus, a pop-up assembly eventually frays when it needs to be changed. So, for your convenience, we have also discussed how to change and reassemble the stopper.
 Castle Kitchens and Interiors
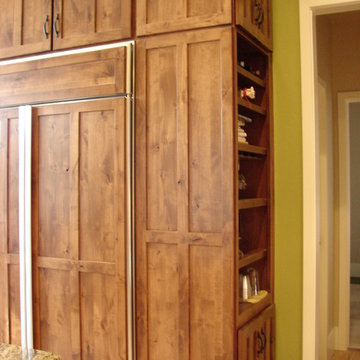
Built in refrigerator with matching cabinet panels. Cabinetry is 108" tall with a tall crown detail. Tall cabinet designed to house the horizontal wine racks with stemware holders. Additional shelving to store other items that one would need as you are going in and out of the house. Keeps it all from viewpoint when entering from the other side of the room. Design and Photography by Jennifer Hayes
 Kinsella Kitchens & Baths

Inspiration for a huge timeless master beige tile, black tile and ceramic tile ceramic tile drop-in bathtub remodel in Cincinnati with raised-panel cabinets, beige cabinets, a two-piece toilet, beige walls, an undermount sink and granite countertops
 Margot Hartford Photography
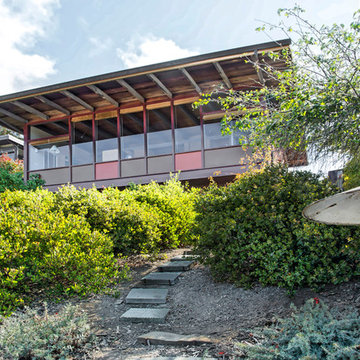
Photo: Margot Hartford © 2015 Houzz
http://www.houzz.com/ideabooks/52305850/list/my-houzz-love-letter-to-a-small-midcentury-find
 Paper Moon Painting

A fabulous Murphy bed looks elegant in a soft gray color, with brass hardware and library lights!
Example of a large eclectic guest medium tone wood floor and brown floor bedroom design in Austin with white walls
Example of a large eclectic guest medium tone wood floor and brown floor bedroom design in Austin with white walls
 Concorde Distributing - Fireplaces
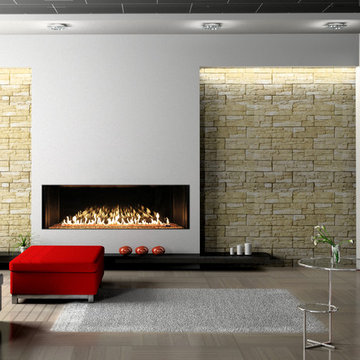
Stellar Galaxy Fireplace. The Galaxy Series Luxury Gas Fireplace Collection With taller viewing areas and more BTU's of flame than any others in its class, the Galaxy Series fireplaces are beautiful additions to any room. The multi-sided units make excellent room dividers and the optional mirrored panels create unique reflections that give endless iterations of the fire. Message us for more information.
 Jorge Ulibarri Custom Homes
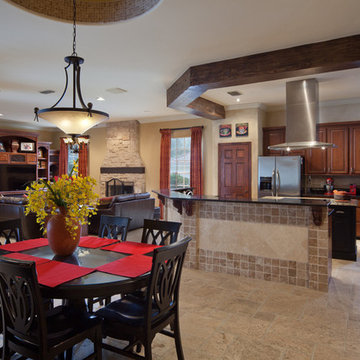
the after picture of a remodel of the kitchen in a 1989 home by Orlando Custom Home Builder Jorge Ulibarri.
Mid-sized tuscan u-shaped travertine floor open concept kitchen photo in Orlando with a drop-in sink, raised-panel cabinets, medium tone wood cabinets, granite countertops, beige backsplash, stone tile backsplash, stainless steel appliances, beige walls and an island
Mid-sized tuscan u-shaped travertine floor open concept kitchen photo in Orlando with a drop-in sink, raised-panel cabinets, medium tone wood cabinets, granite countertops, beige backsplash, stone tile backsplash, stainless steel appliances, beige walls and an island
 Pool & Hot Tub Alliance
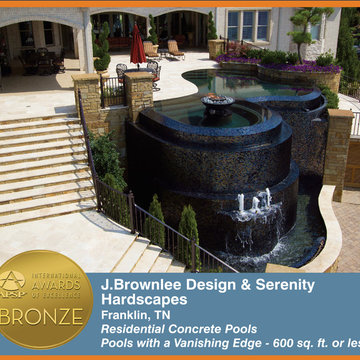
This Mediterranean style villa with a unique radial-style core was specifically designed to take advantage of the outstanding elevated lakefront views. An infinity edge pool was a must to create the water-to-water connection that was desired, and a lautner-slot perimeter overflow system was also incorporated to bring the reflective pool water level flush with the patio and to take that connection all the way to the patio level. The materials selected and installed emphasize the Mediterranean style of the home, and the variety of foliage color and textures provide low-maintenance visual interest from one side of the point location to the other. A fully integrated landscape and night lighting system transforms the entire space from all viewpoints at night, serving to draw visitors out of the home and from the lake to the space to enjoy its intrinsic character by both day and night.
 Concorde Distributing - Fireplaces
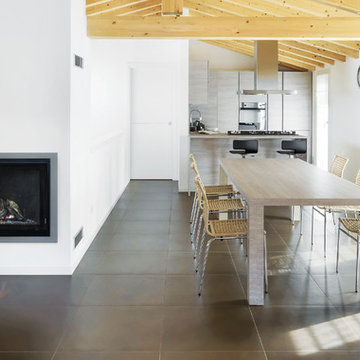
The Viewpoint Series is designed to provide a wider viewing area with greater sightline into the firebox, no matter where you are in the room. Available in two sizes (36 & 48), the shape allows the fireplace to tuck into a corner more tightly than most standard fireplaces, taking up less room while offering a much large view of the beautiful fire from every angle. The VP-48T comes standard with a black interior and offers interior liner options that match both contemporary and traditional decors. For a more unique log set option in the same size, refer to the VP-48TP fireplace with the campfire log set.
The VP-48T Features:
30,000 - 50,000 BTU's input/hr
Floating Firebox for true clean-face look
40% LARGER VIEWING AREA than any other fireplace in its class!
Patent-pending triangular firebox shape offers a unique view and great depth to enjoy the fire from any angle in the room. Ideal for corner installations
Beatiful 9-piece traditional woodburning log set that fills out the entire firebox and lighted ember bed that adds to the realistic look of the fire
Choice of four decorative fronts availabe in three standard colors of Black Suede, Mahogany and Gun Metal Gray. Custom finishes also available at an extended lead time
Mirrored panels, Ledgestone Refractory and Brick Refractor liner options to create the perfect look whether you have a more contemporary or more traditional decor
Standard wireless remote/wall control
Optional 160 CFM fan kit
- For more information, please message us.
 Preferred Kitchen & Bath
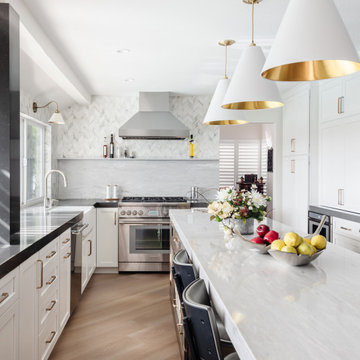
A dated kitchen, cut off from the family room by a peninsula, gives a cluttered appearance with its lower ceiling and obstructive power post. Eliminating the peninsula allows for a sleek island with a waterfall edge and seating for 4, while raising the ceiling lifts the room, offering a continuous viewpoint and unity between the rooms. . By knocking out the walls of a small step-in pantry, a gorgeous bar area with upper glass display cabinets, floating shelves, a herringbone backsplash and a prep sink create a striking focal point and substantial workspace. Additionally, a wine fridge offers convenient access to beverages. A 36″ Thermador range takes center stage with a split backsplash. A convenient shelf for cooking necessities allows for a clean and open look on a shorter focal wall. The overall lighter, brighter color scheme dramatically refreshes the space, inviting you to come in. The old power pole, unable to be removed, is covered in a modern gray quartz, making it less obtrusive and more in harmony with the room’s many

 Design on Stock USA

The Heelz Sofa by designer Marike Andeweg is the first cushion sofa in the Design on Stock collection. A sofa you can flop into that also provides proper support for sitting. Heelz’ subtle curves and slender arms offer plenty of seating comfort in minimal space. With Elegant stiletto heels, and subtle, eye-catching stitching details, this model has a beautiful, nonchalant appearance from every viewpoint. Available in both fabric and leather.
48