
Search results for "Viewpoint" in Home Design Ideas
 Harrison Design Associates Inc.
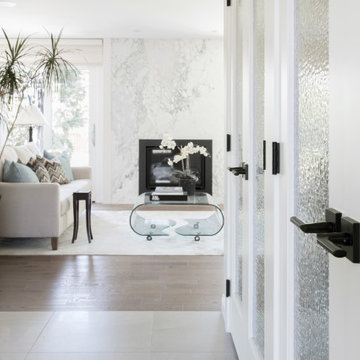
This is the foyer/entry to the house from the garage and exterior of the home. The opening to the living room was previously to the right where we have created two oversized closets. these have a great amount of custom built-in storage, as well as door sensor, LED lighting that illuminates the entire closet.
The custom french doors add a beautiful texture and light reflection to the space. We finished them off with black hardware for a simple yet bold statement.
Large tiles provide a clean and simple look with lower maintenance. This tile is used throughout the left side of the house and the back entrance. The office and bathrooms also have in-floor heating.
The new opening created provides a beautiful viewpoint of the Living Room and large backyard.
The light airy colour palette and cozy gas fireplace make you want to curl up and read a book.
Sliding glass doors with Hunter Douglas Blinds offer tons of natural light and privacy.
 Archimple LLC
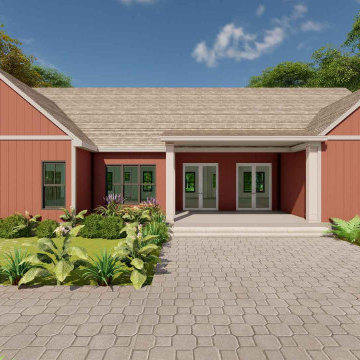
"Country Home plan acceptable for multi-family with some similarities with modern home design and small bungalow home plans. Along with a trio of contemporary windows which well camouflage the two-car garage. The attractiveness of the house is located within its unusually lavish rooms are arrayed in a sensible design. This house is ideally located where you've prized viewpoints be it a lake, a river, mountains, golf course or formal blossoms since the provides several vantages points out of its tasteful interior. A covered front porch layout to welcome you to a variety of programs of the home. Vaulted Ceiling in the spacious living room notion with fireplace layout in the center, a dining area notion flows to the spacious island kitchen, a breakfast nook, utility design, a backyard grilling porch plus a master bedroom plus another 3 bedrooms, each bedroom features a walk-in cupboard program. The master bedroom supplies with split master bath notion setup using a separate tub and shower and double vanity. Upstairs, a media room notion with prospective expansion. Impressive entertainment and incredible perspectives are on this house."
 Archimple LLC
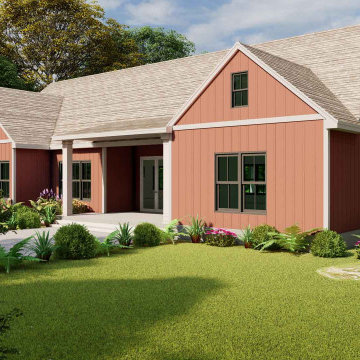
"Country Home plan acceptable for multi-family with some similarities with modern home design and small bungalow home plans. Along with a trio of contemporary windows which well camouflage the two-car garage. The attractiveness of the house is located within its unusually lavish rooms are arrayed in a sensible design. This house is ideally located where you've prized viewpoints be it a lake, a river, mountains, golf course or formal blossoms since the provides several vantages points out of its tasteful interior. A covered front porch layout to welcome you to a variety of programs of the home. Vaulted Ceiling in the spacious living room notion with fireplace layout in the center, a dining area notion flows to the spacious island kitchen, a breakfast nook, utility design, a backyard grilling porch plus a master bedroom plus another 3 bedrooms, each bedroom features a walk-in cupboard program. The master bedroom supplies with split master bath notion setup using a separate tub and shower and double vanity. Upstairs, a media room notion with prospective expansion. Impressive entertainment and incredible perspectives are on this house."
Find the right local pro for your project

 McClellan | Tellone
Patrick Barta
Single front door - contemporary single front door idea in Seattle with a medium wood front door
Single front door - contemporary single front door idea in Seattle with a medium wood front door


 Terra Bella Signature Landscaping LLC
The Japanese rock garden or “dry landscape” garden, often called a zen garden, creates a miniature stylized landscape through carefully composed arrangements of rocks, water features, moss, pruned trees and bushes, and uses gravel or sand that is raked to represent ripples in water. A zen garden is usually relatively small, surrounded by a wall, and is usually meant to be seen while seated from a single viewpoint outside the garden, such as the porch of the hojo, the residence of the chief monk of the temple or monastery. Classical zen gardens were created at temples of Zen Buddhism in Kyoto, Japan during the Muromachi Period. They were intended to imitate the intimate essence of nature, not its actual appearance, and to serve an aid to meditation about the true meaning of life.
A Zen garden is an interesting and deeply spiritual aspect of Japanese gardening traditions. The typical Zen garden consists of an enclosed and shallow sand box of sorts which features predominantly sand or gravel with rocks of various shapes and sizes. The rocks and sand (or gravel) are the chief elements of the garden, which generally creates the scene of islands in the sea.
 Archimple LLC
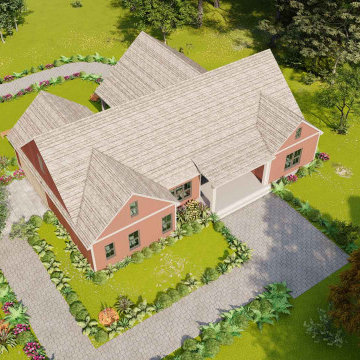
"Country Home plan acceptable for multi-family with some similarities with modern home design and small bungalow home plans. Along with a trio of contemporary windows which well camouflage the two-car garage. The attractiveness of the house is located within its unusually lavish rooms are arrayed in a sensible design. This house is ideally located where you've prized viewpoints be it a lake, a river, mountains, golf course or formal blossoms since the provides several vantages points out of its tasteful interior. A covered front porch layout to welcome you to a variety of programs of the home. Vaulted Ceiling in the spacious living room notion with fireplace layout in the center, a dining area notion flows to the spacious island kitchen, a breakfast nook, utility design, a backyard grilling porch plus a master bedroom plus another 3 bedrooms, each bedroom features a walk-in cupboard program. The master bedroom supplies with split master bath notion setup using a separate tub and shower and double vanity. Upstairs, a media room notion with prospective expansion. Impressive entertainment and incredible perspectives are on this house."
 Lauren Nicole Designs
D Randolph Foulds Photography
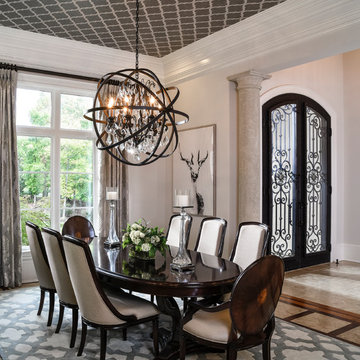
Dining room - traditional dining room idea in Charlotte
Dining room - traditional dining room idea in Charlotte
 Ellie Lillstrom Photography
Photo: A Darling Felicity Photography © 2015 Houzz
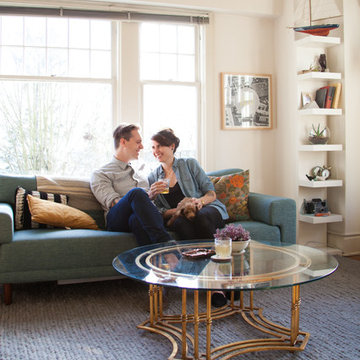
Mid-sized eclectic enclosed medium tone wood floor living room photo in Seattle with white walls and a tv stand
Mid-sized eclectic enclosed medium tone wood floor living room photo in Seattle with white walls and a tv stand
 Patrick A. Finn, Ltd
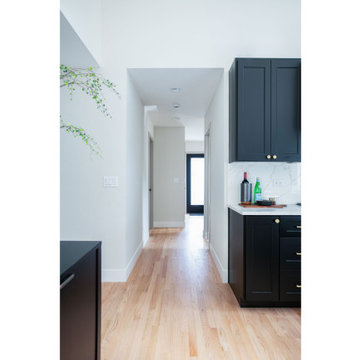
Looking down the main hallway from the kitchen, this perspective showcases the smart, functional space planning that defines this entire home remodel. By keeping the sightlines open and uncluttered, we turned a high-traffic transition zone into a beautiful, light-filled architectural feature.
Key Design Highlights of This View:
Optimized Space Planning: This viewpoint draws the eye down the hallway toward the home's bright entryway and a tucked-away home office nook, maximizing every square foot of the layout without sacrificing flow.
Balanced Modern Contrast: The deep black finish of the custom kitchen cabinetry and the sleek black trim of the far entryway door serve as sophisticated bookends, framing the crisp white walls and warm, light hardwood floors.
Continuous Flooring: The seamless transition of the light oak hardwood flooring creates a unified, cohesive feel that visually stretches the hallway and makes the entire home feel much larger.
Abundant Natural Light: Strategically placed glass panels on the distant entryway door flood this central corridor with daylight, keeping what could have been a dark hallway feeling exceptionally bright and welcoming.



 Berry Outdoor Living, Inc.
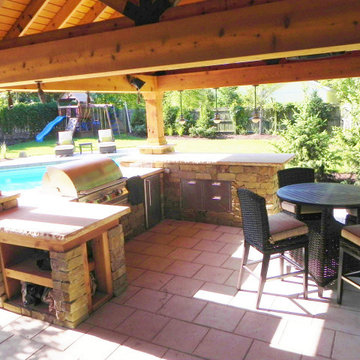
Homeowners with kids and active life wanting progressive style to facilitate outdoor living. We fused the traditional neighborhood and home style with a contemporary feel offering an upscale, clean, defined look and the result was awesome!
Landscape Architect and Landscape Designer Values:
Any given Landscape Architect or Landscape Designer may have a different approach, but Landscape Designer and Landscape Contractor, Brett Berry of Berry Outdoor Living creates living areas that feel connected to the home. As a Landscape Designer and Landscape Contractor working with a Landscape Architect, we try to create the space so it feels relaxed. It should feel like it's been in place with the home for years and not an "add-on".
As a Landscape Contractor that merges old and new construction into the landscape design, the goal is to build a space people want to spend time, whether at the bar of the outdoor kitchen, fire pit, patio, or covered porch. When a space becomes a large part of the homeowners' daily life, a Landscape Architect or Landscape Designer, or Landscape Contractor, knows a project has been completed with excellence. I work closely with a Landscape Architect through the design process to ensure the space has the correct "feel".
A Landscape Architect and Landscape Designer must design the space to flow from the inside of the home out. The patio and outdoor living space feels like an extension of the home, or another "room" of the home and feels wrapped with fresh, low-maintenance landscaping.
In Kansas City patio, and landscaping design, there is a clear trend toward a cleaner, more defined look influenced by a more modern era viewpoint that values a non-cluttered look and feel. So, as a Landscape Contractor, in our circle of clients, we've seen a definite shift toward cleaner, artisan-crafted backyards and fewer "boxy", shrub-heavy yards. A Landscape Architect with a keen sense designs this effect.
landscape modern landscape Kansas city berry landscape photos, Houzz landscape design ideas pictures remodel décor, Houzz landscape design photos, Houzz outdoor photos, outdoor landscape design photos, Houzz outdoor photos, Houzz landscape design ideas pictures remodel décor outdoor photos, landscape design outdoor photos, Houzz pictures landscape, landscape back yard, landscape residential, landscape contractor, landscape design, landscape designer, landscaper, landscaping, landscape architect, landscape contractor, landscape photos, modern landscape photos, Staker landscape photos, Kansas City landscape photos, landscape photos back yard, landscape photos residential, landscape design ideas pictures, landscape pictures, landscape design ideas residential, landscape design ideas Staker residence, Houzz landscape photos, Houzz landscape pictures, Houzz landscape, Houzz landscape design ideas pictures, Houzz landscape design ideas pictures Staker residence
 Advance Design Studio, Ltd.
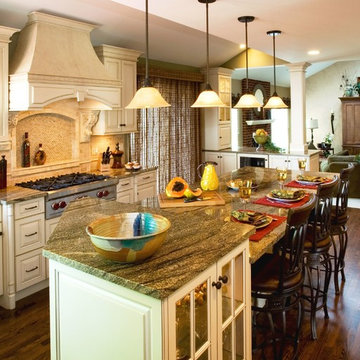
Eat-in kitchen - mid-sized traditional u-shaped medium tone wood floor eat-in kitchen idea in Chicago with an undermount sink, raised-panel cabinets, beige cabinets, granite countertops, beige backsplash, stone tile backsplash, stainless steel appliances and an island

 Greystone Homes LLC
Unique pivot front door with frosted glass.
Front door - large contemporary dark wood floor front door idea with beige walls and a glass front door
Front door - large contemporary dark wood floor front door idea with beige walls and a glass front door
 Tranquility Pools Inc.
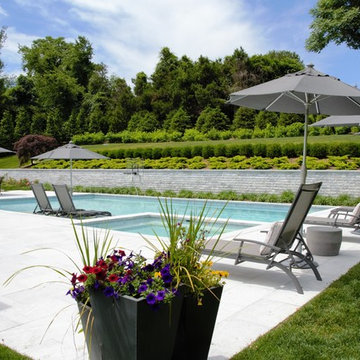
Hot tub - large modern backyard stone and rectangular lap hot tub idea in New York
 BPI Outdoor Living

Large elegant backyard brick patio photo in Indianapolis with a fire pit and a pergola
 User
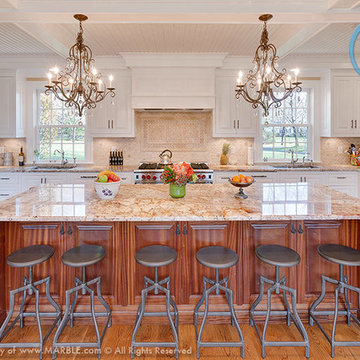
UserTyphoon Bordeaux Granite is one of our favorites at Marble.com This is an off white natural stone with a busy formation of rustic golden brown veins, slight pink, and green areas.
 A Collaborative Design Group
Trevor Carter, D' Angelo Photography
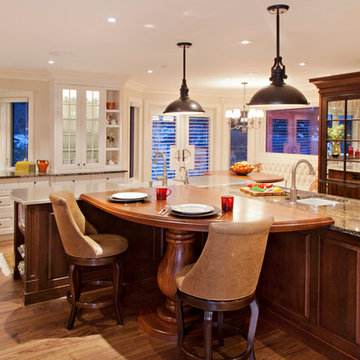
Inspiration for a timeless kitchen remodel in Calgary
Inspiration for a timeless kitchen remodel in Calgary

 Heritage Construction Companies, LLC.
Example of a huge trendy metal floating open staircase design in Minneapolis
51