
Search results for "Viewpoint" in Home Design Ideas



 barreraslandscaping
Inspiration for a mid-sized traditional partial sun front yard mulch landscaping in Dallas for summer.

 Through The Garden, Inc.
View from second floor showing the symmetrical design of the path way.
This is an example of a mid-sized rustic partial sun backyard concrete paver pond in DC Metro.
This is an example of a mid-sized rustic partial sun backyard concrete paver pond in DC Metro.
Find the right local pro for your project
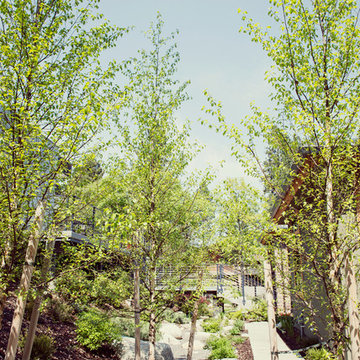
 Regenesis Ecological Design
Betula nigra 'Dura-Heat' River Birches create dappled shade over a dry creek feature.
Photo of a mid-sized modern partial sun side yard concrete paver garden path.
Photo of a mid-sized modern partial sun side yard concrete paver garden path.


 User
UserDECO Window Fashions
Sheer pleated custom made drapes, ceiling mount metal rod.
Trendy bedroom photo in Austin
Trendy bedroom photo in Austin

 Dordevic Architecture + Construction
Chilipics Photography
Large minimalist wooden l-shaped staircase photo in Atlanta with wooden risers
Large minimalist wooden l-shaped staircase photo in Atlanta with wooden risers
 User

UserThe design of the garden becomes most apparent from above, as was intended. The materials of the hardscape- Ipe wood deck. black slate chips and red lava rock- clearly personify the design intent, while the giant bamboos add movement and grace. Photos-Chris Jacobson, GardenArt Group


 HomeLift, Inc.
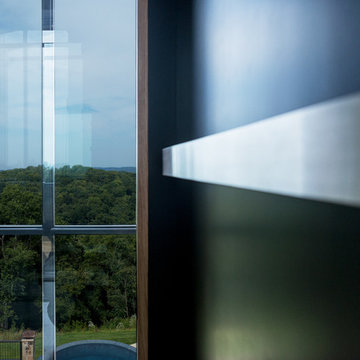
Looking out the back window of the elevator shaft over the Infinity pool.
Huge trendy medium tone wood floor hallway photo in Nashville with white walls
Huge trendy medium tone wood floor hallway photo in Nashville with white walls
 Studio Earthbox

Convert your small or large balcony into a beautiful spot - one where you would like to spend all your time. Drink some Champagne?
Photo credits: Astha Sharma
 Landmark Homes

This grand 2-story home with first-floor owner’s suite includes a 3-car garage with spacious mudroom entry complete with built-in lockers. A stamped concrete walkway leads to the inviting front porch. Double doors open to the foyer with beautiful hardwood flooring that flows throughout the main living areas on the 1st floor. Sophisticated details throughout the home include lofty 10’ ceilings on the first floor and farmhouse door and window trim and baseboard. To the front of the home is the formal dining room featuring craftsman style wainscoting with chair rail and elegant tray ceiling. Decorative wooden beams adorn the ceiling in the kitchen, sitting area, and the breakfast area. The well-appointed kitchen features stainless steel appliances, attractive cabinetry with decorative crown molding, Hanstone countertops with tile backsplash, and an island with Cambria countertop. The breakfast area provides access to the spacious covered patio. A see-thru, stone surround fireplace connects the breakfast area and the airy living room. The owner’s suite, tucked to the back of the home, features a tray ceiling, stylish shiplap accent wall, and an expansive closet with custom shelving. The owner’s bathroom with cathedral ceiling includes a freestanding tub and custom tile shower. Additional rooms include a study with cathedral ceiling and rustic barn wood accent wall and a convenient bonus room for additional flexible living space. The 2nd floor boasts 3 additional bedrooms, 2 full bathrooms, and a loft that overlooks the living room.
 HaiJoe Stamped Concrete Patios and Decks

Stamped concrete patio with a dripped in the grill, a natural stone seating wall with flagstone caps and LED lights.
Example of a large classic backyard stamped concrete patio kitchen design with no cover
Example of a large classic backyard stamped concrete patio kitchen design with no cover
 Terry T. King Landscape Architecture
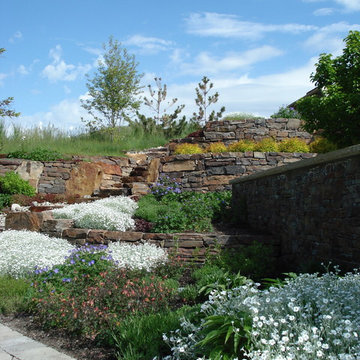
Photo of a small traditional full sun backyard stone formal garden in Boise with a fire pit for spring.


 Legacy Glass Studios
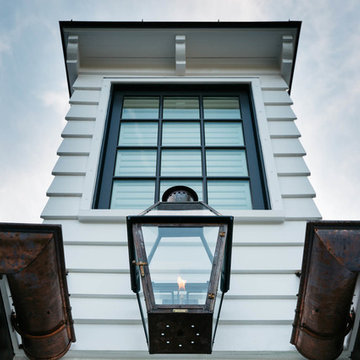
Custom leaded glass panel for privacy in front door, with peek-a-boo holes through the beveled glass
Glass: glue-chip bevels with clear textured glass (granite and 1/16" reed)
Lead: 3/16" rounded
Size: 1 @ ~9" x 16" x 1/4" thick
*This product was commissioned and made-to-order. If you're interested in this design, let's chat! We can recreate it for you to your specified dimensions, or we can discuss any design changes you'd like, as well as additional options for materials (glass texture, color, lead size, etc.). Reach out to hello@legacyglass.com to get started!

 Mark Mobley Architecture
Mid-sized arts and crafts front porch idea in Baltimore with decking and a roof extension

 Shed Brand Studios
Mid-sized elegant front door photo in Charlotte with beige walls and a medium wood front door



53