
Search results for "Viewpoints" in Home Design Ideas

 Andrew Heiser
Example of a small beach style concrete floor and gray floor kitchen/dining room combo design in Los Angeles with white walls
 Nancy Serafini Interior Design
Michael J. Lee Photography
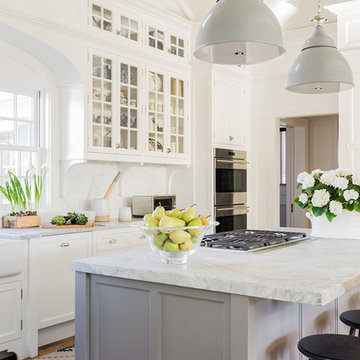
Example of a large classic u-shaped light wood floor open concept kitchen design in Boston with a farmhouse sink, shaker cabinets, white cabinets, quartzite countertops, white backsplash, mosaic tile backsplash, paneled appliances and an island
Example of a large classic u-shaped light wood floor open concept kitchen design in Boston with a farmhouse sink, shaker cabinets, white cabinets, quartzite countertops, white backsplash, mosaic tile backsplash, paneled appliances and an island

Find the right local pro for your project


 Board & Vellum
Photo by Travis Peterson

Mid-sized transitional l-shaped light wood floor and vaulted ceiling open concept kitchen photo in Seattle with an undermount sink, shaker cabinets, white cabinets, white backsplash, subway tile backsplash, stainless steel appliances, an island, black countertops and solid surface countertops
Mid-sized transitional l-shaped light wood floor and vaulted ceiling open concept kitchen photo in Seattle with an undermount sink, shaker cabinets, white cabinets, white backsplash, subway tile backsplash, stainless steel appliances, an island, black countertops and solid surface countertops
 Collaborative Designworks
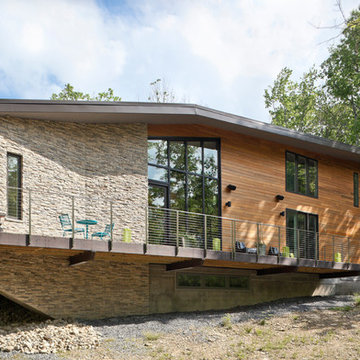
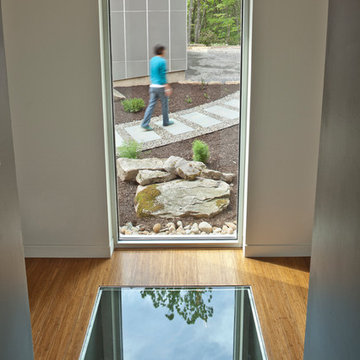
The project is a single-family home designed to amplify the awareness of nature through the manipulation of key viewpoints.
Photo credit: Ben Hill
Inspiration for a contemporary wood exterior home remodel in Houston
Inspiration for a contemporary wood exterior home remodel in Houston


 Collaborative Designworks
The project is a single-family home designed to amplify the awareness of nature through the manipulation of key viewpoints.
Photo credit: Ben Hill
Example of a trendy medium tone wood floor hallway design in Houston with white walls
Example of a trendy medium tone wood floor hallway design in Houston with white walls
 Sun Design Remodeling Specialists, Inc.
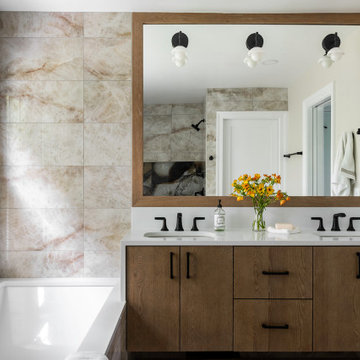
Trendy beige tile double-sink bathroom photo in DC Metro with flat-panel cabinets, dark wood cabinets, an undermount tub, beige walls, an undermount sink, white countertops and a built-in vanity
 Himsben Design Studio, LLC
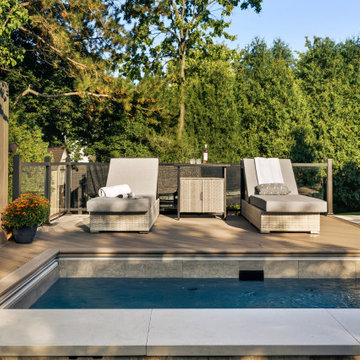
Our clients came to us with the thought of creating a space that could be enjoyed year-round, reinvesting in their backyard space of their forever home. We transformed the space to make it an oasis with a custom design that included a plunge pool with an auto cover and can be used year round in our Chicago climate thanks to the heating and insulation designed in the pool system. No winter outdoor space is complete without heated walkways to automatically melt snow, allowing for quick and easy access from the home to the warm waters of the pool, even in the coldest of winter months!
We worked extensively with the client to maximize privacy, screening key viewpoints with a privacy wall and vegetation. Custom features of this transformation included a blend of deck space, integrated LED lighting, stone paver walkways, and natural limestone outcropping to accommodate the site’s topography.

 Kyle Hunt & Partners, Incorporated
James Kruger, LandMark Photography
Interior Design: Martha O'Hara Interiors
Architect: Sharratt Design & Company
Large french country l-shaped dark wood floor and brown floor open concept kitchen photo in Minneapolis with a farmhouse sink, beaded inset cabinets, limestone countertops, beige backsplash, stone tile backsplash, beige walls, an island, dark wood cabinets and stainless steel appliances
Large french country l-shaped dark wood floor and brown floor open concept kitchen photo in Minneapolis with a farmhouse sink, beaded inset cabinets, limestone countertops, beige backsplash, stone tile backsplash, beige walls, an island, dark wood cabinets and stainless steel appliances
 Haven Design and Construction

The kitchen in this Mid Century Modern home is a true showstopper. The designer expanded the original kitchen footprint and doubled the kitchen in size. The walnut dividing wall and walnut cabinets are hallmarks of the original mid century design, while a mix of deep blue cabinets provide a more modern punch. The triangle shape is repeated throughout the kitchen in the backs of the counter stools, the ends of the waterfall island, the light fixtures, the clerestory windows, and the walnut dividing wall.

 Stalburg Design
Parisian Powder Room- dramatic lines in black and white create a welcome viewpoint for this powder room entry.
Powder room - mid-sized transitional white tile and marble tile light wood floor and brown floor powder room idea with furniture-like cabinets, beige cabinets, a one-piece toilet, gray walls, an undermount sink, marble countertops and black countertops
Powder room - mid-sized transitional white tile and marble tile light wood floor and brown floor powder room idea with furniture-like cabinets, beige cabinets, a one-piece toilet, gray walls, an undermount sink, marble countertops and black countertops

 Berry Outdoor Living, Inc.
Homeowners with kids and active life wanting progressive style to facilitate outdoor living. We fused the traditional neighborhood and home style with a contemporary feel offering an upscale, clean, defined look and the result was awesome!
Landscape Architect and Landscape Designer Values:
Any given Landscape Architect or Landscape Designer may have a different approach, but Landscape Designer and Landscape Contractor, Brett Berry of Berry Outdoor Living creates living areas that feel connected to the home. As a Landscape Designer and Landscape Contractor working with a Landscape Architect, we try to create the space so it feels relaxed. It should feel like it's been in place with the home for years and not an "add-on".
As a Landscape Contractor that merges old and new construction into the landscape design, the goal is to build a space people want to spend time, whether at the bar of the outdoor kitchen, fire pit, patio, or covered porch. When a space becomes a large part of the homeowners' daily life, a Landscape Architect or Landscape Designer, or Landscape Contractor, knows a project has been completed with excellence. I work closely with a Landscape Architect through the design process to ensure the space has the correct "feel".
A Landscape Architect and Landscape Designer must design the space to flow from the inside of the home out. The patio and outdoor living space feels like an extension of the home, or another "room" of the home and feels wrapped with fresh, low-maintenance landscaping.
In Kansas City patio, and landscaping design, there is a clear trend toward a cleaner, more defined look influenced by a more modern era viewpoint that values a non-cluttered look and feel. So, as a Landscape Contractor, in our circle of clients, we've seen a definite shift toward cleaner, artisan-crafted backyards and fewer "boxy", shrub-heavy yards. A Landscape Architect with a keen sense designs this effect.
landscape modern landscape Kansas city berry landscape photos, Houzz landscape design ideas pictures remodel décor, Houzz landscape design photos, Houzz outdoor photos, outdoor landscape design photos, Houzz outdoor photos, Houzz landscape design ideas pictures remodel décor outdoor photos, landscape design outdoor photos, Houzz pictures landscape, landscape back yard, landscape residential, landscape contractor, landscape design, landscape designer, landscaper, landscaping, landscape architect, landscape contractor, landscape photos, modern landscape photos, Staker landscape photos, Kansas City landscape photos, landscape photos back yard, landscape photos residential, landscape design ideas pictures, landscape pictures, landscape design ideas residential, landscape design ideas Staker residence, Houzz landscape photos, Houzz landscape pictures, Houzz landscape, Houzz landscape design ideas pictures, Houzz landscape design ideas pictures Staker residence

 Dawson Design Group
Brady Architectural Photography
Huge minimalist wooden spiral staircase photo in San Diego with wooden risers
Huge minimalist wooden spiral staircase photo in San Diego with wooden risers

 Rasmussen Construction
Dining room extraordinaire. White ceiling nipple light fixture. Duo entry into entertaining kitchen corridor.
Solid dining table art piece. Framed by windows that show an illuminated San Francisco viewpoint.
Photos by: Jonathan Mitchell
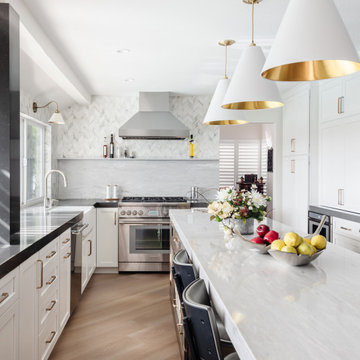
 Preferred Kitchen & Bath
A dated kitchen, cut off from the family room by a peninsula, gives a cluttered appearance with its lower ceiling and obstructive power post. Eliminating the peninsula allows for a sleek island with a waterfall edge and seating for 4, while raising the ceiling lifts the room, offering a continuous viewpoint and unity between the rooms. . By knocking out the walls of a small step-in pantry, a gorgeous bar area with upper glass display cabinets, floating shelves, a herringbone backsplash and a prep sink create a striking focal point and substantial workspace. Additionally, a wine fridge offers convenient access to beverages. A 36″ Thermador range takes center stage with a split backsplash. A convenient shelf for cooking necessities allows for a clean and open look on a shorter focal wall. The overall lighter, brighter color scheme dramatically refreshes the space, inviting you to come in. The old power pole, unable to be removed, is covered in a modern gray quartz, making it less obtrusive and more in harmony with the room’s many
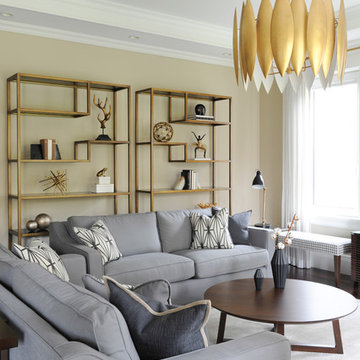
 Simply Home Decorating
In this expansive Vancouver West Side home we designed a comfortable family room with lots of seating. Although the TV is at the centre of the room, the backyard views and wall of decorative shelving serve as alternative viewpoints directing attention away from the TV when it is not in use. Interior Design by Lori Steeves of Simply Home Decorating. Photos by Tracey Ayton Photography
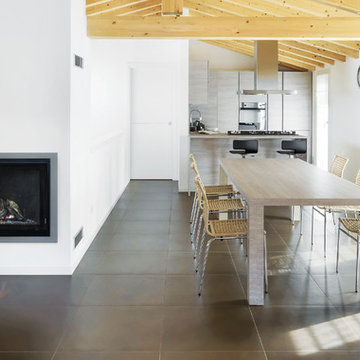
 Concorde Distributing - Fireplaces
The Viewpoint Series is designed to provide a wider viewing area with greater sightline into the firebox, no matter where you are in the room. Available in two sizes (36 & 48), the shape allows the fireplace to tuck into a corner more tightly than most standard fireplaces, taking up less room while offering a much large view of the beautiful fire from every angle. The VP-48T comes standard with a black interior and offers interior liner options that match both contemporary and traditional decors. For a more unique log set option in the same size, refer to the VP-48TP fireplace with the campfire log set.
The VP-48T Features:
30,000 - 50,000 BTU's input/hr
Floating Firebox for true clean-face look
40% LARGER VIEWING AREA than any other fireplace in its class!
Patent-pending triangular firebox shape offers a unique view and great depth to enjoy the fire from any angle in the room. Ideal for corner installations
Beatiful 9-piece traditional woodburning log set that fills out the entire firebox and lighted ember bed that adds to the realistic look of the fire
Choice of four decorative fronts availabe in three standard colors of Black Suede, Mahogany and Gun Metal Gray. Custom finishes also available at an extended lead time
Mirrored panels, Ledgestone Refractory and Brick Refractor liner options to create the perfect look whether you have a more contemporary or more traditional decor
Standard wireless remote/wall control
Optional 160 CFM fan kit
- For more information, please message us.
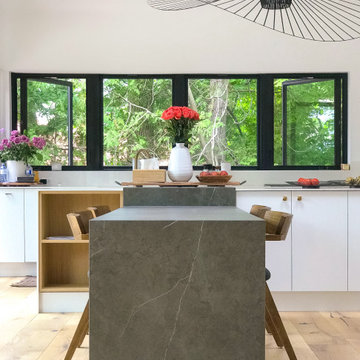
 CENTRO by drôrs Kitchen and Home
Bright and open modern kitchen designed around a stunning lakeside view. Matte white cabinetry with a built-in pantry wall and no wall mounted cabinets keeps this grand kitchen open, airy and focused on the natural exterior spaces. White oak open shelves warm the simple white cabinetry. The Laminam integrated island table was designed to maximize viewpoints of the lake view.
30