
Search results for "Viewpoints" in Home Design Ideas
 Karen Photography
Photography by Designer Viewpoint
www.designerviewpoint3.com
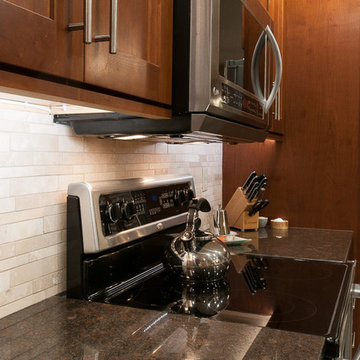
Example of a huge transitional galley porcelain tile eat-in kitchen design in Minneapolis with an undermount sink, shaker cabinets, medium tone wood cabinets, granite countertops, beige backsplash, porcelain backsplash, stainless steel appliances and two islands
Example of a huge transitional galley porcelain tile eat-in kitchen design in Minneapolis with an undermount sink, shaker cabinets, medium tone wood cabinets, granite countertops, beige backsplash, porcelain backsplash, stainless steel appliances and two islands
 Arch Studio, Inc.
Light and Airy! Fresh and Modern Architecture by Arch Studio, Inc. 2021

Example of a large transitional open concept medium tone wood floor and gray floor family room design in San Francisco with a bar, white walls, a standard fireplace, a stone fireplace and a wall-mounted tv
Example of a large transitional open concept medium tone wood floor and gray floor family room design in San Francisco with a bar, white walls, a standard fireplace, a stone fireplace and a wall-mounted tv
 Karen Kelm
Photography by Designer Viewpoint
www.designerviewpoint3.com
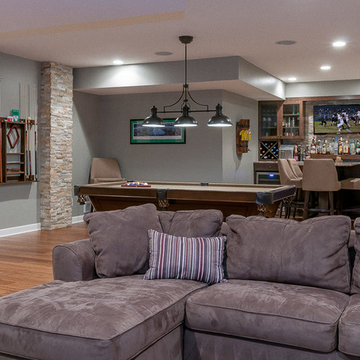
Inspiration for a large transitional look-out medium tone wood floor basement remodel in Minneapolis with gray walls, a standard fireplace and a stone fireplace
Inspiration for a large transitional look-out medium tone wood floor basement remodel in Minneapolis with gray walls, a standard fireplace and a stone fireplace
Find the right local pro for your project
 Karen Photography
Photography by Designer Viewpoint
www.designerviewpoint3.com
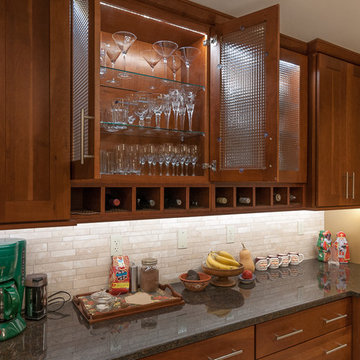
Eat-in kitchen - huge transitional galley porcelain tile eat-in kitchen idea in Minneapolis with an undermount sink, shaker cabinets, medium tone wood cabinets, granite countertops, beige backsplash, porcelain backsplash, stainless steel appliances and two islands
Eat-in kitchen - huge transitional galley porcelain tile eat-in kitchen idea in Minneapolis with an undermount sink, shaker cabinets, medium tone wood cabinets, granite countertops, beige backsplash, porcelain backsplash, stainless steel appliances and two islands
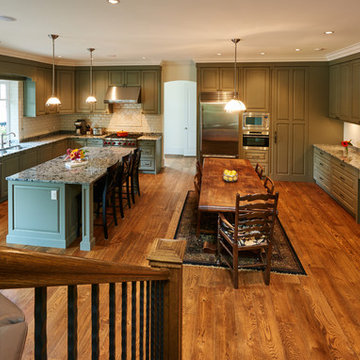
 JHA Architecture + Interior
Photographer: Erich Saide
Mid-sized cottage chic u-shaped medium tone wood floor open concept kitchen photo in Vancouver with raised-panel cabinets, granite countertops and stainless steel appliances
Mid-sized cottage chic u-shaped medium tone wood floor open concept kitchen photo in Vancouver with raised-panel cabinets, granite countertops and stainless steel appliances

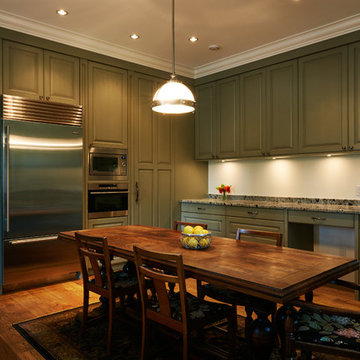 JHA Architecture + Interior
Photographer: Erich Saide
Open concept kitchen - mid-sized shabby-chic style u-shaped medium tone wood floor open concept kitchen idea in Vancouver with raised-panel cabinets, granite countertops, stainless steel appliances and an island
Open concept kitchen - mid-sized shabby-chic style u-shaped medium tone wood floor open concept kitchen idea in Vancouver with raised-panel cabinets, granite countertops, stainless steel appliances and an island
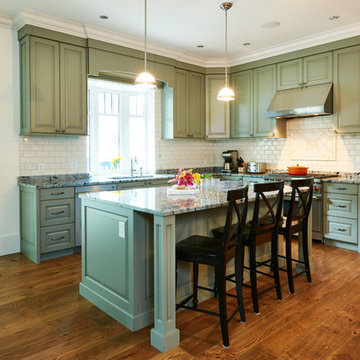 JHA Architecture + Interior
Photographer: Erich Saide
Example of a mid-sized cottage chic u-shaped medium tone wood floor open concept kitchen design in Vancouver with raised-panel cabinets, granite countertops, white backsplash, stainless steel appliances and an island
Example of a mid-sized cottage chic u-shaped medium tone wood floor open concept kitchen design in Vancouver with raised-panel cabinets, granite countertops, white backsplash, stainless steel appliances and an island
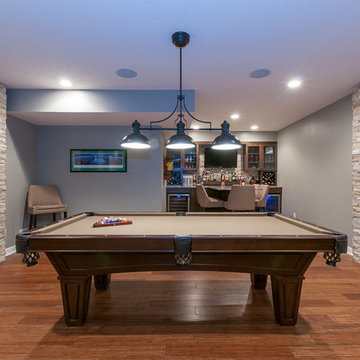 Karen Kelm
Photography by Designer Viewpoint
www.designerviewpoint3.com
Basement - large transitional look-out medium tone wood floor basement idea in Minneapolis with gray walls, a standard fireplace and a stone fireplace
Basement - large transitional look-out medium tone wood floor basement idea in Minneapolis with gray walls, a standard fireplace and a stone fireplace

 Brion Jeannette Architecture
Woods Cove, Laguna Beach, California
Eric Figge Photography
Inspiration for a mid-sized contemporary open concept living room remodel in Orange County with a ribbon fireplace, a stone fireplace, no tv and white walls
Inspiration for a mid-sized contemporary open concept living room remodel in Orange County with a ribbon fireplace, a stone fireplace, no tv and white walls
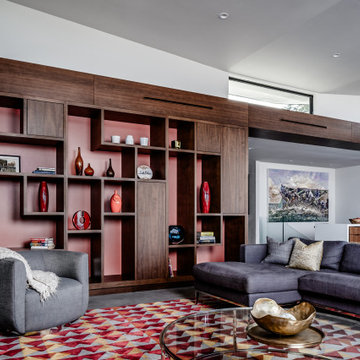
 Coates Design Architecture + Interiors
Inspiration for a contemporary concrete floor, gray floor and vaulted ceiling living room remodel in Seattle with white walls
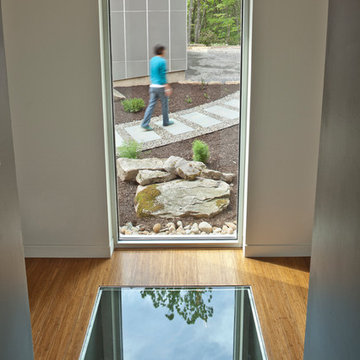
 Collaborative Designworks
The project is a single-family home designed to amplify the awareness of nature through the manipulation of key viewpoints.
Photo credit: Ben Hill
Example of a trendy medium tone wood floor hallway design in Houston with white walls
Example of a trendy medium tone wood floor hallway design in Houston with white walls
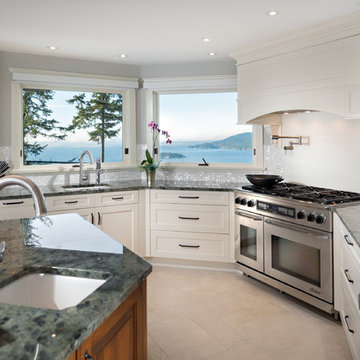
 Shakespeare Homes and Renovations Inc.
Kitchen island reconfigured for functionality and views. Granite counter tops accent recessed cabinetry that allows for more storage in the kitchen. Thermasol steamer unit.
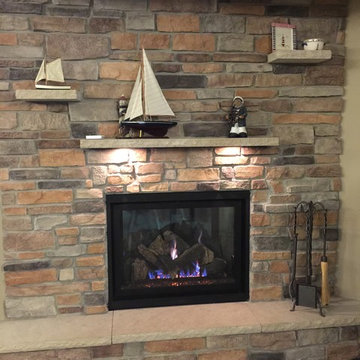
 Energy Products & Design
Family room - mid-sized traditional family room idea in Minneapolis with a brick fireplace and a standard fireplace

 Peter Salerno Inc
Peter Rymwid
Inspiration for a large transitional l-shaped travertine floor eat-in kitchen remodel in New York with an undermount sink, recessed-panel cabinets, medium tone wood cabinets, beige backsplash, stainless steel appliances, soapstone countertops and white walls
Inspiration for a large transitional l-shaped travertine floor eat-in kitchen remodel in New York with an undermount sink, recessed-panel cabinets, medium tone wood cabinets, beige backsplash, stainless steel appliances, soapstone countertops and white walls
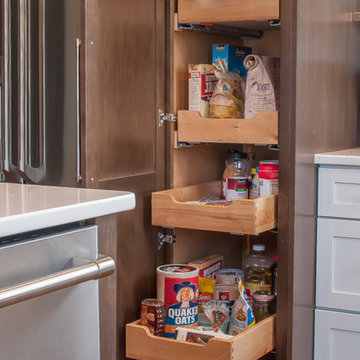 Karen Kelm
Photographer - Designer Viewpoint
designerviewpoint3.com
Example of a large transitional l-shaped medium tone wood floor eat-in kitchen design in Minneapolis with an undermount sink, shaker cabinets, dark wood cabinets, quartz countertops, white backsplash, ceramic backsplash, stainless steel appliances and an island
Example of a large transitional l-shaped medium tone wood floor eat-in kitchen design in Minneapolis with an undermount sink, shaker cabinets, dark wood cabinets, quartz countertops, white backsplash, ceramic backsplash, stainless steel appliances and an island
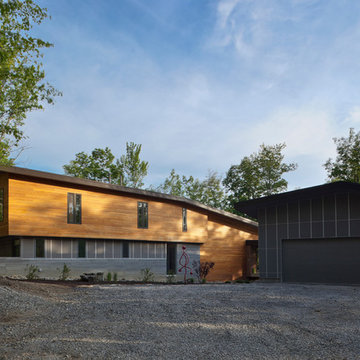 Collaborative Designworks
The project is a single-family home designed to amplify the awareness of nature through the manipulation of key viewpoints.
Photo credit: Ben Hill
Contemporary wood exterior home idea in Houston
Contemporary wood exterior home idea in Houston

 Living Gardens Landscape Design
This beautiful home needed a garden refresh.. We added new planting, pottery and fountains, all with a simple elegant feel. Planting is low water, with a simple blue-green-grey palette. More photos to come of the rest of the property, as the landscape grows in.
 Karen Photography
Photography by Designer Viewpoint
www.designerviewpoint3.com
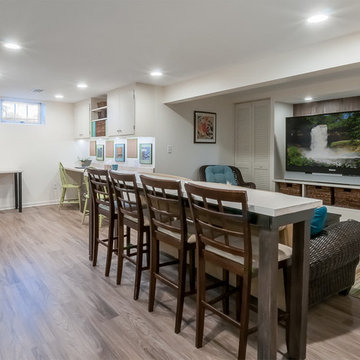
Inspiration for a mid-sized transitional underground laminate floor basement remodel in Minneapolis with beige walls
Inspiration for a mid-sized transitional underground laminate floor basement remodel in Minneapolis with beige walls
 Karen Photography
Photography by Designer Viewpoint
www.designerviewpoint3.com
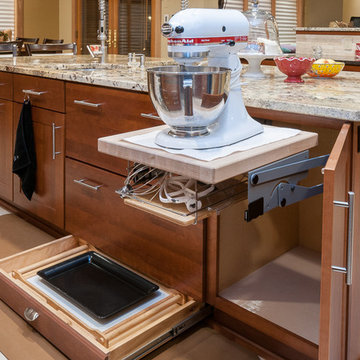
Huge transitional galley porcelain tile eat-in kitchen photo in Minneapolis with an undermount sink, shaker cabinets, medium tone wood cabinets, granite countertops, beige backsplash, porcelain backsplash, stainless steel appliances and two islands
Huge transitional galley porcelain tile eat-in kitchen photo in Minneapolis with an undermount sink, shaker cabinets, medium tone wood cabinets, granite countertops, beige backsplash, porcelain backsplash, stainless steel appliances and two islands
33