
Search results for "Viewpoints" in Home Design Ideas
 AK Designs
Chade Mellon

Inspiration for a small coastal light wood floor and beige floor powder room remodel in Los Angeles with gray cabinets, a vessel sink, shaker cabinets, gray walls and white countertops
Inspiration for a small coastal light wood floor and beige floor powder room remodel in Los Angeles with gray cabinets, a vessel sink, shaker cabinets, gray walls and white countertops

 Dmitry Serba Design

Dining Alcove. The chandelier by Circa Lighting
Example of a mid-sized transitional kitchen/dining room combo design in Miami with beige walls
Example of a mid-sized transitional kitchen/dining room combo design in Miami with beige walls
Find the right local pro for your project
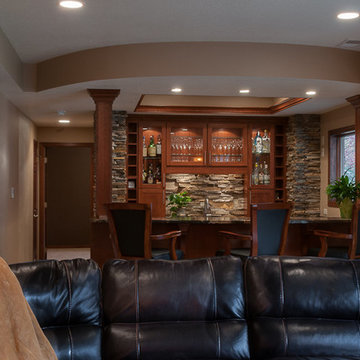
 Karen Kelm
Photography by Designer Viewpoint
Basement - large transitional walk-out porcelain tile basement idea in Minneapolis with beige walls, a wood stove and a stone fireplace
Basement - large transitional walk-out porcelain tile basement idea in Minneapolis with beige walls, a wood stove and a stone fireplace
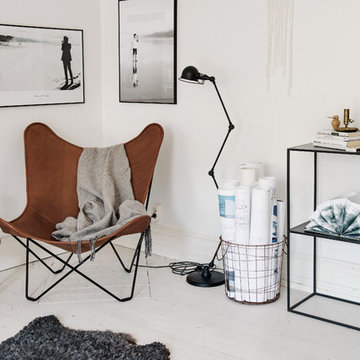
 House of Beatniks
Viewpoint & Perspektiv photoprint by House of Beatniks
Styling by Pernilla Algede / House of Beatniks. Photo credits: Alvhem Mäkleri & Interiör (Fredrik J Karlsson / SE360)
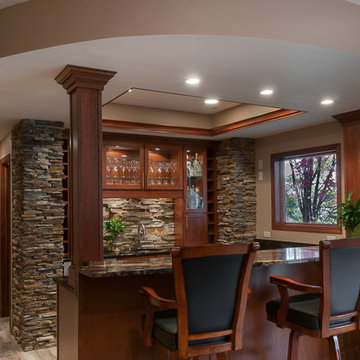 Karen Kelm
Photography by Designer Viewpoint
Large transitional walk-out porcelain tile home bar photo in Minneapolis with beige walls, a wood stove and a stone fireplace
Large transitional walk-out porcelain tile home bar photo in Minneapolis with beige walls, a wood stove and a stone fireplace
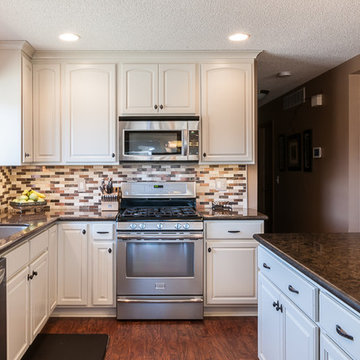
 Karen Kelm
Photographer - Designer Viewpoint
designerviewpoint3.com

Inspiration for a mid-sized mid-century modern l-shaped medium tone wood floor and brown floor eat-in kitchen remodel in Minneapolis with an undermount sink, flat-panel cabinets, dark wood cabinets, quartz countertops, white backsplash, ceramic backsplash, stainless steel appliances and an island
Inspiration for a mid-sized mid-century modern l-shaped medium tone wood floor and brown floor eat-in kitchen remodel in Minneapolis with an undermount sink, flat-panel cabinets, dark wood cabinets, quartz countertops, white backsplash, ceramic backsplash, stainless steel appliances and an island
 StoneWorks, Inc.
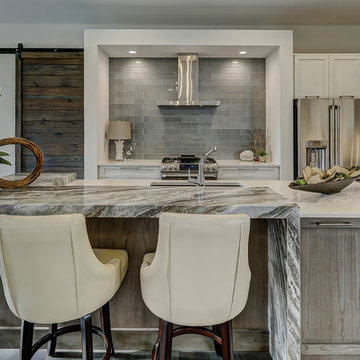
This viewpoint of the island shows the vein, expertly matched and edges mitered to a 3” thickness. The same mitered edge treatment is used on the waterfall end panel of the bar, creating a very modern, asymmetrical look.
 Ezra Lee Design+Build
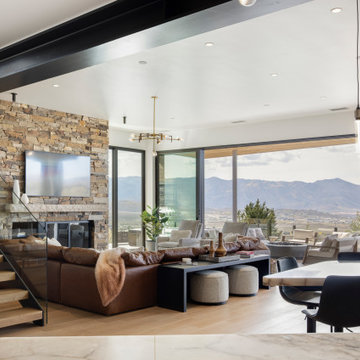
Optimizing mountain viewpoints throughout the home. Easy indoor to outdoor transitions.
Minimalist family room photo in Salt Lake City
Minimalist family room photo in Salt Lake City
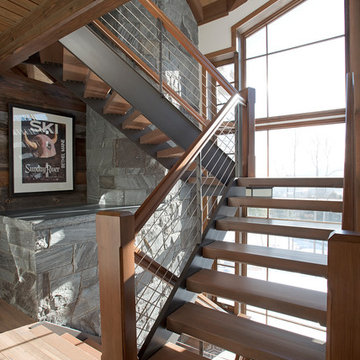
 Bensonwood
Open-tread stairway with distant views. The natural patina of the wood surfaces brings a comfortable warmth to
the interior spaces.
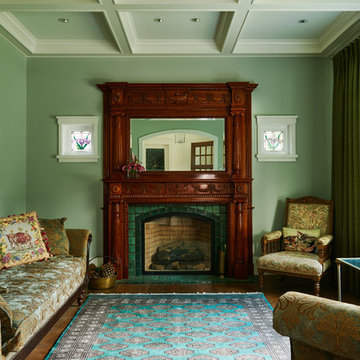
 JHA Architecture + Interior
Photographer: Erich Saide
Family room - mid-sized traditional open concept medium tone wood floor family room idea in Vancouver with a wood fireplace surround
Family room - mid-sized traditional open concept medium tone wood floor family room idea in Vancouver with a wood fireplace surround
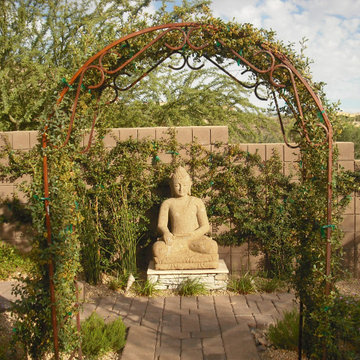
 Gardens By Chilo & Susanna
viewpoint of the statue buddha on pedestal along with wrought iron arch with vines wrapped around it and shrubs and plants alongside the hardscape paver walkway
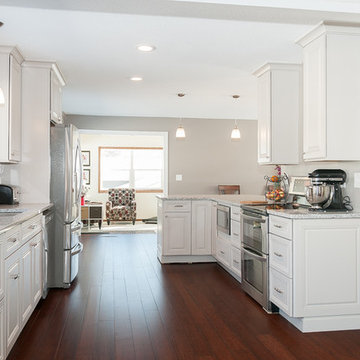




 Collaborative Designworks
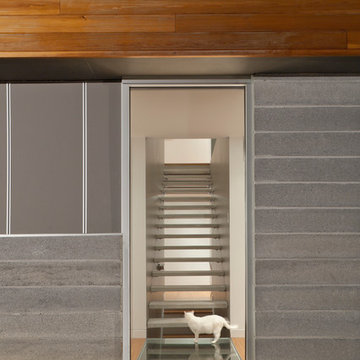
The project is a single-family home designed to amplify the awareness of nature through the manipulation of key viewpoints.
Photo credit: Ben Hill
Contemporary exterior home idea in Houston
Contemporary exterior home idea in Houston
36