
Search results for "Vikings" in Home Design Ideas

Inspiration for a transitional medium tone wood floor kitchen remodel in Milwaukee with a farmhouse sink, recessed-panel cabinets, white cabinets, soapstone countertops, white backsplash, subway tile backsplash, stainless steel appliances and an island
 Jackson Paige Interiors, Inc.
Laura Hull

Inspiration for a mid-sized timeless l-shaped medium tone wood floor kitchen remodel in Los Angeles with beaded inset cabinets, white cabinets, marble countertops, blue backsplash, cement tile backsplash, white appliances and an island
Inspiration for a mid-sized timeless l-shaped medium tone wood floor kitchen remodel in Los Angeles with beaded inset cabinets, white cabinets, marble countertops, blue backsplash, cement tile backsplash, white appliances and an island

Example of a classic master marble floor bathroom design in Boston with an undermount sink, shaker cabinets, blue cabinets, marble countertops, white walls and gray countertops
Find the right local pro for your project


 Marcus Gleysteen Architects

48" Viking Professional Style Gas Range Top and 48" Viking Professional Downdraft with remote exterior exhaust.
Open concept kitchen - rustic open concept kitchen idea in Burlington with an undermount sink, stainless steel cabinets and stainless steel appliances
Open concept kitchen - rustic open concept kitchen idea in Burlington with an undermount sink, stainless steel cabinets and stainless steel appliances

 Hudson Place Realty
Property Marketed by Hudson Place Realty - Style meets substance in this circa 1875 townhouse. Completely renovated & restored in a contemporary, yet warm & welcoming style, 295 Pavonia Avenue is the ultimate home for the 21st century urban family. Set on a 25’ wide lot, this Hamilton Park home offers an ideal open floor plan, 5 bedrooms, 3.5 baths and a private outdoor oasis.
With 3,600 sq. ft. of living space, the owner’s triplex showcases a unique formal dining rotunda, living room with exposed brick and built in entertainment center, powder room and office nook. The upper bedroom floors feature a master suite separate sitting area, large walk-in closet with custom built-ins, a dream bath with an over-sized soaking tub, double vanity, separate shower and water closet. The top floor is its own private retreat complete with bedroom, full bath & large sitting room.
Tailor-made for the cooking enthusiast, the chef’s kitchen features a top notch appliance package with 48” Viking refrigerator, Kuppersbusch induction cooktop, built-in double wall oven and Bosch dishwasher, Dacor espresso maker, Viking wine refrigerator, Italian Zebra marble counters and walk-in pantry. A breakfast nook leads out to the large deck and yard for seamless indoor/outdoor entertaining.
Other building features include; a handsome façade with distinctive mansard roof, hardwood floors, Lutron lighting, home automation/sound system, 2 zone CAC, 3 zone radiant heat & tremendous storage, A garden level office and large one bedroom apartment with private entrances, round out this spectacular home.
 oBedding

Whether game day or a regular night's sleep, make your room shout "A true Minnesota Vikings fan lives and sleeps here!" We have a wide range of bedding and room decor products that will make quite an impression. Click the website button to view all items available for purchase.



 Bruns Architecture
Tricia Shay Photography
Kitchen - contemporary u-shaped dark wood floor kitchen idea in Milwaukee with flat-panel cabinets, white cabinets, white backsplash, stainless steel appliances and an undermount sink
Kitchen - contemporary u-shaped dark wood floor kitchen idea in Milwaukee with flat-panel cabinets, white cabinets, white backsplash, stainless steel appliances and an undermount sink

 InsideWright
2 Fusion Wow slabs create the backsplash and counter. Custom cabinets. Limestone floor. Viking and Sub-Zero appliances.
Brittany Ambridge
Example of a small transitional u-shaped limestone floor and beige floor kitchen design in New York with an undermount sink, quartzite countertops, multicolored backsplash, stone slab backsplash, paneled appliances, multicolored countertops, recessed-panel cabinets, beige cabinets and a peninsula
Example of a small transitional u-shaped limestone floor and beige floor kitchen design in New York with an undermount sink, quartzite countertops, multicolored backsplash, stone slab backsplash, paneled appliances, multicolored countertops, recessed-panel cabinets, beige cabinets and a peninsula
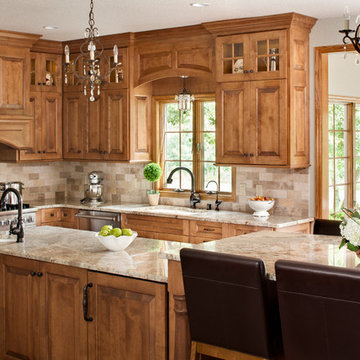
 Bartelt. The Remodeling Resource
Traditional kitchen remodel featuring granite countertops, custom cabinetry, oak floors, and high-end appliances
Photo Credit: David Bader
Example of a classic kitchen design in Milwaukee
Example of a classic kitchen design in Milwaukee

 Alison Kandler Interior Design
Kitchen
Example of a beach style painted wood floor and multicolored floor kitchen design in Los Angeles with a farmhouse sink, white cabinets, quartz countertops, ceramic backsplash, an island and colored appliances
Example of a beach style painted wood floor and multicolored floor kitchen design in Los Angeles with a farmhouse sink, white cabinets, quartz countertops, ceramic backsplash, an island and colored appliances

 Viking Range Corporation
January 2015 Viking Kitchen Design Competition Winner, Designed by Lori Carroll
Inspiration for a huge southwestern galley eat-in kitchen remodel in Phoenix with raised-panel cabinets, dark wood cabinets, granite countertops, brown backsplash, mosaic tile backsplash, paneled appliances and an island
Inspiration for a huge southwestern galley eat-in kitchen remodel in Phoenix with raised-panel cabinets, dark wood cabinets, granite countertops, brown backsplash, mosaic tile backsplash, paneled appliances and an island

 alairhomesdecatur
Designed & Built by Renewal Design-Build. RenewalDesignBuild.com
Photography by: Jeff Herr Photography
Inspiration for a mid-century modern l-shaped eat-in kitchen remodel in Atlanta with a single-bowl sink, flat-panel cabinets, light wood cabinets, quartzite countertops, yellow backsplash, glass tile backsplash and stainless steel appliances
Inspiration for a mid-century modern l-shaped eat-in kitchen remodel in Atlanta with a single-bowl sink, flat-panel cabinets, light wood cabinets, quartzite countertops, yellow backsplash, glass tile backsplash and stainless steel appliances

Sponsored
Columbus, OH

Hope Restoration & General Contracting
Columbus Design-Build, Kitchen & Bath Remodeling, Historic Renovations

 North Fork Builders of Montana, Inc.
Locati Architects, LongViews Studio
Example of a large cottage l-shaped light wood floor kitchen design in Other with a farmhouse sink, flat-panel cabinets, light wood cabinets, concrete countertops, white backsplash, subway tile backsplash, stainless steel appliances and an island
Example of a large cottage l-shaped light wood floor kitchen design in Other with a farmhouse sink, flat-panel cabinets, light wood cabinets, concrete countertops, white backsplash, subway tile backsplash, stainless steel appliances and an island

 Hyde Evans Design
Oregon Coast Kitchen
photo by Nik Johnson
Enclosed kitchen - coastal u-shaped medium tone wood floor enclosed kitchen idea in Seattle with a drop-in sink, white cabinets, stainless steel appliances, white backsplash and wood countertops
Enclosed kitchen - coastal u-shaped medium tone wood floor enclosed kitchen idea in Seattle with a drop-in sink, white cabinets, stainless steel appliances, white backsplash and wood countertops

Open concept kitchen - mid-sized contemporary l-shaped light wood floor open concept kitchen idea in Salt Lake City with white backsplash, stainless steel appliances, an island, an undermount sink, white cabinets, flat-panel cabinets, limestone countertops and porcelain backsplash
 Hudson Place Realty
Property Marketed by Hudson Place Realty - Style meets substance in this circa 1875 townhouse. Completely renovated & restored in a contemporary, yet warm & welcoming style, 295 Pavonia Avenue is the ultimate home for the 21st century urban family. Set on a 25’ wide lot, this Hamilton Park home offers an ideal open floor plan, 5 bedrooms, 3.5 baths and a private outdoor oasis.
With 3,600 sq. ft. of living space, the owner’s triplex showcases a unique formal dining rotunda, living room with exposed brick and built in entertainment center, powder room and office nook. The upper bedroom floors feature a master suite separate sitting area, large walk-in closet with custom built-ins, a dream bath with an over-sized soaking tub, double vanity, separate shower and water closet. The top floor is its own private retreat complete with bedroom, full bath & large sitting room.
Tailor-made for the cooking enthusiast, the chef’s kitchen features a top notch appliance package with 48” Viking refrigerator, Kuppersbusch induction cooktop, built-in double wall oven and Bosch dishwasher, Dacor espresso maker, Viking wine refrigerator, Italian Zebra marble counters and walk-in pantry. A breakfast nook leads out to the large deck and yard for seamless indoor/outdoor entertaining.
Other building features include; a handsome façade with distinctive mansard roof, hardwood floors, Lutron lighting, home automation/sound system, 2 zone CAC, 3 zone radiant heat & tremendous storage, A garden level office and large one bedroom apartment with private entrances, round out this spectacular home.
Sponsored
Columbus, OH
Hope Restoration & General Contracting
Columbus Design-Build, Kitchen & Bath Remodeling, Historic Renovations
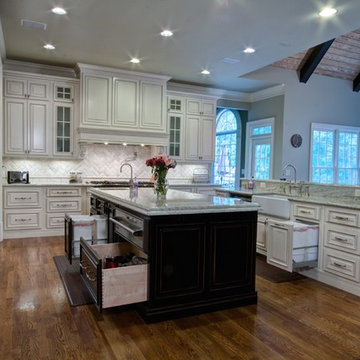
Inspiration for a large timeless l-shaped medium tone wood floor open concept kitchen remodel in Atlanta with a farmhouse sink, raised-panel cabinets, white cabinets, granite countertops, white backsplash, stone tile backsplash, stainless steel appliances and two islands
 User

UserKitchen updated with Viking Appliances, Hansgrohe+Axor Citterio Semi-Pro Kitchen and Prep Faucet, Carrara Marble Island, and white quartzstone countertops.
Lance Gerber, Nuvue Interactive, LLC
 Alison Kandler Interior Design
Kitchen
Open concept kitchen - eclectic painted wood floor open concept kitchen idea in Los Angeles with white cabinets, wood countertops, ceramic backsplash, colored appliances and shaker cabinets
Open concept kitchen - eclectic painted wood floor open concept kitchen idea in Los Angeles with white cabinets, wood countertops, ceramic backsplash, colored appliances and shaker cabinets
1