
Search results for "Vikings" in Home Design Ideas
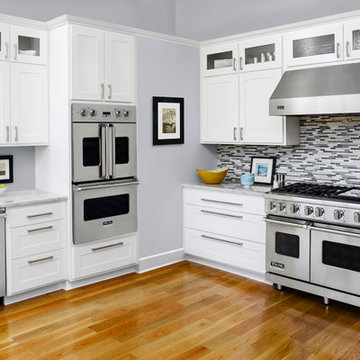


 Frontier Builders at Whitefish
Cody Payne
Mountain style open concept medium tone wood floor living room photo in Other with gray walls, a standard fireplace, a stone fireplace and a wall-mounted tv
Mountain style open concept medium tone wood floor living room photo in Other with gray walls, a standard fireplace, a stone fireplace and a wall-mounted tv

 Assemblage Studio
Inspiration for a contemporary galley kitchen remodel in Las Vegas with a double-bowl sink, flat-panel cabinets, medium tone wood cabinets, mosaic tile backsplash and stainless steel appliances
Find the right local pro for your project
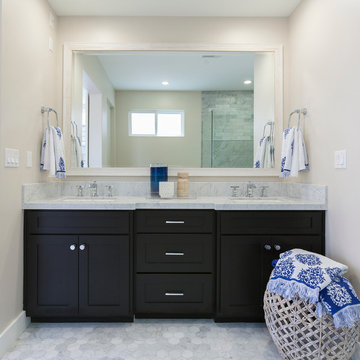
 Built Custom Homes, LLC
Rick Mattson
Inspiration for a coastal master gray tile and stone tile marble floor bathroom remodel in Orange County with an undermount sink, shaker cabinets, black cabinets, marble countertops, a two-piece toilet and gray walls
Inspiration for a coastal master gray tile and stone tile marble floor bathroom remodel in Orange County with an undermount sink, shaker cabinets, black cabinets, marble countertops, a two-piece toilet and gray walls
 Built Custom Homes, LLC
Rick Mattson
Bathroom - coastal master gray tile and stone tile marble floor bathroom idea in Orange County with an undermount sink, shaker cabinets, black cabinets, marble countertops, a two-piece toilet and gray walls
Bathroom - coastal master gray tile and stone tile marble floor bathroom idea in Orange County with an undermount sink, shaker cabinets, black cabinets, marble countertops, a two-piece toilet and gray walls
 User

UserMid-sized transitional u-shaped light wood floor and brown floor enclosed kitchen photo in Detroit with an undermount sink, flat-panel cabinets, gray cabinets, quartz countertops, white backsplash, porcelain backsplash, colored appliances, an island and white countertops


 Ferguson Bath, Kitchen & Lighting Gallery

Example of a large classic backyard brick patio kitchen design in Other with no cover
 Cordeiro Construction, Inc

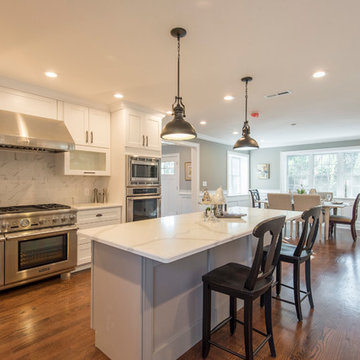
In Wynnewood, PA, we completed a comprehensive home renovation that transformed the entire property. Our services included installing a brand new kitchen with modern cabinets, countertops, and appliances, creating a functional and stylish culinary space. New flooring was laid throughout the home, updating it with durable and attractive materials. A new deck was built to enhance outdoor living and entertainment opportunities. Bathrooms were completely renovated with new fixtures and updated designs, improving both functionality and aesthetics. The entire interior received a fresh coat of paint, revitalizing the home's appearance. We also installed new stairs for improved accessibility and safety. Additionally, the basement was finished to provide additional living space, completing the transformation of this Wynnewood home into a modern and comfortable living environment.
 Built Custom Homes, LLC
Rick Mattson
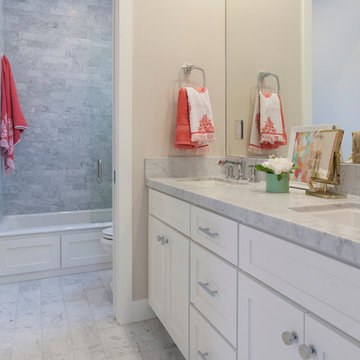
Bathroom - coastal kids' gray tile and stone tile marble floor bathroom idea in Orange County with an undermount sink, shaker cabinets, white cabinets, marble countertops, a two-piece toilet and gray walls
Bathroom - coastal kids' gray tile and stone tile marble floor bathroom idea in Orange County with an undermount sink, shaker cabinets, white cabinets, marble countertops, a two-piece toilet and gray walls

Example of a transitional u-shaped porcelain tile open concept kitchen design in Austin with a double-bowl sink, recessed-panel cabinets, medium tone wood cabinets, granite countertops, beige backsplash, mosaic tile backsplash, stainless steel appliances and a peninsula
 Cordeiro Construction, Inc
In Wynnewood, PA, we completed a comprehensive home renovation that transformed the entire property. Our services included installing a brand new kitchen with modern cabinets, countertops, and appliances, creating a functional and stylish culinary space. New flooring was laid throughout the home, updating it with durable and attractive materials. A new deck was built to enhance outdoor living and entertainment opportunities. Bathrooms were completely renovated with new fixtures and updated designs, improving both functionality and aesthetics. The entire interior received a fresh coat of paint, revitalizing the home's appearance. We also installed new stairs for improved accessibility and safety. Additionally, the basement was finished to provide additional living space, completing the transformation of this Wynnewood home into a modern and comfortable living environment.

Sponsored
Columbus, OH

Hope Restoration & General Contracting
Columbus Design-Build, Kitchen & Bath Remodeling, Historic Renovations
 Pennville Custom Cabinetry
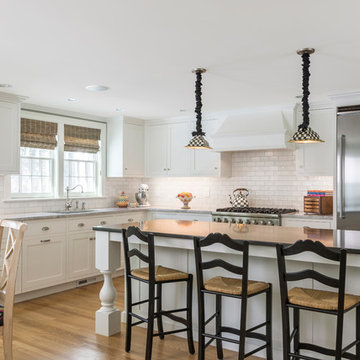
Designed by Haddad Hakansson of Belmont, MA, this kitchen features the Pennville Shakertown door in painted maple (Cottonball). The new space includes custom built in dog dishes, an extra large island, a separate coffee center and a built-in desk/display center to showcase the client's beloved Mackenzie-Childs pottery. This kitchen won first place in the 2014 NKBA Northern New England design contest (large kitchen remodel).
 Cohen Construction Inc.

Large trendy open concept medium tone wood floor family room photo in Denver with white walls, no fireplace and a wall-mounted tv
 Arch Design, Inc
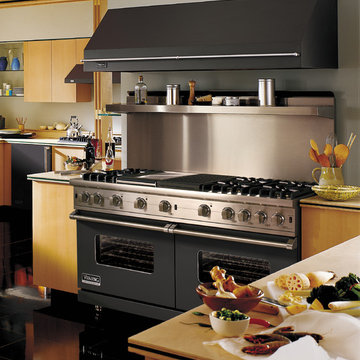

Drop-in gas cooktop. Custom tile recycled green content backsplash. Viking stainless steel free floating vent.
SeriousLight Photography, Albuquerque
Eclectic kitchen photo in Albuquerque
Eclectic kitchen photo in Albuquerque
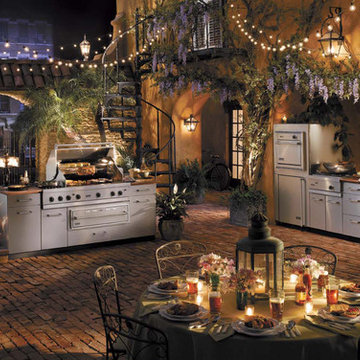
 Universal Appliance and Kitchen Center
Universal Appliance and Kitchen Center | 26767 Agoura Road, Calabasas, CA 91302 (818) 880-0011 | 12050 Ventura Blvd., Studio City, CA 91604 (818) 755-1111
Sponsored
Columbus, OH
Hope Restoration & General Contracting
Columbus Design-Build, Kitchen & Bath Remodeling, Historic Renovations
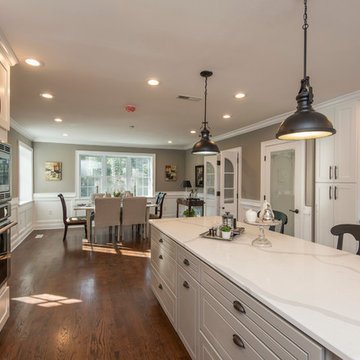 Cordeiro Construction, Inc
In Wynnewood, PA, we completed a comprehensive home renovation that transformed the entire property. Our services included installing a brand new kitchen with modern cabinets, countertops, and appliances, creating a functional and stylish culinary space. New flooring was laid throughout the home, updating it with durable and attractive materials. A new deck was built to enhance outdoor living and entertainment opportunities. Bathrooms were completely renovated with new fixtures and updated designs, improving both functionality and aesthetics. The entire interior received a fresh coat of paint, revitalizing the home's appearance. We also installed new stairs for improved accessibility and safety. Additionally, the basement was finished to provide additional living space, completing the transformation of this Wynnewood home into a modern and comfortable living environment.

 KuDa Photography
Photo by KuDa Photography

Arts and crafts medium tone wood floor kitchen photo in Portland with a farmhouse sink, beaded inset cabinets, medium tone wood cabinets, white backsplash, subway tile backsplash and stainless steel appliances
Arts and crafts medium tone wood floor kitchen photo in Portland with a farmhouse sink, beaded inset cabinets, medium tone wood cabinets, white backsplash, subway tile backsplash and stainless steel appliances
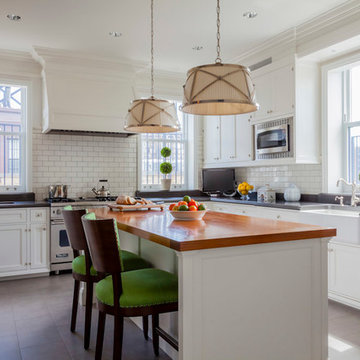
 Jeannine Williams Design
Park Avenue Penthouse - Kitchen
Photo by Kris Tamburello Photography
Example of a mid-sized classic u-shaped kitchen design in New York with a farmhouse sink, shaker cabinets, white cabinets, white backsplash, subway tile backsplash, stainless steel appliances and an island
Example of a mid-sized classic u-shaped kitchen design in New York with a farmhouse sink, shaker cabinets, white cabinets, white backsplash, subway tile backsplash, stainless steel appliances and an island
6