
Search results for "Vikings" in Home Design Ideas
 Universal Appliance and Kitchen Center
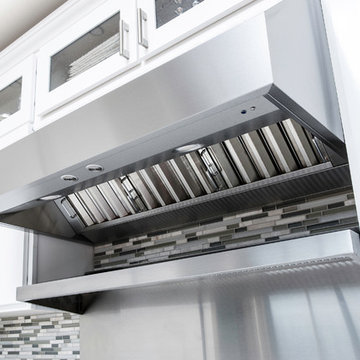
Viking 36" Wide 18" High Wall Hood - VWH53648
Available at Universal Appliance and Kitchen Center.
Appearance and Design
- Backlit LED knobs extend and illuminate to control lighting level and fan speed, then fully retract when not in use
- Seamless design provides a refined finish to your kitchen
- Optional recirculating kit accessory for ventless ducting sold separately
- Heavy-duty, commercial-type size, construction, design, and styling
Quiet, Efficient, and Maintenance-Free Ventilators*
- Tough-box ventilator housing protects blower and quietly removes smoke and odor
- Quietest hood and ventilator combination in the industry
- Multi-speed ventilator control knob allows precise adjustment to desired fan speed
- Maintenance-free ventilators never need to be cleaned with the commercial-type hood filters doing the dirty work
- Cook with peace of mind as the built-in heat sensor activates the ventilator to full power if cooking temperatures reach uncomfortable levels
* Ventilators must be purchased separately for 18"H. Hoods and are available in internal, external, and in-line models
Bright LED Lighting
- Dimmable lighting controls provide custom illumination for enhanced surface cooking visibility
- Long-life LED light bulbs are energy efficient and easily replaceable
Easy Maintenance and Clean-up
- Commercial-type baffle filters efficiently remove heat and grease vapors from the air
- Stainless steel dishwasher-safe filters are easily removed for quick cleaning
- Low-profile filter system reduces interior hood space, leaving less surface to clean
Optional Accessories
Wall Hood Duct Covers
- DCW36
- 12" depth, 12" height duct cover
- Available in finishes to match rangehoods
Wall Hood Backsplashes
- BKS36
- Protect wall space below hood
- Create a continuous finish between cooking surface and hood
- Low maintenance, easy to clean
- 30" high
- Available in stainless steel (SS) only
Wall Hood Warming Shelf Panels
- WGP36
- Hold cookware and condiments
- May be used with a heat lamp to keep food warm
- Fold up/down, heavy-duty warming shelves (non-removable) factory installed on stainless steel (SS) backsplashes
15 7/8" wide by 10 1/8" deep
- Model has two shelves
- Available in stainless steel (SS) only
In-Line Blower Accessories
- VSIL10 - Duct Silencer Accessory for 10" duct
- ILVK - Vibration Isolator Kit Accessory
Exclusive Color Finishes
- Available in Stainless Steel (SS), Black (BK), White (WH), Graphite Gray (GG), Burgundy (BU), and Cobalt Blue (CB)
Warranty Highlights*
- Three-year full warranty - complete unit
- Five-year limited - all ventilator motors
- Ninety-day full - cosmetic parts such as glass, painted items, and decorative items
Model numbers
VWH53648 - 36" width
 Tribe Design Group
Photo credit Jill Broussard www.jillbroussard.com

Example of a mid-sized transitional u-shaped light wood floor eat-in kitchen design in Dallas with a farmhouse sink, shaker cabinets, white cabinets, quartzite countertops, metallic backsplash, stainless steel appliances and an island
Example of a mid-sized transitional u-shaped light wood floor eat-in kitchen design in Dallas with a farmhouse sink, shaker cabinets, white cabinets, quartzite countertops, metallic backsplash, stainless steel appliances and an island
 User
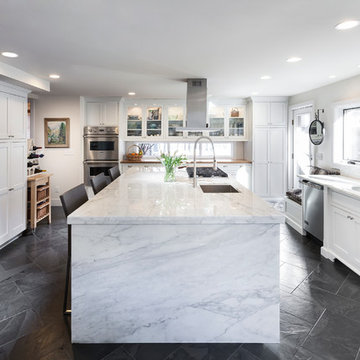
UserClean white kitchen with waterfall edge at Island
Photo by: Don Schulte
Large transitional u-shaped limestone floor open concept kitchen photo in Detroit with a double-bowl sink, beaded inset cabinets, white cabinets, marble countertops, white backsplash, stone tile backsplash, stainless steel appliances and an island
Large transitional u-shaped limestone floor open concept kitchen photo in Detroit with a double-bowl sink, beaded inset cabinets, white cabinets, marble countertops, white backsplash, stone tile backsplash, stainless steel appliances and an island
Find the right local pro for your project
 Jeff Pittman Homes
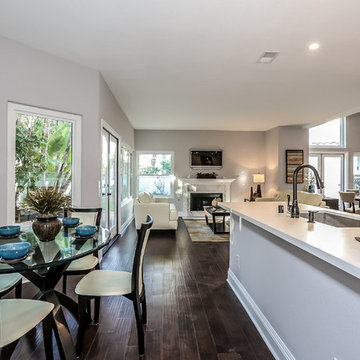
The upgraded kitchen features Viking Designer Series appliances (refrigerator, range, dishwasher), a GE microwave, custom made cabinets, Silestone countertops, and recessed lighting.
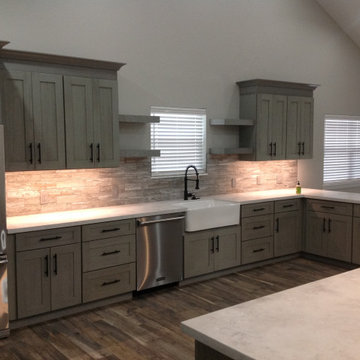
 Residential Construction Services
Heather Grey Shaker Cabinets, Marsala 8125 Quartz With Leather Finish, Desalvo 33" L X 20" W Farmhouse Kitchen Sink W004205289, Vigo Edison - Pre-Rinse Pull-Down Kitchen Faucet with SmartHandle™ Technology, Viking 24" 324 Model Dishwasher
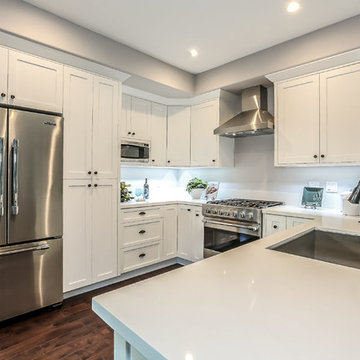 Jeff Pittman Homes
The upgraded kitchen features Viking Designer Series appliances (refrigerator, range, dishwasher), a GE microwave, custom made cabinets, Silestone countertops, and recessed lighting.
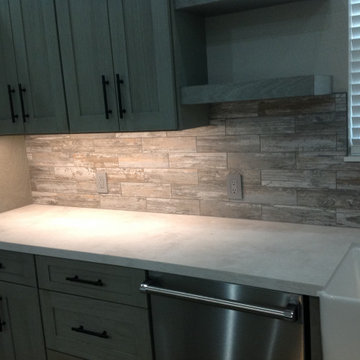 Residential Construction Services
Heather Grey Shaker Cabinets, Marsala 8125 Quartz With Leather Finish, Desalvo 33" L X 20" W Farmhouse Kitchen Sink W004205289, Vigo Edison - Pre-Rinse Pull-Down Kitchen Faucet with SmartHandle™ Technology, Viking 24" 324 Model Dishwasher

Sponsored
Columbus, OH

Hope Restoration & General Contracting
Columbus Design-Build, Kitchen & Bath Remodeling, Historic Renovations
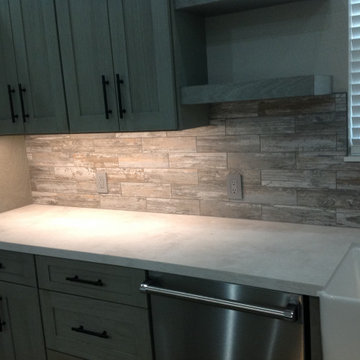 Residential Construction Services
Heather Grey Shaker Cabinets, Marsala 8125 Quartz With Leather Finish, Desalvo 33" L X 20" W Farmhouse Kitchen Sink W004205289, Vigo Edison - Pre-Rinse Pull-Down Kitchen Faucet with SmartHandle™ Technology, Viking 24" 324 Model Dishwasher

 The Viking Craftsman, Inc
A custom walk-in with the exact location, size and type of storage that TVCI's customer desired. The benefit of hiring a custom cabinet maker.
Inspiration for a large contemporary gender-neutral gray floor walk-in closet remodel in Dallas with raised-panel cabinets and white cabinets
Inspiration for a large contemporary gender-neutral gray floor walk-in closet remodel in Dallas with raised-panel cabinets and white cabinets

 VIKING FENCE CO

Photo of a mid-sized traditional full sun backyard concrete paver driveway in Austin for spring.
 VIKING FENCE CO

Inspiration for a mid-sized traditional full sun backyard retaining wall landscape in Austin for spring.
 VIKING FENCE CO

Design ideas for a mid-sized traditional full sun backyard retaining wall landscape in Austin for spring.
Sponsored
Columbus, OH
Hope Restoration & General Contracting
Columbus Design-Build, Kitchen & Bath Remodeling, Historic Renovations
 VIKING FENCE CO

Inspiration for a mid-sized traditional full sun backyard retaining wall landscape in Austin for spring.
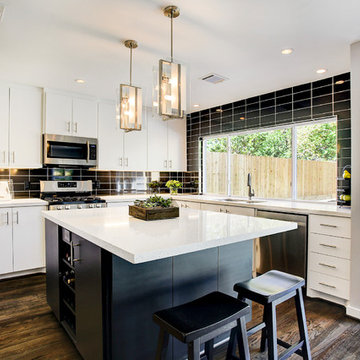
 JWM Living, LLC
Hardwood floors extend into the Kitchen and the black ceramic tile backsplash provides a bold accent.
Trendy kitchen photo in Houston
Trendy kitchen photo in Houston
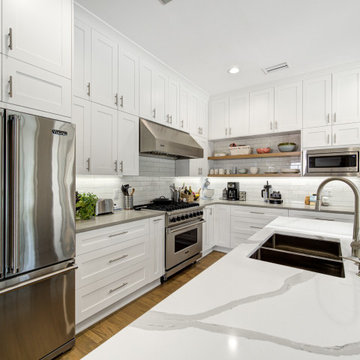
 Urban Project Management & Construction
Urban Project Management opened up this kitchen and completely renovated the entire kitchen.
Inspiration for a large transitional l-shaped medium tone wood floor and brown floor kitchen remodel in Tampa with an undermount sink, white cabinets, quartz countertops, white backsplash, subway tile backsplash, stainless steel appliances, an island, gray countertops and shaker cabinets
Inspiration for a large transitional l-shaped medium tone wood floor and brown floor kitchen remodel in Tampa with an undermount sink, white cabinets, quartz countertops, white backsplash, subway tile backsplash, stainless steel appliances, an island, gray countertops and shaker cabinets
 VIKING FENCE CO
Photo of a mid-sized traditional full sun side yard brick landscaping in Austin for spring.



 Hudson Place Realty
Property Marketed by Hudson Place Realty - Style meets substance in this circa 1875 townhouse. Completely renovated & restored in a contemporary, yet warm & welcoming style, 295 Pavonia Avenue is the ultimate home for the 21st century urban family. Set on a 25’ wide lot, this Hamilton Park home offers an ideal open floor plan, 5 bedrooms, 3.5 baths and a private outdoor oasis.
With 3,600 sq. ft. of living space, the owner’s triplex showcases a unique formal dining rotunda, living room with exposed brick and built in entertainment center, powder room and office nook. The upper bedroom floors feature a master suite separate sitting area, large walk-in closet with custom built-ins, a dream bath with an over-sized soaking tub, double vanity, separate shower and water closet. The top floor is its own private retreat complete with bedroom, full bath & large sitting room.
Tailor-made for the cooking enthusiast, the chef’s kitchen features a top notch appliance package with 48” Viking refrigerator, Kuppersbusch induction cooktop, built-in double wall oven and Bosch dishwasher, Dacor espresso maker, Viking wine refrigerator, Italian Zebra marble counters and walk-in pantry. A breakfast nook leads out to the large deck and yard for seamless indoor/outdoor entertaining.
Other building features include; a handsome façade with distinctive mansard roof, hardwood floors, Lutron lighting, home automation/sound system, 2 zone CAC, 3 zone radiant heat & tremendous storage, A garden level office and large one bedroom apartment with private entrances, round out this spectacular home.
 VIKING FENCE CO
Inspiration for a mid-sized traditional full sun backyard concrete paver landscaping in Austin for spring.
 Locati Architects
Photography: AudreyHall.com
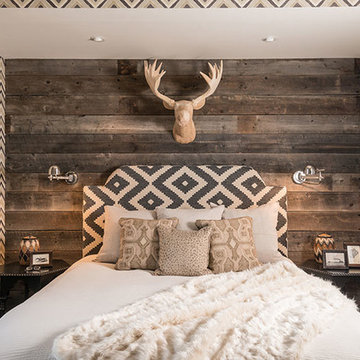
Example of a small southwest master bedroom design in Other with no fireplace
Example of a small southwest master bedroom design in Other with no fireplace
10