
Search results for "Villa design" in Home Design Ideas
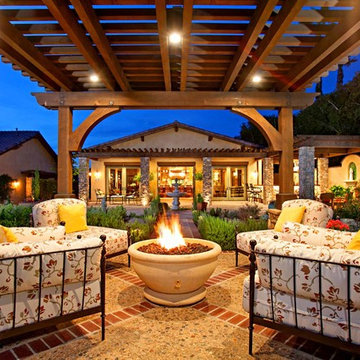


 C & C Partners Design/Build Firm
Patio - mediterranean backyard brick patio idea in Los Angeles with no cover


Find the right local pro for your project
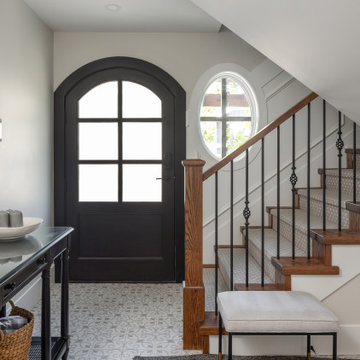
 SGDI - Sarah Gallop Design Inc.
Example of a beach style porcelain tile, gray floor and wall paneling foyer design in Vancouver with white walls and a black front door

 Gonyea Custom Homes
Basement game room and home bar. Cutaway ceiling reveals rustic wood ceiling with contemporary light fixture.
Photography by Spacecrafting
Large transitional carpeted family room photo in Minneapolis with beige walls and a wall-mounted tv
Large transitional carpeted family room photo in Minneapolis with beige walls and a wall-mounted tv

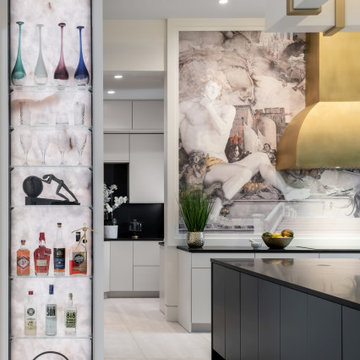
 Srote & Co Architects | Planners | Interiors
Example of a minimalist porcelain tile and tray ceiling kitchen design in St Louis with an undermount sink, flat-panel cabinets, white cabinets, two islands and black countertops

Sponsored
Westerville, OH

Custom Home Works
Franklin County's Award-Winning Design, Build and Remodeling Expert

 User
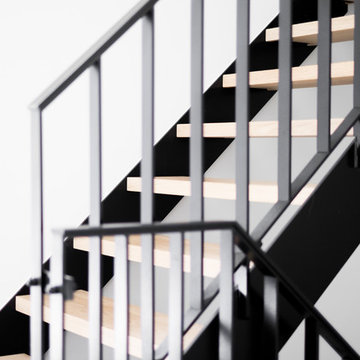
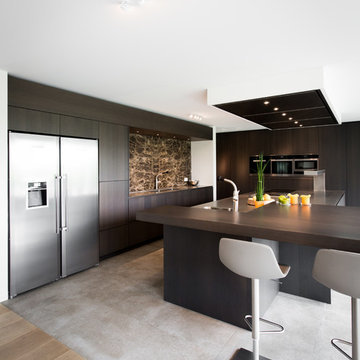
Minimal WC interior design in the family villa contemporary Arabic interior, with Arabic and modern elements combined together achieving the desired contemporary feel.


 Villa Hygge Design
Inspiration for a small transitional light wood floor, shiplap ceiling and wallpaper powder room remodel in Portland Maine with shaker cabinets, blue cabinets, a one-piece toilet, an undermount sink, quartzite countertops, white countertops and a freestanding vanity

 Sun West Custom Homes LLC
spacious living room with large isokern fireplace and beautiful granite monolith,
Living room - large contemporary open concept travertine floor and beige floor living room idea in Las Vegas with a standard fireplace, a tile fireplace, a wall-mounted tv and white walls
Living room - large contemporary open concept travertine floor and beige floor living room idea in Las Vegas with a standard fireplace, a tile fireplace, a wall-mounted tv and white walls


Sponsored
Plain City, OH

The Creative Kitchen Company
Columbus Area Kitchen Remodeling and Refacing Professional
 Srote & Co Architects | Planners | Interiors
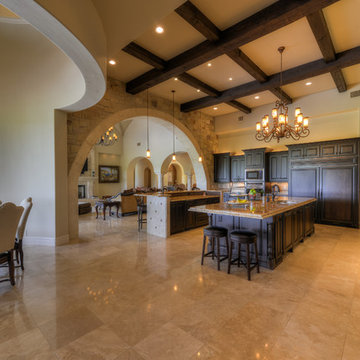
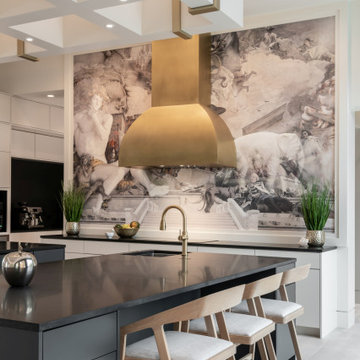
Minimalist porcelain tile and tray ceiling kitchen photo in St Louis with an undermount sink, flat-panel cabinets, white cabinets, two islands and black countertops


 Roomzly | Design & Build Company
The interior design concept involves accentuating the villa’s breath-taking sea views throughout the beautiful four floor levels. The living area and supporting rooms are situated on the bottom two floor levels. While the master bedroom and other guest rooms are located on the top two floors. There is a hint of classic and modern interlude encompassed with touches of blue intertwined complimenting the picturesque sea views from every window. The interior layout has been designed as an open floor layout to illuminate the villa with natural light and create a luxurious Zen ambience.

Sponsored
Fredericksburg, OH

High Point Cabinets
Columbus' Experienced Custom Cabinet Builder | 4x Best of Houzz Winner
 SGDI - Sarah Gallop Design Inc.
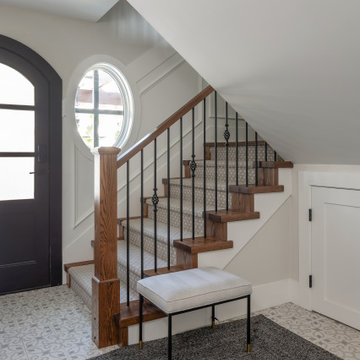
Example of a beach style porcelain tile, gray floor and wall paneling foyer design in Vancouver with white walls and a black front door

 Jennifer Garner Interiors
Photography by: Coles Hairston
Example of a large tuscan white two-story stucco exterior home design in Austin with a hip roof
Example of a large tuscan white two-story stucco exterior home design in Austin with a hip roof

104